Software
Houzz Logo Print
trf40

15 years ago
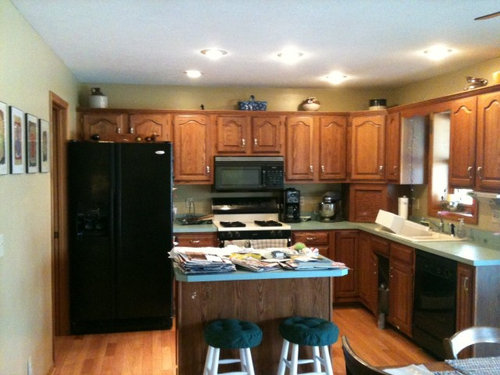
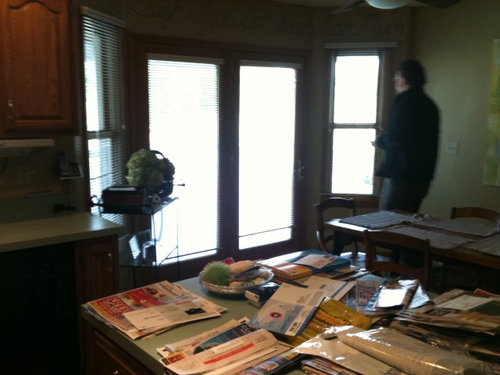
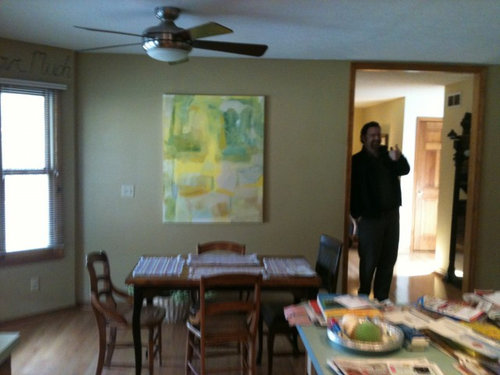
Remodeling ideas for kitchen/family room. Should I add a peninsula or island. Have to deal with doors out to a porch also. Any suggestions or ideas would be very helpful. Thank you!

Comments (23)

  • 15 years ago
    I don't see that you'd have space to add a peninsula, as there's simply not sufficient space along the sink wall for that plus the dishwasher, plus 24-36" for a peninsula before the bay window...
    ...unless you were to remove the window on the left of the bay and replace it w/ a shorter window which would allow you to entend the counter to the french doors - but without dimensions of the bay window I couldn't say if that would work for certain.

    You're better off hiring a kitchen designer to come into your home to consult with you in person.
  • 15 years ago
    Thank you very much for your help. Yes, I have consulted with one and will be looking into getting another one. I was actually thinking of putting the peninsula against the other wall and adding cabinets up above along that wall? It seems tight but I could use the extra cabinets. I also have toyed with the idea of taking out the wall into the family room and putting in shelving in between or glass cabinets in up above on that wall? not sure so thank you for your advice!
  • 15 years ago
    The reason I wouldn't recommend putting in a peninsula against the other wall is that you would have people walking directly through your workspace while you're trying to make meals:
    Imagine one of the kids or your husband going to the fridge to get a drink while you're loading the dishwasher or taking a roast out of the oven: That would get really old really fast.

    If you need more cabinets, you'd be better off replacing the upper cabinets with units that go all the way to the ceiling, and the cabinet above the fridge with a unit that's 24" deep rather than 12" - You'd be surprised at how much space is up there that's not being utilized where you can get all your seasonal items, casserole dishes, bulk foods, etc.
    ...and for the lowers - consider replacing the drawer/door units flanking the stove w/ deep drawers which would make retrieving cookware that much easier.
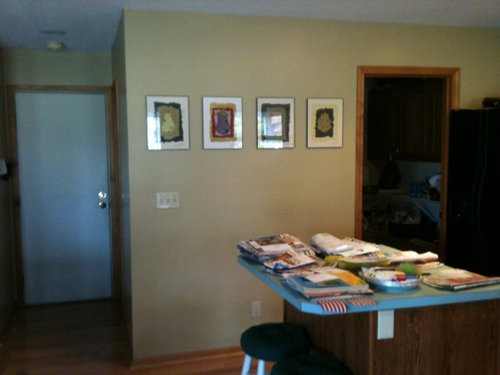
    ...and on that blank wall you could have a setup with all 12" deep units: Some lowers with a shallow counter on top, then some glass uppers that go all the way to the ceiling for dishware, glassware, etc. You might consider including a space where you could have slots for mail organization, a drawer to plug in cellphones, a lower cabinet w/ hooks for purses & shopping bags, another lower cabinet for recycling...
    ...and turn your island the other direction so that it's facing lengthwise, but without an eating counter - just some drawers and open shelves below for cookware, bowls, etc - and a butcherblock counter on which you can do meal prep.
  • 15 years ago
    Great ideas!! Thank you for sharing! I am excited to move forward with the project and redo this kitchen!!
  • 15 years ago
    You have a lot of wonderful possibilities. your kitchen is bigger than mine and ours just got remodeled. i have 3 doors and 3 windows which made designing difficult, plus our home is very old. we have an island which i did not think would fit, but magically :) it does. the range and dishwasher and fridge are all easily accessible. a really good designer can work wonders!
  • 15 years ago
    BTW - I hope that when you remove your old cabinets/counters, etc that you sell them to the local building reuse store or donate them to Habitat for Humanity - They appear to be in great shape and would be very useful in someone else's home.
  • 15 years ago
    Great idea, yes we do have local places that could benefit from them. Thank you!
  • 15 years ago
    we donated some of our materials to the local Restore, which is a Habitat collection/sale place.
    good luck on your remodel! it's stressful but fun :)
  • 15 years ago
    Are those french doors in the bay? It looks like wasted space. My immediate response was to remove them, put in windows to match, and building a banquet for the table. If there's nowhere else in the house to organize the junk on the island, the wall where the painting hangs might be a great place to build a custom shelving/storage/office thingy.

    The cabinets appear to be in good shape. Replace the doors with something more modern and paint everything. Maybe even make a couple of doors with glass. Drop a light over the sink -- after you remove that "aproning" connecting the cabinets. I've found a sink light is invaluable!

    Too bad there's nowhere else to put that hulking fridge. It's blocking a ton of cabinets. If that doorway is not the only way out of that room (can you enter the kitchen/dinette from the little hall?), I'd get rid of the doorway beside the fridge, move the fridge, and extend the cabinets around that corner to meet it. A U-shaped kitchen is uber-functional -- and it will cut down on the traffic in your work area. Good luck!
  • PRO
    15 years ago
    This older ideabook might help. And i agree, hiring a professional for layouts like this is always a good idea! https://www.houzz.com/magazine/kitchen-layouts-island-or-a-peninsula-stsetivw-vs~170737
  • 15 years ago
    When we remodeled our kitchen, we repurposed the old kitchen cabinets and part of the countertop and hung them in our garage to use as craft/art supply storage and work area. It's worked out great, especially in a home like ours that was built with very little storage space.
    Best of luck with your remodel!
  • PRO
    15 years ago
    If you plant to use the existing lay out, extend the upper cabinets to the ceiling. Most likely they will be 42" tall. The refigerator seems to take up a lot of space, consider one that is counter depth and that will open up the space. Also, you might want to consider an narrow island that you can put on casters and move it around at your choosing. When in use, you can locate it where the current island is, and when you want to move it out of the way, place it against the blank wall. As for the dining room, I would get a round table, replace the ceiling fan with a chandelier, and may be put a narrow side board on the wall where the picture is currently hanging. Hope this helps.
  • 15 years ago
    First thought .. - get rid of the island in exchange for making it a peninsula that would connect to the wall where you have artwork hanging. I would have two open shelves hung on the wall above the peninsula, where the artwork currently is; you can put a few of your prettier dishes there, or mixing bowls, or cannisters, what have you.
    second thought- as others have mentioned, your fridge is huge and bulky. If switching it out for a new one isn't in your plans, definitely plan to work it in better. a cabinet above that is 24 inches rather than 12 would be great, as was already suggested.
    I see that your microwave and dishwasher are black also, so I am guessing that you are headed in a more modern direction. Right now the cabinet style is really interfering with that. The wood tone combined with the detail work is just clashing with the black appliances. If you want to keep the wood tone, simply purchase new doors that do not have the country style detail, this would be better than having to replace all the cabinets! Make sure you get some fun and modern knobs to go with the doors.
    Alternatively you could paint all the doors as well as the cupboards pretty much any color you fancy.
    I would also recommend choosing something dark for your peninsula/ island so as to help your appliances blend in better.
    As for the dining area, I am not having many thoughts. As above, I first thought it would be great to have a banquette in the bay, but I see that you do have doors there. If you have another way to get to the outside, you might consider changing them to windows.
    Not sure what you're describing about taking out the wall into the family room? would that be on the far side of the bay window where you have the large artwork hung? You could do a narrow sideboard there, or if you remodel the wall you could build one into it. Depends what kind of storage you need, and how you use the space.

    I'm not sure if it would work in your space but, perhaps an island banquet
  • 15 years ago
    wow! thank you all for all of your suggestions! I should explain the kitchen door near the fridge is a very nice walk in pantry that I need and want to keep. The doors with the windows on the side go out to a really nice covered porch we have that is the full extent of our kitchen. We use it all the time for dining. We do have an extra dining room so the rectangle table you see is a kitchen eat in area. That is where I am wondering about opening up behind it to our family room. I prefer a more open plan but my husband prefers it closed. We may compromise and close off the areas to the foyer and dining room with doors to keep the noise to just the family room and kitchen alone. Yes to answer that the family room is off the wall where the large artwork is hung. I really need new cabinets and actually want to do them all the way up to the ceiling as some of you suggested. The dishwasher and stove are very dated and not efficient so I will replace them with either black or stainless steel. The fridge was bought in 2005 so not sure I can replace that too. If I don't, I will go with black appliances. I changed out my knobs a few years ago and it helped somewhat. The house is traditional and does not get a lot of light due to the covered porch so I am wanting white cabinets. I did think of just painting them but the ones under the sink are in such bad shape there is no point and some are very hard to use in other places. I love the look of carrera marble but know it stains so would love to get some remnant granite in the same vein. I do have a light about my sink but it is recessed and okay. Still stuck on the peninsula idea and it would break my flow because I love to entertain. The moveable island is very interesting idea. Wow, I just really appreciate everyone's input. Sorry I don't have more pictures of the kitchen and I know people didn't know there was a porch out back and it is the only way to access it (we are up high, not ground level). The wa
  • 15 years ago
    another small kitchen idea (and i can see that you need more LOL) is a microwave drawer. it's a bit more expensive, but worth it because it doesn't take up counter space and it's safer in terms of lifting hot things (at least for me:)), there is no turntable, it has great features. we have a large drawer beneath it that seems to hold as much as i can put in.
  • 15 years ago
    I know you'd like to keep your pantry, but what is on behind the wall where the artwork is, that would be next to the pantry? My guess is a bathroom. But if it's a closet, I would take out the wall with the artwork to expand the kitchen.

    Some other ideas to consider....

    I agree that having cabinets that go to the ceiling expands space. If you're short it's not usable space but great for items not used often.

    I have a peninsula and it has become a catchall for mail and stuff. It's the first horizontal surface family members see......we need a retraining program.
  • 15 years ago
    I'm not sure I read how much remodeling you wanted to do...do you want to do a full scale gut or do you want to spruce up what you presently have? Because that would make a difference in choices.

    I have that exact fridge and it's the first thing that I see when I open the door from the mudroom to the family room/kitchen. It's a giant light sucker in my kitchen. And yeah, mine is still working so I'm not replacing it yet.

    tdesigngroup has some good ideas about the movable island. The island seems to block entry to the kitchen and make it feel crowded. I have a similar kitchen that doesn't feel wide enough to have an island.

    I know you love your pantry, but I would take out the wall where the fridge is and put the fridge IN the pantry facing the sink, and extend the countertop and cabinets to the left of the stove into the pantry. That way you would have more countertop to the left of the stove and the fridge wouldn't stick out into the room as much. And you wouldn't lose the storage you have in the pantry, it's just that now you would have upper and lower cabinets there. Granted, that's an awkward spot for a fridge, but it would be worth it to me, I think.

    How big is the pantry?
  • PRO
    15 years ago
    OK, there are several things that I think you can do to get better storage space and to have a workable layout. I am glad you are going to work with a kitchen designer, because a designer can help you best utilize the space.

    As for the peninsula, I wouldn't do it in this case because you are closing the working area of the kitchen off almost completely. When you entertain, etc. and people need to get to the sink, they are going to all be "stuck" in the work area. What I would do is to add floor to ceiling 12" deep cabinets on the blank wall - I think it looks like that would still give you enough room for circulation around an island. The island itself, however, could be narrowed in the working area and then expanded (and extended further) at the end towards the table for a larger eat-at counter (maybe a round portion, or a square with clipped corners to mimic the bay window). It looks like you have quite a lot of space in the table area.

    Your refrigerator is really prominent and is going to be even more so if you go with white cabinets. As someone else mentioned, if you could go with a counter depth ref., that would be the best, but if you must keep the existing consider refacing it ( http://frigodesign.com/php/appliance/metallic.php) Also, as someone has already mentioned, using a deep refrigerator cabinet above it, and a refrigerator panel on the side to finish it off, will really help make it look less prominent.

    I would definitely remove the wall between the family room and the kitchen, but rather than just leaving it open or dividing it with some insignificant railing or something, use another set of lower (30"h) cabinets, used as a buffet. You can make this kind of like a see-through hutch - trim it out with taller, two-sided glass door cabinets on the ends, an open, shorter open display cabinet in the middle, and trim it out with small columns or corbels. This will provide a bit of visual separation, give you more storage and provide a ser
  • PRO
    15 years ago
    Oops...I wish Houzz would let you know when you're running out of space! I was saying, it would provide a serving space for both rooms. Whichever space plan you decide to go with, do not sacrifice one function for another, i.e. storage space for circulation space. There is a way to get them all - that's what a good designer will help you do, by prioritizing your needs and translating them into a space plan that will work for you. Good luck!
  • 15 years ago
    I seems to me that you need to consider the kitchen space and the eat in dining space as one space when tackling the reno. If you can convince hubby (mine is the same about having separate rooms!) I would open at least half the wall. What about making banquet seating in your bay window with a table that fits in the space.
    Another option is if hubby is against wall remove-- a buffet on the art wall would certainly give you added storage .

    I also think a rolling Island that could go on the wall with the smaller art near the fridge might work. Having it jut out like a pennisula would give you workable counter space. Or install just bottom cabinets there since it would only imped the pantry. Tape off the floor and see if you like that.
  • 15 years ago
    I wish I could use the space by the bay windows but the doors next to them lead out to a large covered porch. I do like the ideas of cabinets along the blank wall and if I can not put the fridge in the pantry due to space, I think covering it with panels and making sure the above cabinets do come out to where the fridge juts out so it all looks neat and like a complete built in. If I can't do the opening to the family room, I do like the compromise of opening it just a little more or in the least to add a buffet because there is a large space there. Have to be careful because at one end of the eat in kitchen are the doors to the porch and the other end is the door to the garage and off of that is the half bath. I don't want to lose an island so the idea of a square one with a eat at counter off of it sounds good but still allows the flow. Thank you all so much for your ideas!! It helps so much to figure out what I should do. I will consult a designer in my area. I did work with one person but was not creative enough for me. Thanks again!!
  • 12 years ago
    I like Kathryn's suggestions and can visualize the opened wall to the family room with the buffet area already. I know I have seen pictures on houzz. I also like how she suggested to utilize the entire space when thinking about redesign, don't limit your ideas to just the area that is now your kitchen. Afterall, it is a huge undertaking, think outside the box. FWIW, you could move the fridge to the wall, surround it by new cabinets and elminate the small island, like the above suggestion, making a U-shape kitchen.
  • 12 years ago
    Oh, and I went with marble on the perimeter and with a good sealer, I have no stains. There are other beautiful options, like quartzite, but the other faux marble look of the man-made options did not do it for me. Good luck!
Sponsored
AIS Renovations
Average rating: 4.5 out of 5 stars15 Reviews
Custom Craftsmanship & Construction Solutions in Franklin County, Ohio