Software
Houzz Logo Print
cmstrick1

Mid-Century Modern MCM Kitchen Peninsula Waterfall Depth and Overhang

11 years ago
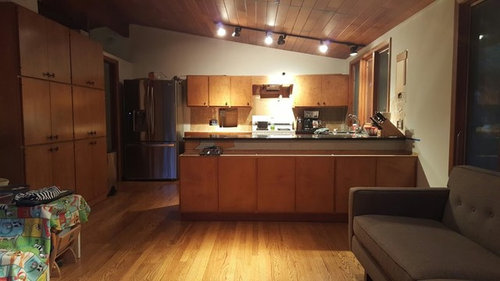
Wife and I are currently bringing back our
mid-century modern kitchen. We are about 1/2 into the project, so please excuse
the pictures of the open walls, etc. The issue we are debating right now is the
overall width of the peninsula. The peninsula is about 100 inches in length.
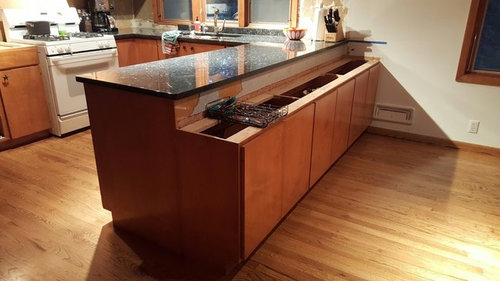
The previous owners had installed lower cabinets as pictured, which weren't
original to the house. We removed a floating cabinet which was above the
peninsula, which we found to be just too enclosing (we want to entertain as
well as eat meals on the peninsula, and we have 2 young children who we need to
watch while cooking :)). We initially were going to remove the lower cabinets,
and have a total countertop depth of 41 inches (29 inches covering lower
cabinets, and 12 inch overhang) with a waterfall piece on the left side.

Now, we are debating about building a panel box
and making the peninsula deeper/wider. The cabinets are about 12 inches deep.
If we kept the 12 inch overhang, and kept the lower cabinets, the overall
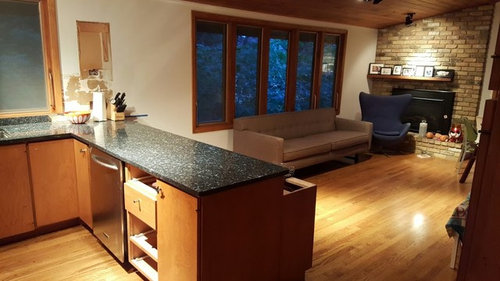
counter depth would be 54 inches. Is this too deep? Take a look at a few other
pictures of our kitchen. Would love some insight – is this too wide? We are doing a white Cambria quartz counter.


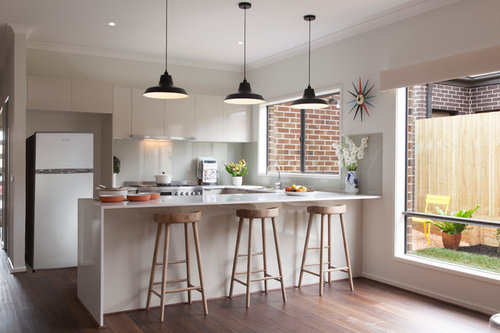
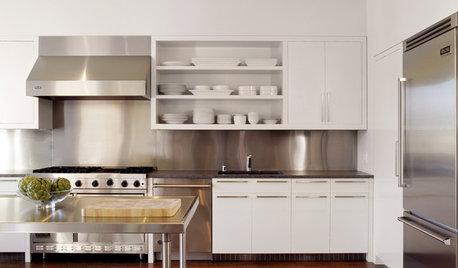
The look we are trying to somewhat mimic:

Balwyn · More Info


Comments (15)

  • PRO
    11 years ago

    If you have the space do it I have never regretted having too much counter and I love waterfall counters I think they toally suit the MCM feel.

    cmstrick1 thanked Patricia Colwell Consulting
  • 11 years ago

    Thanks Patricia. Slightly worried that the large waterfall will overpower the room. Given the dark redwood ceilings, and floring, and wood cabinets, I'm thinking white is the only way to go. Thoughts?

  • 11 years ago

    Have you tried placing the stools to see how close you are to the window and the sofa? Do you need the storage? Won't it be awkward to access the cupboards, moving the stools out of the way and going under the overhang? Or am I misunderstanding, there won't be cupboards on the stool side, just a flat panel like your inspiration photo.

  • 11 years ago

    It would work best if this wasn't a bar for seating. Just use it like a buffet. You must have not only knee room but room to scoot up close enough so you can eat without having food in your lap.


    Could you consider a wooden top that folds back on itself or pulls out when not in use? That's a very long span so it that idea might not be practical. Just thinking out loud.

  • 11 years ago

    Thanks for the comments.

    Re: Awkwardness on cupboard access: We would use the bottom cabinets for storing items that aren't necessarily used every day. We would design 'falsies' for the top portion, as yes, opening a drawer underneath a cabinet wouldn't be easy.

    Re: Buffet. How much knee room would you recommend for eating? We were leaving ourselves 12 inches in the plan. Sounds like you'd recommend more.


  • PRO
    11 years ago

    12” is fine that is all I have and we are tall I think if you store stuff you rarely use in the cabinets it works well ..

    cmstrick1 thanked Patricia Colwell Consulting
  • PRO
    11 years ago

    MD's RX: 54" depth would be massively cool if you have the space but that's the problem, you really don't the living room will start to feel dwarfed by monolithic box, plus you need a little breathing space between zones kitchen shouldn't end and living room begin at the same line.

    cmstrick1 thanked MD The Design Doctor
  • 11 years ago

    MD: Thanks for the insight. Couple things I should clarify. The room off the kitchen is more of a TV watching/lounge space. Our formal living area is on the opposite side. We have a post and modern beam house, that is divided by a wall. The couch that is currently there is not permanent, it is actually far too large for the space. Does this change your RX at all, or would you still recommend forgoing the cabinet space and building a framed-in peninsula with 42" depth?

  • 11 years ago

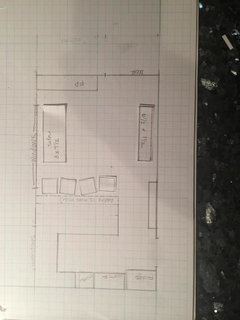
    Added another picture of the layout on paper. I'm starting to think that we can go bigger given the layout. Included space for the stools as well.


  • PRO
    11 years ago

    The new info does clarify, thanks! Sounds like you are treating it more as a non TV watching centric room, more a lounge or café environment so your peninsula is central to activity, the new stools will be used frequently (probably mostly), If you and the people seated there (most likely using electronic devices, think outlets!), don't mind moving or getting up to allow you access to storage (depending on how often you need it) and if you are heavy entertainers who put out a big food spread, you could go with extra depth; otherwise I'd use the extra inches in the lounge café area. One more thing, try to connect, unify the space with colors and materials so it does read as one related space. One more, one more thing consider swivel stools so guests can switch from kitchen to lounge centered activity.

  • PRO
    11 years ago

    I recently finished a similar job: The Toast of the Town House on my projects page, we relied mostly on paint colors and carpet tiles to connect all zones from entry to kitchen ,to lounge, to living room.

  • PRO
    11 years ago

    I think it's going to be one massive counter that may overpower the room. I like the idea of the waterfall counter but worry it's going to add bulk to the already bulky, additional cabinets. Visually the look without the cabinets would be best, but if you need the cabinets functionally, then I guess keep them.


    How about some sort of sliding counter that overlaps as a bar at bar height? Something on wheels? This is a bed, but that sort of idea.... You can retract it when not in use and adjust the depth... with some neat casters that lock (for safety).

    jvw home · More Info


  • 10 years ago
    I love, love the white waterfall counter. The new stove looks great, and the lower cabinets look fabulous!! I'm glad you went without the cabinets where you have the stools. It all looks so clean and fresh!!! Great job!!
    cmstrick1 thanked lisahcmn
  • 10 years ago

    No harm in not rushing when the result looks so good! You nailed it, love the white counter against all the wood. Good luck with the hardware choice.

    cmstrick1 thanked Bette P