Software
Houzz Logo Print
mike3758

Kitchen Layout Advice

11 years ago
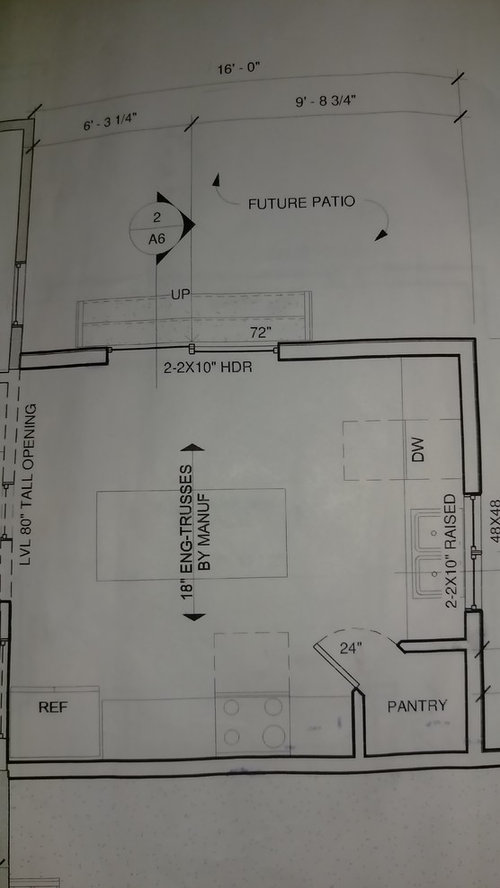
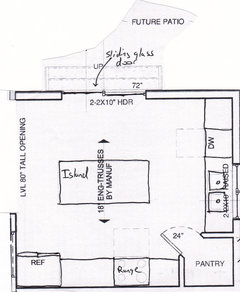
Hello. Any thoughts on this kitchen layout in general? Specifically, I'm concerned about the fridge being so close to the wall. Options to fix that problem are going with a Subzero or Thermador with a 90 degree stop or building in a broom closet/pantry next to the fridge. I think I prefer a one door vs. a french door because of the location, but I am really struggling with what to do. The kitchen is 14' x 16'. Any advice would be appreciated.


Comments (18)

  • 11 years ago

    I wonder if I'm not the only one having problems seeing your diagram. The background is too dark and lines to pale/narrow. Could you redo it so we can see it better? You will probably get more help.

    From what little I can see, I agree with you that a single door would work better. And you will need filler between the fridge and the corner. To ensure full clearance to open all the way, you might as well plan for a full cabinet there. A lot of people choose to put a bottom-to-top pantry pull-out or a broom closet in the same situation.

    Can't comment on the rest of the layout due to the poor visuals. Sorry.

  • 11 years ago

    Thanks for the comments so far! Please see if this sketch is any easier to read.


  • 11 years ago

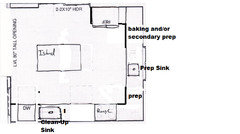
    Oh, yes, much better. Thanks! Mama Goose's idea is really good. I couldn't do any better. A corner pantry like that is really ill-placed, breaks up your line of cabinets, and won't really give you any more storage than the one MG gave you.

  • 11 years ago

    I like MamaGoose's suggestion.

    I don't think you need a prep sink, in this size kitchen, but I would definitely move the pantry out of that corner.

    see link about prepping/dripping water from sink to stove

    The way I cook, I would want continuous countertop between the sink and the range.

    --

    If you move the pantry next to the fridge, you can go w/ standard depth fridge. Then pull the countertops on the stove wall out to be flushed w/ the standard fridge = deeper countertops.

    --

    I also suggest a single bowl sink.

    --

    will you have a MW? where?

    --

    Trash to the right of the sink?


    good luck,

    Amanda

  • 11 years ago

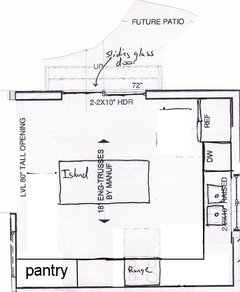
    Amanda's post got me thinking. How about this? Personally, I don't think size of the kitchen has anything to do with whether or not you can benefit from a second sink. My kitchen is so much smaller than yours and I know it's going to make things flow much more smoothly once my second sink is installed. I can't wait! :)


  • 11 years ago

    Is this a new build or a reno? I don't like that your crossing zones. I think funky's layout is better but not ideal. If it's a new build, can you post the kitchen with the rest of the rooms? Actually can you do that either way?

  • 11 years ago

    We are thinking a MW drawer in the island.

    The kitchen is an addition new build on an existing house. The space to the left of the island opens into a living space.


  • 11 years ago

    So you're not tied to the kitchen exactly as you have it drawn? What about where the window is? I ask because you'd be better with the fridge to the left of the sink and then the window, and put the range on the bottom wall. that would give you a nice prep area without having to cross zones.

  • 11 years ago

    I moved the window down a smidge to put the fridge on the left of the sink. Now you have your cold, to your sink for prep to your hot for cooking and then back to the sink for cleanup. the pantry is past the range. I would put a drawer microwave between the pantry and range.


  • 11 years ago

    Oops, you would actually need a bit of filler to the left of the fridge but not too much. No reason you couldn't make the window larger if you wanted it centered on the wall.

  • 11 years ago

    No I'm not tied to the kitchen or the window exactly as drawn, but I am tied to the dimensions of the addition.


  • 11 years ago

    I didn't change the size of the addition at all in the above. I used what you had posted and just moved things around a bit.

  • 11 years ago

    Thanks for help. I think I'm liking Mama Goose's idea. In the new fridge location probably a french door makes sense. I'm not feeling a lot of love toward the corner pantry. :) I'm thinking maybe a broom closet to the left of the dishwasher now.


  • 11 years ago
    last modified: 11 years ago

    As long as you keep the prep sink in Mama's plan it will work very well. Otherwise you'll be crossing zones; the zones being Prep, Cleanup and Cooking. You want to be able to move smoothly from one zone to the next without crossing any zones as I mentioned above. Plus her plan has the advantage of having upper cabinets and storage right next to the dw. You can still add a broom closet but it doesn't have to be the full width.

    What I liked about mine is that you take the food out of the fridge, and the sink to prep is right there. then when done prepping you only have to slide food across to range to cook it. I personally don't like having to "carry" food from across the floor (ie: from island to range). However that's a personal thing because no matter how much I try not to, I seem to always drop something on the floor, which makes the dog very happy. However the disadvantage is less storage right next to the dw, although right behind you in the island you can have drawers for storage.

  • 11 years ago

    Thanks for the comments! Any thoughts on a FD fridge vs. single door with the fridge in Mama's plan? And then to do a 30" or 36" range. Hmm...


  • 11 years ago

    I typically don't care for FD fridge's but if you go with MG's design, because of the placement of the prep sink, I would go with a FD. I think most applications work best with a single door with the swing open side on the side where you most frequently access items.

  • 11 years ago

    I think either would work. I have a FD and am very happy with it. I think Mama's plan will work very nicely.

Sponsored
Hope Restoration & General Contracting
Average rating: 4.7 out of 5 stars35 Reviews
Columbus Design-Build, Kitchen & Bath Remodeling, Historic Renovations