

Range venting help!
11 years ago
Sort by:Oldest
Comment (1)
Related Stories
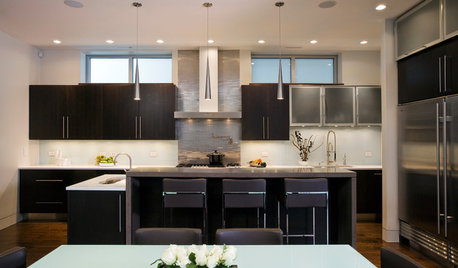
SHOP HOUZZShop Houzz: Bestselling Range Hoods and Vents
Shop our most popular range hoods and vents to modernize your kitchen
Full Story0

LIFE12 House-Hunting Tips to Help You Make the Right Choice
Stay organized and focused on your quest for a new home, to make the search easier and avoid surprises later
Full Story
KITCHEN DESIGNHere's Help for Your Next Appliance Shopping Trip
It may be time to think about your appliances in a new way. These guides can help you set up your kitchen for how you like to cook
Full Story
KITCHEN DESIGNKey Measurements for Your Kitchen Design
Get the ideal kitchen setup by understanding spatial relationships, dimensions and work zones
Full Story
BATHROOM WORKBOOKStandard Dimensions and Measurements for a Primary Bath
Create a luxe bathroom that functions well with these key fixture dimensions and layout tips
Full Story
REMODELING GUIDESKey Measurements to Help You Design the Perfect Home Office
Fit all your work surfaces, equipment and storage with comfortable clearances by keeping these dimensions in mind
Full Story
SELLING YOUR HOUSE10 Tricks to Help Your Bathroom Sell Your House
As with the kitchen, the bathroom is always a high priority for home buyers. Here’s how to showcase your bathroom so it looks its best
Full Story
STANDARD MEASUREMENTSKey Measurements to Help You Design Your Home
Architect Steven Randel has taken the measure of each room of the house and its contents. You’ll find everything here
Full Story
MOST POPULAR9 Real Ways You Can Help After a House Fire
Suggestions from someone who lost her home to fire — and experienced the staggering generosity of community
Full Story
REMODELING GUIDES8 Tips to Help You Live in Harmony With Your Neighbors
Privacy and space can be hard to find in urban areas, but these ideas can make a difference
Full Story

kaseki
Related Professionals
Victoria Kitchen & Bathroom Designers · Kankakee Kitchen & Bathroom Designers · Albert Lea Kitchen & Bathroom Designers · Aberdeen Kitchen & Bathroom Designers · Dodge City Kitchen & Bathroom Designers · Carlsbad Kitchen & Bathroom Designers · Cowansville Kitchen & Bathroom Designers · Wichita Bathroom Remodelers · Beckley Bathroom Remodelers · Providence Bathroom Remodelers · Platteville Bathroom Remodelers · Orange County Bathroom Remodelers · Logan Bathroom Remodelers · Sanford Bathroom Remodelers · Tacoma Kitchen Remodelers