

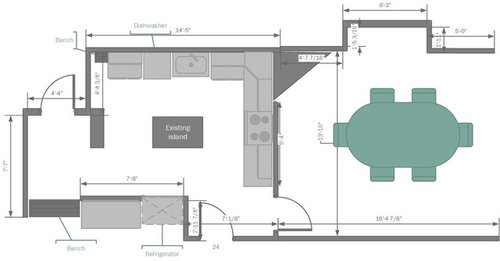
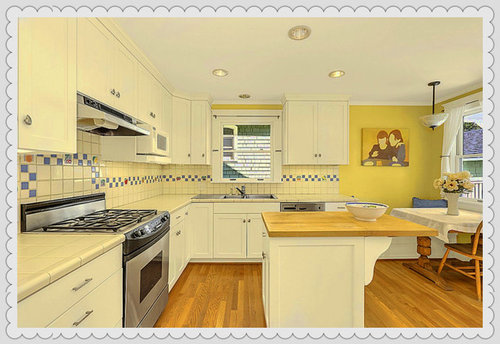
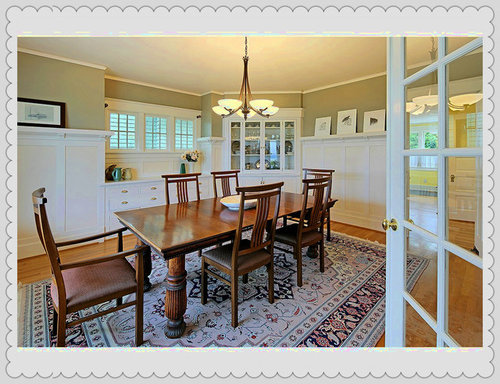
Looking for some kitchen layout suggestions
11 years ago
Sort by:Oldest
Comments (4)

Related Stories

KITCHEN DESIGNHow to Lose Some of Your Upper Kitchen Cabinets
Lovely views, display-worthy objects and dramatic backsplashes are just some of the reasons to consider getting out the sledgehammer
Full Story
HOUZZ TOURSHouzz Tour: Nature Suggests a Toronto Home’s Palette
Birch forests and rocks inspire the colors and materials of a Canadian designer’s townhouse space
Full Story
KITCHEN OF THE WEEKKitchen of the Week: Beachy Good Looks and a Layout for Fun
A New Hampshire summer home’s kitchen gets an update with a hardworking island, better flow and coastal colors
Full Story
KITCHEN DESIGNKitchen Layouts: A Vote for the Good Old Galley
Less popular now, the galley kitchen is still a great layout for cooking
Full Story
KITCHEN DESIGNDetermine the Right Appliance Layout for Your Kitchen
Kitchen work triangle got you running around in circles? Boiling over about where to put the range? This guide is for you
Full Story
KITCHEN DESIGNKitchen Layouts: Island or a Peninsula?
Attached to one wall, a peninsula is a great option for smaller kitchens
Full Story
BEFORE AND AFTERSSmall Kitchen Gets a Fresher Look and Better Function
A Minnesota family’s kitchen goes from dark and cramped to bright and warm, with good flow and lots of storage
Full Story
HOUZZ TOURSHouzz Tour: A Boston Brownstone Is Restored to Glory and Then Some
Victorian-era architectural details create a strong base for an eclectic mix of furniture, accessories and modern art
Full Story
LIFEInviting Kids Into the Kitchen: Suggestions for Nurturing Cooks
Imagine a day when your child whips up dinner instead of complaining about it. You can make it happen with this wisdom
Full Story
BATHROOM DESIGNBath of the Week: Black, White and Classic, With Some Twists
Black trim and tile keep an otherwise snowy bathroom in a 1910 home from feeling sleepy
Full Story




Curb Appeal Fixers Landscaping
Mike S
Related Professionals
Somerset Interior Designers & Decorators · Jackson Interior Designers & Decorators · Buffalo Interior Designers & Decorators · Amarillo Interior Designers & Decorators · Ontario Interior Designers & Decorators · St. Louis Architects & Building Designers · Potsdam Architects & Building Designers · Wausau Architects & Building Designers · Redding Architects & Building Designers · Portland Architects & Building Designers · Dover Kitchen & Bathroom Designers · Parkersburg Kitchen & Bathroom Designers · Boston Kitchen & Bathroom Designers · Lake Havasu City Kitchen & Bathroom Designers · Hilo Kitchen & Bathroom DesignersMike S
Architect Mason Kirby Inc.