Software
Houzz Logo Print
keppy31

Curb appeal - tiny 1950's ranch?

13 years ago
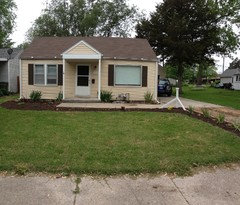
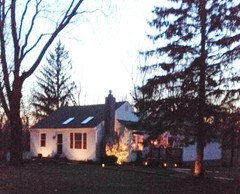
My tiny, modest home needs a little curb appeal boost. I painted the garage and trim before this photo, and have removed the awnings since it. I finally finished updating the interior to be simple and modern, but now I feel the outside could use the help. I don't want to spend too much money or time, because it wouldn't make since given the value of the home, but I am a competent DIYer and would like to add a little interest. I'm actually pretty good with interior design, but terrible with exteriors. Any suggestions are appreciated. Thanks!

Comments (33)

  • 13 years ago
    I would remove the broken up driveway portion and replace it with some concrete drive strips with grass in between. Hire a landscape designer to give you some ideas to improve the landscape. A small ornamental tree would add interest. Put some potted plants with colorful annuals on your porch.
  • 13 years ago
    Your home looks very neat and cozy. I think some small rounded box woods would look nice with something a little taller on the ends of the house. Also a border of flowers in front of the walkway. Some windowboxes running the whole length of the bottom of the windows could be added. A border of plants would look nice on each side og the drive. Something like hydrangeas.
  • PRO
    13 years ago
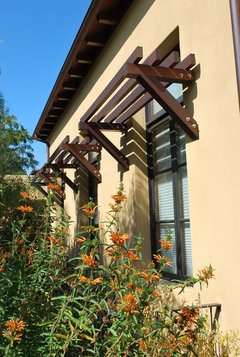
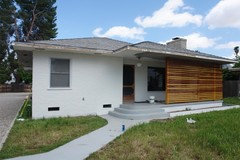
    An idea like this in place of the awnings you removed could look cool.
    Rustic · More Info
  • 13 years ago
    a white picket fence across the front side walk with tall green grass and hibiscus trees would add color and a cozy lush feel I love the neat clean exterior color
  • PRO
    13 years ago
    Start by removing the shutters and awnings. If you need awnings get cabana striped ones that are retractable. Build up the two posts with white shaker boards approx 12". Buy a new door and paint it Hale Navy. Window boxes with white geraniums would look beautiful.
  • PRO
    13 years ago
    You have a charming home. I echo mmilos recommendation to re do the driveway. Interiors International's recommendation for the arbor awnings would add architectural interest and sun control in the summer. Another option would be to add an arbor on both sides of the porch. Storm doors are not very inviting so I would remove it in the months when not needed and paint the door a contrast color of your choice. There looks to be room on each side of the door for a planter, as large as possible with either evergreen or annual flowers that you can change out with each season for an inviting entrance. Plant evergreen foundation plants next to the house for year around interest. I would make the planting area on the left side of the house as deep as the walkway plus about 3 ft. and add a deciduaous flowering tree with other plantings. Extend the 3 ft wide planting area along the walk to the driveway and curve it toward the street as you reach the driveway. Plant with a combination of evergreen, perennials and annuals. Window boxes would also add interest but only if you can vgorously maintaind them year-round. Consult with a local garden designer to collaborate on a garden design and appropriate plantings for your region.
  • 13 years ago
    I love these ideas! I was brainstorming and was thinking expanding the garden on the left of the stoop. Round to come even with the walkway. Add a tallish focal ornamental grass left of the stoop, slightly overlapping the window. Perhaps a smaller grass left under the window, and similar smaller grass (2?) under the right window. What do you think? A little more modern, but keeping with simplicity? (I think cozy=tiny, but it works for me and the dog!). Thanks all!
  • 13 years ago
    Also, I learned you could stain cement. Perhaps stain the stoop a brown to tie the roof and trim in? Anyone have experience or thoughts on this?
  • 13 years ago
    A big red oak in front yard!
  • PRO
    13 years ago
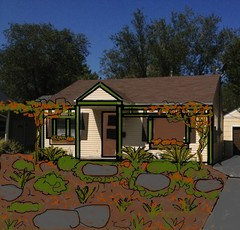
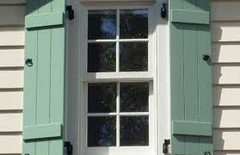
    I think that a landscape such as the one I've sketched here would do wonders -and if you're handy you can add the decorative arbor to enhance the plain facade. I think that if you could paint all the white trim a sage green it would compliment the cream and brown. A lawn less front yard landscape with pebbles and stones would be lower maintenance and look good year round.
  • 12 years ago
    I think slightly thicker porch posts could do a lot. Those look like 4x4s, and an upgrade to 6x6 makes a big difference for a small house, especially with a bit of molding around the top and bottom. Handyman lattice with 2x4's was popular on this era of house, called Minimal Traditional. Screen doors are practical but the first thing you see. They can be painted to match (actually the door should be slightly brighter) or complement the front door.

    Like the idea of little wood awnings over the windows--or fabric for a spot of color and interest, and there are actually some modern aluminum awnings that aren't as heavy and frumpy looking as the old ones these days.

    More landscaping and maybe an ornamental tree in the front yard could give you the most bang for the buck, and of course, fixing the driveway will make it look better.

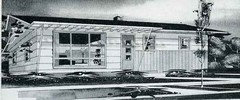
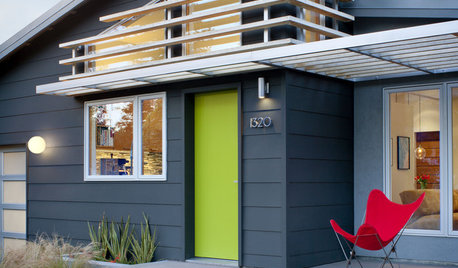
    Most of the suggestions are for a more traditional look, as was popular for these sort of houses. I would search for suggestions for a more modern makeover, which would probably include new siding, new door, a flat canopy and a simplified modern type pergola to the driveway, maybe different windows. Just a new Crestview Door in a bright color (Kiwi orLeaf Green or Aqua perhaps? would do quite a bit.

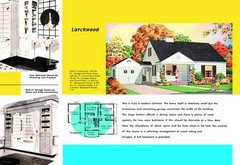
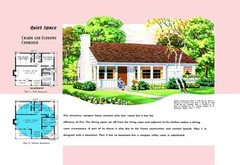
    Here are some period renderings and modern updates of this sort of house.
  • 12 years ago
    Oh yes, that sage and charcoal are nice in photo above. I totally agree with getting rid of the white. I just do not like white and brown together. You have a pronounced BROWN ROOF so IMHO, that white throws it all off here. Your house is really nice and will show off beautifully when you get on the driveway repairs.
  • 12 years ago
    I remember this post from over a year ago, why are all of these old posts being recirculated?
  • 12 years ago
    You own a classic Sears and Roebuck style 1940's Craftsman tract house. It was common to see these "houses in a box" become individualized by their owners. I suggest that you trade the porch columns for curved wall mounted braces to support the stoop. Remove the siding form the gable of the stoop and replace with shakes. Add a ledger board under the front roof overhang and continue around the the gable ends. Remove siding from gables and replace with shakes. Pull the awnings, if aluminum, sell them for recycling. Pull the shutters and save them for a future craft project, then re-trim the windows with something like Windsor One trim (craftsman style trim). Replacement windows with architecturally interesting sash panes (3 over 1 or 6 over 1) Uusing 3 narrow windows to replace picture window. Flank porch with urn type planters and replace plantings with 3 varied height specimens . Remove pavement, re-gravel underlying tread paths and parking pad and power tamp. Last thing, if you have the cash, a craftsman style door.
  • 12 years ago
    @Bluenan, You Are Right. Just noticed old dates on this one too.
  • 12 years ago
    I've seen so many that are being answered by very thoughtful and lengthy replies. I've checked and many of the OPs aren't even active anymore. I think they get revived because Houzz is posting old, sometimes over two years old, posts on the right side of the page that reference a key word from the post you are reading. We see those and click and answer without noticing the date. I've done it and not been happy to see I've wasted my time and energy.
  • 12 years ago
    Do you think they changed the software for what to put in the feed? I've noticed a lot more consistency in keywords, and a lot more old posts. So if I look at "What color?" type of post, that is all I'm getting, or curb appeal or whatever. I like a variety and for them to be at least fairly current.

    BTW, Sears got out of the kit home business in 1940. It could be a Cape Cod basic model, but lots of these were built and it is difficult to date just looking at it--just about anyone with basic skills could build their own and did. Aladdin stayed in business until the '70s and survived by selling bare bones models used as camps and such and getting a contract for military housing during the war, and because most of the other companies shut down.
  • 12 years ago
    I wonder if they've changed the format because there are fewer new dilemmas...
  • 12 years ago
    I said this on another thread, too. It's like anticipating the latest issue of your favorite magazine, and only finding the back issues at the checkout counter. It's not going to help the posters of dilemmas from two years ago, and it turns off the current users.
  • 12 years ago
    New shutters in a color that doesn't have to match the roof.
  • 12 years ago
    This house reminds me of my first rental home....loved living there so the picture caught my eye.

    If this is an old post, can we see an update of the home?

    My 2 cents opinion: beef up the posts to 6 x 6 and spend money on the front door. A full-glass screen door is an option.

    Don't lose the shutters....they are what makes this house cozy.
  • 12 years ago
    Hi all! Interesting to see my old post revived! Love all the suggestions. The home was built in 1948 and you are correct that there are quite a few of nearly identical design in the region. I'll give an updated photo when the snow clears... Time and $ are always limiting, so I can't do everything I'd like to do. So far I've removed the old awnings, but kept the shutters, which helps a lot! I also created a much bigger planting area by pulling the garden on the left out in a large curve to wrap around the front of the walkway and edge the drive all the way to the public sidewalk. I planted some low-maintenance shrubs that would add year-round color and interest (and are also low maintenance since I leave the state to do research most of the summer). I added a decorative corner post in the new planted area where the front walk meets the drive. The rest of my updating money and time went to replacing a rotting post-and-wire fence in the back with a six foot privacy.
  • 12 years ago
    Oh yeah, one more thing: I added gravel to my drive to bring it level with cement pad, which completely hides the old broken cement. I used a smallish sized, gray gravel and it looks really nice.
  • PRO
    12 years ago
    Fix up the driveway with more than gravel, maybe a border for the gravel. Plant fuller plants in the garden beds, something that will cover up the wall beneath the windows and add a short picket fence and paint it to match the house trim.
  • 12 years ago
    Here's a photo after I finished making the new beds, but before planting the shrubs and grasses. I also had not done the driveway yet in this.
  • 12 years ago
    last modified: 12 years ago
    It's a good start. Your small home has alot of cottage charm potential. Consider making your planting beds bigger and curvier.You don't have a walk up to the front door? Put one in with some stone and gravel. If it follows some curvier planting beds, your guest would enjoy the walk up to the door.
    I like all the suggestions above. With your very neutral exterior color scheme on the house, beefing up the posts, losing the shutters, changing the door color to something that pops will look great.
    Love the effects above of the orange plants in the landscape. Maybe a burnt orange door with Interiors International awning idea and window planter boxes. Plantings and shrubs that bloom in orange, red, pink and yellow would be complementary. I like flowering shrubs as they are lower maintenance than tons of annuals and bulbs. A landscape designer will be able to give you a sketch and plant list for a reasonable price.
    Don't be afraid of exploring Houzz landscape ideas for similar homes!
  • 12 years ago
    Love what you have done so far! Makes me a little homesick for my old rental. :(
  • 11 years ago

    I posted a question about my home which is a 1951 small cape and building a front pergola and adding picket fencing maybe with an arbor on the side..I hope I get as many ideas and suggestions as you! I ripped the plastic shutters off and restuccoed the chimney off white--made a side stone pathway and garden--but i need a front pergola or Something so the home is more welcoming...help! :-) thanks so much!Great ideas!!


  • 11 years ago

    Your home is charming and quaint the way it is, and the color scheme is warm and inviting. If there is a ceiling in the porch covering, I would suggest you paint it the same color as the siding and have white trim or edging around the perimeter. You might want to paint the porch floor or add exterior, slip-resistant tile in an ivory or beige that will harmonize with the siding color. I agree about refinishing the driveway, and I would suggest an irregularly shaped flagstone in grey, beige, and white tones to contrast from all the rectangular shapes in the design. A soft grey in the stone also will add an accent color that will blend with the color of the cement sidewalk. Window boxes could look nice, and some arching shrubs in front of the house would look nice. I would suggest evergreen yews and rhododendrons and deciduous weigela that can have variegated leaves and cherry red blooms throughout the spring and summer. However, plant them far enough from the house that they will not scratch the siding. A matching light on the left side of the door and a coordinating porch ceiling light will complete the look.

  • 11 years ago

    I forgot to add that you might get double windows to replace the picture window on the right, but be sure they match the double windows on the left. Matching windows are an important feature in the style of your house.

  • PRO
    9 years ago
    last modified: 9 years ago

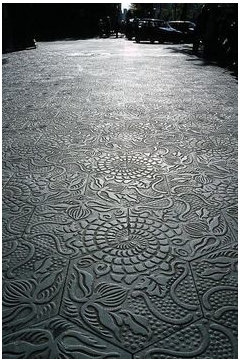
    concrete driveway, I did not do this, the owner uses mats and other items to make the pattern and noted they did this in an afternoon on concrete. Very clever.

    And, would look great to drive up to fence to go into garage area.


    HI, You have a lovely home, I would begin by cleaning up the front yard, making the entry to the garage an entry way with a new paved driveway and a fence along the front with a gate to open to drive in at the top. I would make the gate tall, 7 feet so you can not see into the side. It is a garage and car and perhaps two cars, no one really needs to see cars ever. Just your home and putting them behind the gate will help.

    On the far right I would plant a cluster of trees that fit the region, 3 or 4 that might grow with some flowers and rocks around them. Trying to create something other than flat land.

    Something with substance. We have now built up the right, we need to do the same on the left.

    The fence goes across the front shorter, and I picked a cedar fence with a stain of your choice. I did not see a white fence here with the roof.

    This blends in to the roof and the front path and walkway gives you a definition and a much larger looking home. With the fence coming across at the top of the drive and one at the bottom with a gate and path to the front door.

    This gives you the opening to the front door and a walkway to the second door. I would plant all along this with either a flowering or an all year long bush. Of course you need to fill in the grass area and I would suggest you use some white rocks and plants. Keep it simple.

    The left side needs some help with height and it might be a good place for a tree down towards the front of the property so it does not hang over the roof and the roots do not grow into the foundation.

    We have done a lot of outside work, now for the home.

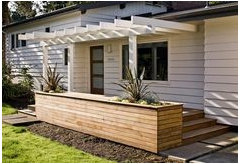
    I would paint the house a deeper color, I think smaller homes painted darker look great. For this I had first picked a white trim, but I am picking a taupe to go with the fence and the roof. There is a great fun idea photo at bottom to build along the front of the home that matches the wood fencing and gives you a whole new look. I do not think the cost will be very high, it is wood = pre treated and never need paint would be the best.

    And, I would remove the awnings and use a cloth awning, or a more modern glass cannot see. This is if you use the wood in the front. If you leave the porch as it then the rest follows.

    If you do a dark green with taupe trim you could do beige canopies that fold down and up. The front area, the same idea Paint the overhand the dark green and make the columns larger or have them sit on some large pieces of the same wood cut thick and in a pattern of square turned 90 degrees next square turn again. Then column.

    I would hang wrought iron lantern in the overhang and perhaps once the trees start to grow you can do one with LED on solar with little lights for the night, they will go off at midnight.

    This is a lot and I will stop here. I think the dark green, the cedar fence and the plantings are a lot to start with. I hope the photos stay on for me, I always have a problem.


    This would be the front fence, but much lower
    24" tall with one pergola to enter, and the driveway area open to the printed concrete. On the right are the big cluster of trees or bushes and the left the tree. The front of the house, I had another concept to remove the canopies and the overhang and build your front with wood coming off the roof end and down, but very open pergola. At the front door you could enclose the pergola, or put green wisteria etc. to grow. I like the drama of the wood the the elongation of the home. I would put the planter box on the other side of the second door. You now have a very long wide and deep looking home. I hope you like this concept it is very different. A