

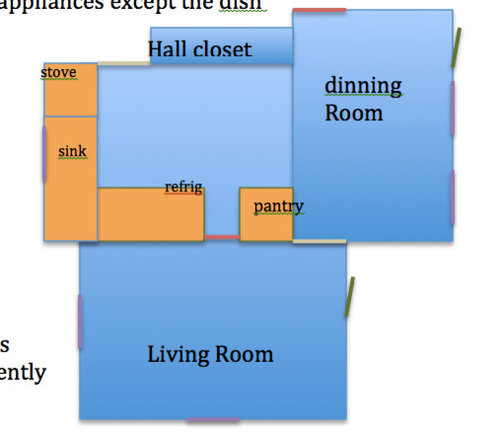
1970 Kitchen Update
11 years ago
last modified: 11 years ago
Featured Answer
Sort by:Oldest
Comments (7)
 11 years ago
- 11 years agolast modified: 11 years ago
Related Professionals
Muncie Kitchen & Bathroom Designers · Worcester Kitchen & Bathroom Designers · Trenton Kitchen & Bathroom Designers · Lewiston Kitchen & Bathroom Designers · Seattle Kitchen & Bathroom Designers · Cowansville Kitchen & Bathroom Designers · Portsmouth Kitchen Remodelers · Burlington Kitchen Remodelers · La Crosse Kitchen Remodelers · Toms River Custom Countertops · Detroit Custom Countertops · Santa Barbara Custom Countertops · Billings Custom Countertops · Bend Custom Countertops · Victoria Custom Countertops- 11 years ago
- 11 years ago


Related Stories
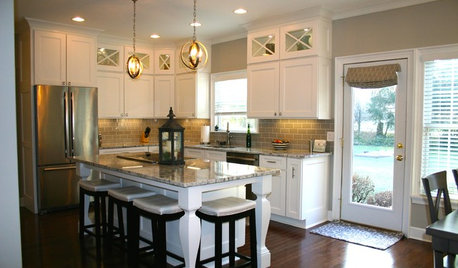
BEFORE AND AFTERSModern Function and Simplicity in an Updated 1970s Kitchen
Goodbye to retro appliances and wasted space. Hello to better traffic flow and fresh new everything
Full Story
HOUZZ TOURSMy Houzz: Elegant DIY Updates for a 1970s Dallas Home
Patiently mastering remodeling skills project by project, a couple transforms their interiors from outdated to truly special
Full Story
HOUZZ TOURSHouzz Tour: Dancing to the 1970s in an Updated Vancouver Home
The open floor plan and updated appliances have modern moves, but the lime green and wood paneling still do the hustle
Full Story
DECORATING STYLESIs Your Home Ready for a 1970s Revival?
Seventies chic is a trend that’s been brewing for some time, but this year it could hit big — with a few modern tweaks
Full Story
HOUZZ TOURSHouzz Tour: Renovations Modernize a 1970s New Jersey Colonial
Better access to a great yard, an opened-up interior and family-friendly features improved this home for a Princeton family
Full Story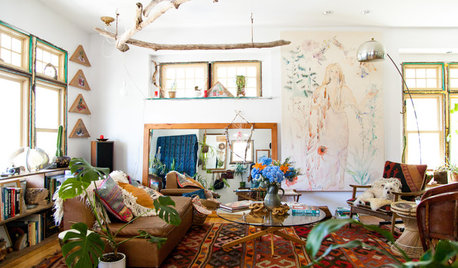
MY HOUZZMy Houzz: Bohemian Home Inspired by Organic 1970s Design
The turn-of-the-last-century home of a creative Portland couple becomes an extension of their art
Full Story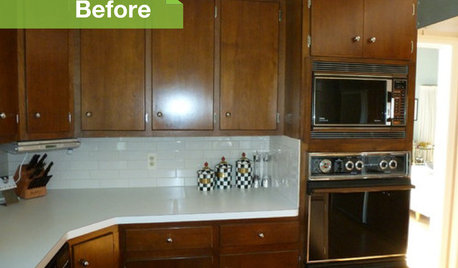
KITCHEN DESIGN3 Dark Kitchens, 6 Affordable Updates
Color advice: Three Houzzers get budget-friendly ideas to spruce up their kitchens with new paint, backsplashes and countertops
Full Story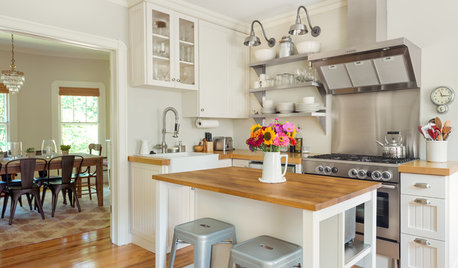
My Houzz: Bright and Cheerful Updates to an 1890s Colonial Revival
Modern tweaks, including a kitchen overhaul, brighten a family’s home
Full Story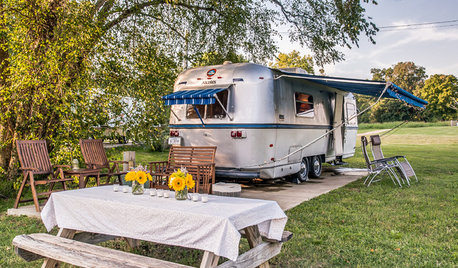
SMALL HOMESA 1970s Avion Camper Gets a New Groove
Goodbye, shag; hello, fab! Fresh white paint and cheery fabric turn an original mobile camper into a bright and airy vacation home
Full Story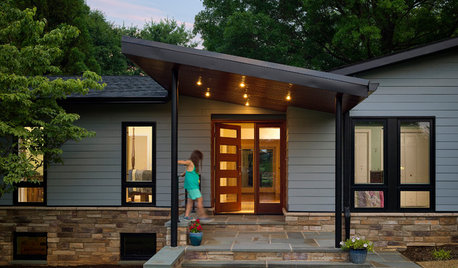
CURB APPEALEntry Recipe: New Focal Point for a 1970s Ranch House
A covered terrace draws visitors to the front door and creates a modern, interesting approach in a Baltimore-area home
Full Story




funkycamper