Software
Houzz Logo Print
lizfernand

Awkward indoor/outdoor patio

11 years ago
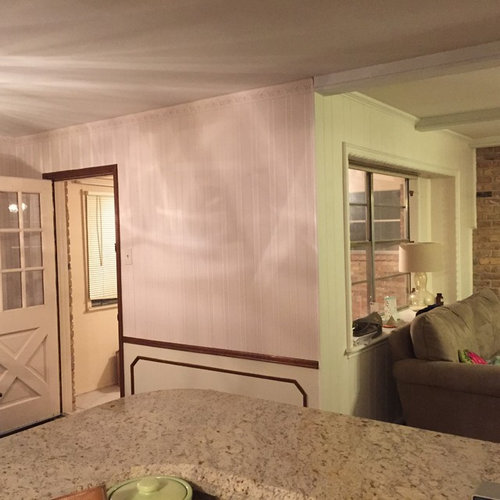
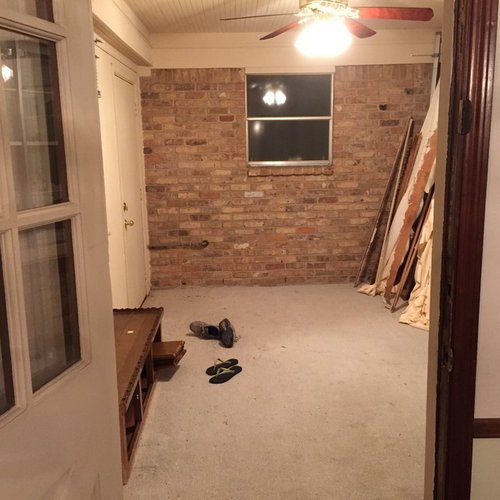
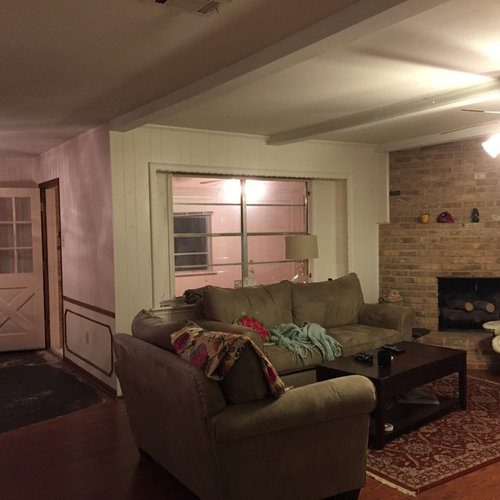
The previous owners did a half way job of enclosing an outdoor patio, rendering it useless... We're now struggling with the decision of whether to make it outdoor again, cutting out 140 square feet or making it more a part of the home. For the latter, we would bring the floor level flush, finishing it with the same flooring and we would leave the wall adjacent to the fireplace (making the window into open shelving) while removing the other wall. There will be challenges in making this room flow seamlessly into the rest of the house and we're not sure what the space would then be used for. The outdoor patio would probably be more useful but we're afraid to remove square footage... Please help!

Comments (13)

  • 11 years ago

    ok, have not really presented enough info, but i will get you started. You probably should get measurements etc. for when others are going to ask. Here are a few ideas:

    Is that the front door? If so you might wish to do something about the brick wall, unless you are into tech look, otherwise you can make it look nice include a coat rack 2 nice to gorgeous chairs small table to match, umbrella stand, maybe a mirror over that window, a couple pieces of art, a nice floor and that will give you a wonderful entrance foyer, noone needs to come all the way in your house without you really wanting them to.

    Back or side door, use it for a mud room like you are now, nice tile, nice bench, storage cubbies, hooks to dry things.

    Children - block the door and make it into a toy and play nook or an indoor play house.

    cats a wonderful feeding and tree house.

    dogs, same type of thing but no tree house.

    Storage, laundry room, art room. And i do not think any of these require a tear down of the wall or raising the floor , you might want to cover the brick and change your mind about the see through book shelf, but those are both optional. have fun


  • 11 years ago

    lampert, i love your rooms, but i think op means a porch right? or am i way off base, it doesn't look that big.


  • PRO
    11 years ago
    last modified: 11 years ago

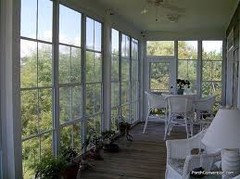
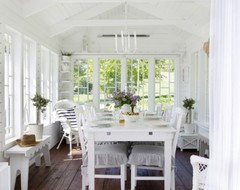
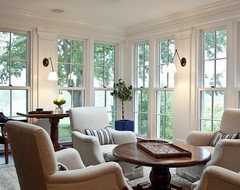
    It is difficult to tell from the photos whether this space was once a front porch or an interior courtyard. I understood it to be an interior courtyard, but I could be wrong. If it is a porch, then my suggested solution would be to make it a bright and sunny enclosed porch. Here are some example photos.

  • 11 years ago
    Thanks for the comments! The space is actually at the back of the house so there's a door that leads from the inside, from the breakfast room, (family room on the other side of the big window) to that enclosed, carpeted porch and then another door from the porch to the back yard. The brick wall was the original exterior of the house and the previous owners just threw up an external wall to add square footage (the only non brick exterior part of the house). The porch is basically a cut out into the otherwise square house, that was originally outdoors but still covered by the roof. If we do keep it as indoor space we were planning on doing big glass doors to the outside, in the attempt to get more light in and to be able to open it up to the outdoors. Using it as kind of an indoor/outdoor space would be cool but we're in Houston so the weather (and bug factor) are not typically great for that. Mud room could be a possibility too but we have a utility room with laundry on the other side of the back of the house (with a door out to the garage) that we kind of use as such. No kids yet but that's the plan for the future so is a consideration in how to use the space too.
  • 11 years ago

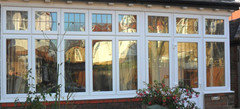
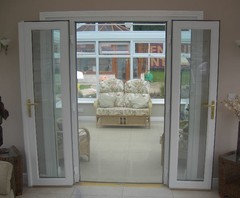
    So if you are going to keep it, I agree that it should be more of a sun room. You need more light in there and to make the transition into your living room less awkward, you need either a large window on the wall seen in the first picture or a set of double 'glass' doors. Also you might consider painting your brick in that room to lighten up the space. I agree a set of glass doors to the outside will also open the space. ( Pic an example of glass doors into your living room)


  • 11 years ago

    which direction does it point? is it hot in there? all above sound beautiful, but they are all large spaces? this looks like it might 7x7? maybe put in the french doors if it won't make it too hot and a small bistro table to eat breakfast at or sunsets? prep area for outdoor kitchen?


  • 11 years ago
    It's about 9.5x14 foot room, so a decent size. We have a big tree in the back yard which blocks a lot of the sunlight so it doesn't get too hot in there (and there is an AC vent).
  • 11 years ago

    It appears your FP and the brick wall adjoin. I'd like to see that as one continuous wall of brick in your family room. New beams spanning the entire space and total removal of the installed walls would increase the square footage of the living space.


  • 11 years ago

    Definitely get rid of that brown molding and picture frame molding around and to the right of the door.

  • 11 years ago

    Before you make a final decision on what to do with the space, I would check to be sure that what the homeowner did was a permitted enclosure. I would hate to see you spend money on redoing a space only to find out it wasn't permitted. Good luck!

  • 11 years ago
    Good advice on the permitting issue, I'll check that. And as for the brown trim, it's definitely going! Along with many of the other outdated finishes...
  • 11 years ago

    oh, mea culpa, you can do more with the room, it is a nice size. If you do not have issues with the permits, I think I would a really lovely outside and then use that to merge indoors and outdoors, since you have the lovely shade tree. nice patio as you step out. plants, dbl french as stated, unless you really need the space for somewhere else.