Software
Houzz Logo Print
enzaenza

How much *should* this kitchen cost?

11 years ago


I'm trying to determine how realistic my budget and expectations are and which of the two needs to be adjusted.

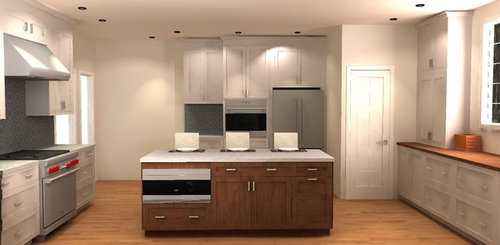
KD just provided the drawings below with a quote. The space is approximately 17 x 18, but there is a powder room in the corner taking up 5x6 space.

The perimeter cabinets are paint grade maple, plywood boxes, w/ soft close. Uppers are inset and lowers are frameless full overlay. The island is walnut and measures around 5 feet. The counter of the cabinetry flanking the window is also maple.

Obviously very limited info to go on, but assuming you have experience with kitchens and had to eye it, what would you say is a typical estimate for a semi-custom "good" brand of cabinetry.


Thanks!

Comments (40)

  • 11 years ago

    Big kitchen, walnut, stacked cabinets, glass, lots of drawers. 45-70K.

  • 11 years ago

    I have no idea but I see a few layout concerns. First, a 5-foot island really isn't long enough for three people to sit at comfortably. You really need the minimum of 24" per person. Even better is 30". Second, and more important: if that is the only sink, you have a barrier island in-between your fridge and prep space. That's a lot of extra walking across a big room and around an island every time you need to prep something. The kitchen looks lovely but very inefficient bordering on dysfunctional, imho.

  • 11 years ago

    I just finished designing a 12x14 kitchen in Dynasty inset, with a 4x8 island, stacked cabinets to a 10' ceiling and a whole wall of tall cabinets to the 10' ceiling. 59K was where we ended up. They were using SubZero 36" fridge and freezer and Thermador everything else, to give you a gauge of the level. I could have done it for 15K less by taking of the specialty glass doors and not taking things to the ceiling.

  • 11 years ago

    Does that door lead to a pantry or a powder room?

  • 11 years ago

    lwo, was the 59k for the cabinets, or including the appliances, countertops, etc.? I'm not sure which the op is asking either.

  • 11 years ago
    last modified: 11 years ago

    Cabinets only. They reused the appliances. Total kitchen budget 150K for a flood damaged redo of everything.

  • 11 years ago
    last modified: 11 years ago

    Upper and lower cabinets on three sides of the room=17x6=102 linear feet at $200/ft = $20,400.

    51 sq ft of countertop at $80/sq ft =$4,080

    Flooring TBD

    Fix plumbing $2-4,000

    Fix electric $2-4,000

    Paint walls $2-4,000

    Demo/fix walls

    Filing permit and guiding through process $100-2,000

    GC fee 25% of the above amounts

    Profit 25% of the above amounts

    Backsplash later...

    enzaenza thanked practigal
  • 11 years ago

    There is no way I would spend that kind of money on a kitchen that has a powder room opening INTO IT.

  • 11 years ago
    last modified: 11 years ago

    I did a Kraftmade job that was similar., without any inset. Inset is always more expensive. No built in fridges or cabinets to the ceiling or MW drawers but drawers and some glass. It came in at 43K, cabinets only. That's a pretty big kitchen. (With a pretty bad layout that I hope you address).

    $200 a foot with 9' ceilings is builder grade with no features. That is close to stock thermofoil and then special ordering 42" uppers that won't even go to the ceiling. Islands are the most expensive part of any kitchen.

  • 11 years ago

    OP here. Ceilings are 9ft. I received a quote of $35k for the above - installed - based on Dynasty Omega cabinetry. That from a competent and experienced KD. Another place put together the same general layout, minus all the details, inserts, panels, glass, etc, and came out at $25k.

    My goal is to be at $25k (ish) for the cabinetry alone and not have to start subtracting things to save a dollar here and there. An alternative is to go for an entirely different brand , possibly Decora or Medallion, although I worry about finishes.

    LWO - based on your example, my quote doesn't seem to be as bad as I thought it was. Our appliances, however, are not of the caliber as those mentioned. Can you do my kitchen within my budget !? :)

    As for all the added costs, thank you for including them. We have a GC who is doing everything else in the house (complete reno) but not the kitchen since he works with a brand I don't want. Plumbing, electrical, paint, new flooring is all part of a separate budget.


  • 11 years ago
    last modified: 11 years ago

    25K is not a realistic budget for that sized kitchen at that level. You could probably do it in a lower spec'd line like Shenendoah or Aristokraft, but you'd have to give up some quaity specs.

    enzaenza thanked User
  • 11 years ago

    I was going to guess 60K and am now feeling very smart because that's right in there with what the professionals are saying.

    I agree with funky that the layout needs work. Immediately:

    • Powder room in the kitchen -- especially one that truly opens directly into the kitchen. Everybody hates that. Everybody. Guests, buyers, cooks, etc.

    • Island barrier (and too small for 3 seats -- what funkycamper said)

    • Not very awesome fridge landing spot -- kind of far away, chairs in the way.

    • Two long counters (on island and flanked by hutches) with no sink, so those won't be much used/useful.


    But back to the original issue. In general, there are approximately a billion cabinets, and you definitely don't need all of them. No one needs to store that much in a kitchen, and, aesthetically, cabinet after cabinet after cabinet gets quite one-note and cabinet-showroom-y. It would be great to break it up and mix it up, and the bonus would be that your cabinets would cost less for the same quality, simply because you'd have fewer.

    I am sure if you post for layout help, we could really help improve all of these situations. Be sure to post a floor plan of the entire floor this kitchen is on, not just of the kitchen. And please put the floor plan on graph paper where 1 sq. = 1 sq. ft. You will get the best, most relevant help that way.


  • 11 years ago

    ^^^ Agreed. I think the first low ball estimate is what confused me.

  • 11 years ago

    That's a lot of cabinets! I would have guessed 35-45k in the line I used, but they only do frameless. That's accounting for the increase in number of cabinets, but also walnut is spendy and insert doors are spendy so also some upgrade charges.

  • 11 years ago

    I would only want delicious smells in my kitchen! ;-)

  • 11 years ago

    Lwo, the insurance paid out $150k in your kitchen flood project? Wow, if so I'm pounding my insurance adjuster harder.

  • 11 years ago

    And not just a powder room that opens into the kitchen, but the entire enclosed water closet is just sitting there like a game show isolation booth.

  • 11 years ago

    Oh, thought that door was to a pantry. A powder room? Re-boot this plan. It is worse than I originally thought.

  • PRO
    11 years ago
    last modified: 11 years ago

    I think the 23-35K estimates you got are very good. Those cabs that sit on the counter were more expensive than I expected (I did Shiloh inset).

    Agree w/ funkycamper - reboot if BR opens directly into kitchen.

  • 11 years ago

    RE kitchen potty. We had sort of that in a prior townhome. Nasty. We used it for storage and directed guests to the finished basement bathroom or upstairs guest bath.


  • 11 years ago
    last modified: 11 years ago

    I would switch out the inset style of the uppers for frameless like the base cabinets. That will save you money, and also, do you realize what the interior depth of your upper framed cabinets will be? Perhaps 10-1/2" deep. Ask your KD what is the interior depth of your framed uppers. Or, if there is a showroom with the framed uppers on display, measure for yourself. You might have trouble fitting your dinner plates in those framed uppers, or your glasses more than 2 deep. Switch them for frameless.

    Your window over the sink looks hemmed in. A window over the sink is so nice if it is open and airy. If you are going to save money by removing some cabinets as others have suggested, I would consider removing one of the cabinets on either side of that window.

    Also on the sink wall, I would not have the end cabinet meet the counter. It adds cost, uses up valuable counter space, and you are having cabinets meet the counter in 2 other places, so I would not do it on the sink wall also.

    You mentioned your KD is experienced and competent. Then something is missing from this story. The location of the fridge alone will be a problem every day you are in your kitchen. And, will you be able to open the right-hand door of the fridge more than part-way? Can you post your layout with measurements?

    enzaenza thanked friedajune
  • 11 years ago

    I'm reminded of house training a puppy. When you aren't home, you should crate them and to help crate train, you should feed them in their crate.

    Why? Because even animals know you don't sh*t where you eat.

    Get rid of the toilet.

  • 11 years ago

    Either remove the toilet or segregate it by putting it on a real back porch and reducing the size (and therefore cost) of the kitchen. Toilets normally open into hallways, not rooms, in order to reduce the possibility of an inadvertant visual. Here there is no hallway, just a room, very bad idea.

  • 11 years ago

    Old house, big city ... I can think of many people who have
    their powder rooms in view/in the kitchen, largely bc they were afterthoughts
    and shoved into whatever space they could. I promise you, in this area, a
    powder room in the kitchen would be preferable to a main floor without one.

    That said, the helpful advice and the unpleasant snark made me think
    about possible changes I could make and I believe I may have a solution.

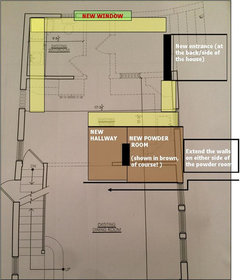
    If I were to give the entire bathroom space over to the kitchen then I could
    shift everything over that way (back of the house) and create a bathroom
    between the kitchen and dining room, with walls extended past the room to
    ensure separation and privacy. Yellow would be where the new kitchen footprint could
    be configured.

    Thoughts from anyone still following along?


  • 11 years ago

    I think that looks like a better location for a bathroom and it looks like it will allow you a big window on the back wall of the kitchen. Win-win.

  • 11 years ago

    Great! But now I don't know where to put everything (help?)

  • PRO
    11 years ago

    Much better plan!

  • 11 years ago

    I hope the new plan works for you. As I said, it was what it was in our already built house that we lived in with the kitchen potty. But, if there is anything you can do to prevent that, I would recommend it.


  • 11 years ago

    Much better flow! Post your room dimensions with details on fixed items (windows, doors), find the FAQ that tells you the information to give us about your habits and desires. Start a new thread with all of that and you will get LOTS of help

    enzaenza thanked scrappy25
  • 11 years ago

    Oh, yes! Better bathroom placement, more walls for windows, and a nice, large unobstructed area to create a great kitchen in. Now we are onto something good! Start a new discussion with the info we need and you'll get a lot of layout help. Read this, too. New to Kitchens? Read this first.


    enzaenza thanked funkycamper
  • 11 years ago

    OK, created a new thread. Pretty please come and help : )

    Kitchen Plan - Starting from scratch!

  • 11 years ago

    We have a bathroom in our kitchen! Yays! lol It was already in place when we moved in and there was no other practical place to put it on that floor (and it's the only bathroom on that floor), so as undesirable as it was, it was what we were stuck with. Getting rid of it would have meant traipsing down a flight of stairs and walking through a bedroom to go to the nearest bathroom. That was a lot more unacceptable to me than having a bathroom in the kitchen! ;)

    After living here for many years, I can honestly say that it hasn't been a problem at all and has worked out fine for us. Much ado about nothing, as far as I'm concerned. :)

    To save some $$$, you might want to consider RTA cabinets, such as Barker or Scherrs. Ours were roughly half the cost of cabs from a big box store but the quality was just as good, if not better.

    I would say that your kitchen needs more drawers, but I'm obsessed w/drawers, so keep that in mind. :D

    enzaenza thanked jailcrowofmandos
  • 11 years ago

    If you live in an area near Mennonite craftsmen, you can often get wonderful custom cabs for less. Mennonites often don't do frameless cabs, though, so if you need frameless, it may not be feasible.

  • 11 years ago

    jailcrow ... it is soooo common in my hood, I really dont find it so offensive. Going to try to re plan though, since the space is currently gutted and I dont foresee many limitations. Then again, it might be nice to be able to just reach over and stir the sauce if it starts to boil over while I'm busy : )


  • 11 years ago

    ginny - Yes! ... I've actually been in touch with a Mennonite cab maker in Pennsylvania. So many gorgeous kitchens done by them on GW. They've agreed to come to NYC for a modest travel fee, so they are def in the running.


  • 11 years ago

    I really like how you plan to move the bathroom I hope that you can do it cost-effectively. I am not sure who you felt was being snarky but if it's me I apologize. I certainly meant no offense.

    enzaenza thanked practigal
  • 11 years ago

    I'd like to say the same - if it was me being snarky I also apologize. This is just one of those pet peeves ---- honestly, it gives me the heebie-jeebies to even think of having a bathroom in the kitchen (actually, I don't like the door of a bathroom opening into ANY common room. We once passed on purchasing a condo because the powder room door was in the living area).

    enzaenza thanked sjhockeyfan325
  • 11 years ago

    I do apologize for being overly facetious. I think if this was your already completed house most of us would have been silent on the subject and focused on something else. Since you are still in the planning stages, we can be a little too blunt. It's an art being direct without stinging.

    enzaenza thanked Bunny
  • 11 years ago

    Thanks all - no worries .... now please go plan my new kitchen :)