Software
Houzz Logo Print
bjgaron

What to do with real stucco ceilings

11 years ago
last modified: 11 years ago
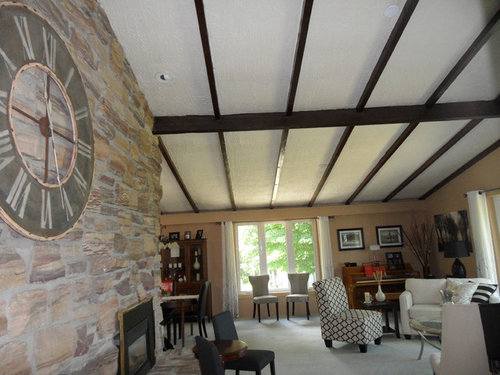
Our home has vaulted ceilings with exposed beams and real stucco. I love the beams - the stucco not so much. Short of dry-walling over-top is there anything we can do to cover the stucco?

Comments (25)

  • 11 years ago

    t&g boards in--between would work.

    bjgaron thanked barbaramactavish
  • 11 years ago
    You can get a quote to have it removed- it can be scraped off. But the t&g idea is great-
  • 11 years ago
    Definitely the tongue & groove but what about the carpeting? It makes an otherwise beautifully decorated room look like it's from the seventies. Can you do the floors as well? Wood floors??
    bjgaron thanked estherose
  • 11 years ago

    Yes - wood floors are definitely in the plan. Would the t&g go lengthwise or crosswise?

  • 11 years ago

    I'm also planning to paint the walls a soft gray and the beams darker gray. Would a 'driftwood' colour on the floor work? I've had dark wood before and the upkeep is ridiculous.

  • 11 years ago

    Turn your focus away from the ceiling and into your living area.

  • 11 years ago

    What do you suggest?

  • 11 years ago

    Great ideas, I think the T&G ceiling and wood floors would be a nice improvements. I love your driftwood stain floor idea! I hope you consider removing the long valance off the wall above the windows too. The grey and white palette will be classically fresh. When you put your furnishings back think less is more, focusing on larger items, but less of them. 2 sets of side chairs should have purpose, or store them elsewhere. Have you thought about changing the fireplace screen insert to something larger? The size of the stone wall and hearth are begging for a statement screen. If so, your fireplace becomes the focal point, around which your sitting area is anchored. Great rooms, it will be beautiful!

    bjgaron thanked Susan King
  • PRO
    11 years ago

    The ceiling could probably be altered without scraping it out. How do want the ceiling to look?

  • 11 years ago

    In reference to what Mark said...I like all his suggestions, and would only add that a few accents with a bit more color would help move the eye around a little. And I think Susan was right about your fireplace...the clock is SO big and the screen is SO small in comparison...maybe you don't need the screen...just have it be open.

    bjgaron thanked michele b
  • PRO
    11 years ago

    Hi Bjgaron ~ Not knowing your budget I'll address your initial question first. 1st Ceiling ~ I agree with adding a light wood grained ceiling would bring some definition and texture to the room and soften the outline of the beams. I don't mind the dark beams they counter balance the large stone wall. With all the digital style products on the market that truly look like wood you'd have endless selections at a reasonable price and it would be a pretty easy application. Run panels lengthwise. 2nd Fireplace ~ Spray out the brass on the fireplace front with fireplace paint it will give it more of a contemporary look. 3rd Sofit/valance ~ Remove~ if there is lighting/electrical behind it either recessed or scones could be used to light the walls. 4th Paint ~ I don't mind the existing color on the walls but I do think a soft, soft lavender or blue gray would be nice. 5th Window Treatments ~ I suggest a deeper color with more texture or pattern maybe even with a pop of color to balance off fireplace wall. The stone wall is the white elephant in the room so make other areas in the room draw the eye. 6th Repurpose ~ Incorporate 2 white dining chairs either into dining area, seating area or if entry is big enough, bedroom or office when not in use. 7th Carpet ~ I'm really not a fan of having carpet in a dining area for obvious reasons. Not knowing where you are located if it's cold or the house does not have good acoustics I would leave the carpet in the front room seating area if the carpet is in good shape and put down a hard surface floor in dining. If you can afford to replace both areas I'd put an area rug in to ground seating area.

    Hope this helps ~ good luck!

    `

    bjgaron thanked Transitional Designs, LLC
  • PRO
    11 years ago

    consider painting the ceiling and beams all the same color. Perhaps a soft grey and go a bit darker on the walls. I think the ceiling being white makes it stand out more especially with the contrast of the dark beams. In a soft, pretty color that is pulled from the stone fireplace the stucco could add interest. Go with a flat paint to minimize the texture.

    bjgaron thanked Pam Garcia
  • 11 years ago
    Would painting only the stucco a light gray help to soften the current contrast between it and the dark (stained?) beams?
    bjgaron thanked cparfc438
  • PRO
    11 years ago

    yes, painting the ceiling darker than it is would minimize the contrast. With the white you get get a stark contrast almost as though it is a primer coat. You could paint the stucco and try a "wash" of the same color over the beams.

    bjgaron thanked Pam Garcia
  • 11 years ago

    Some fabulous ideas - lots to consider now. My husband is the DIY guy and not thrilled with changing the stucco. The paint would need refreshing anyway so perhaps changing from the white to a soft gray might be the best solution. The fireplace is on our 'pending' list. It is a non-working propane insert which we hope to change to an electric insert with glass stones -simply for the visual impact. We heat with a wood stove in our basement. Getting an insert that will fit the opening continues to be a challenge but in the interim, painting out the brass is a great idea. I also like the idea of leaving carpet in the sitting area and would install the hard-surface floor through the dining area, the kitchen, the entrance and down a hall but was unsure of how the carpet edging would be finished so that it would have the look of an area rug. Also interested in the comments about removing the valance on the back wall. The previous owner (we've only lived here for 18 months) installed it I believe to accommodate lighting. It looks quite lovely at night with soft light against that wall. I would miss that if we were to remove it.

  • 11 years ago
    I agree with the tongue and groove, as well. It would make a tremendous difference in the look of the room.
  • 11 years ago
    I don't see the need to spend time and money to eliminate or cover stucco and beams with tongue and groove. I'd say to try painting the stucco first. If it looks right--great! With what you saved, have a big cocktail party! If you decide the beams need paint or wash, have at it. Then have a SMALLER cocktail party!
    bjgaron thanked cparfc438
  • 11 years ago
    last modified: 11 years ago

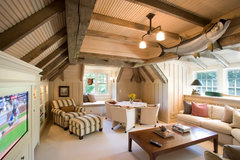
    Robinson's Bay Residence · More Info

    You could cut white beadboard panels to fit between the beams. This would look a lot like tongue and groove panelling, but would be much less expensive. I like the idea of lightening the beams with a thin wash of grey stain or paint, if you feel that the ceiling looks too low now.

    Park Hill House · More Info
    Or you could paint over the beams if you really want to raise the ceiling. Some kinds of stucco, you can just spray with water to soften, then smooth out to make it look like drywall. If the stucco has been sprayed on over drywall (like a "popcorn" ceiling), you can wet it and scrape it off, but it's an incredibly messy project.

  • 11 years ago

    You probably need to take a look in the attic or get the original plans for the house or end up pulling out at least part of the stucco because you'll need to determine if the ceiling between those exposed rafters/beams can actually handle any weight you want to affix to it. Are these exposed "beams" running the length of the room actually just trim boards affixed over the edges of the stucco panels to hide edges, with only the one larger actual center beam being a weight bearing beam?; and, if so, do they need to be taken off the actual rafters along with the stucco?

    Even if they are actual beams, because of the spacing -- which appears to be wider than the standard 14" between rafters (16" centers) -- you might be better served with affixing tongue and groove boards to the bottom of those rafters/beams and end up with a smooth wood ceiling. It'd be less maintenance than as is, too, by doing away with the divided sections -- making the ceiling and flooring the same light finish would visually give the room a larger feel as well. How you run your boards and beams will also visually affect how wide the room feels.

  • PRO
    11 years ago


    I say white beams and white stucco, soft grey wood floors.


    bjgaron thanked Belletetes Inc.
  • 11 years ago
    I remodel houses in South Florida and I have an obsession with ceilings. I just don't like plain ceilings. So whenever I can I will add wood to the ceilings. And beams. I've done them in every way depending on the situation: 3/4" tongue & groove between existing beams, beaded plywood sheets (looks like wainscoting) when the beams were too shallow but harder to work with and you then usually need to add a quarter round molding to hide the gaps. But my favorite and most affordable, and easiest in the long run, is 1/4" tongue & groove planks (they sell them at Lowe's in a bundle wrapped in plastic), very lightweight, which I've glued and stapled when covering Sheetrock so that there is no weight to them. I always paint the beams and planks white.
    I like the suggestion from one of the poster who said white beams with grey wood floors but you will then need to change the color on your walls. Definitely no beigy-ish colors. One of the houses I remodeled had a fireplace very similar to yours and already had the tongue & groove ceilings with very large beams. The previous owner had the whole ceiling painted solid brown (looked like a ski lodge). I painted the ceilings "Super White" from Benjamin Moore and the walls "intense White" (which happens to be a very light grey, can't go by the name) also from Benjamin Moore. I also put white painted wood floors throughout the whole house. But if I lived in a less tropical climate (I don't know where your house is) I would definitely have opted for grey wood floors.
    bjgaron thanked estherose
  • PRO
    11 years ago

    REVERE PEWTER (BEN MOORE) ON THE WALLS


  • 11 years ago
    Yes, "Revere Pewter", is a really good and popular color. Absolutely. I just did a house in that color.
  • 11 years ago

    We had this problem in our first house and had NO MONEY!!!!! My husband got a handheld pump sprayer and sprayed the ceiling so it was soft and wet and then took a flat metal dry wall spatula. and scrapped it right off. It all came off gloppy like oatmeal. Then, (here's the best part) We left it with the natural scrapping texture that resulted and it looked like really cool texture on a ceiling. We didn't even need to buy paint!! Only supplies were the water sprayer, the scraper thingy, a mask which he refused to wear, and a ladder. OMG, it turned out so great.