Software
Houzz Logo Print
bugzmom19

Kitchen Island Help!!

11 years ago

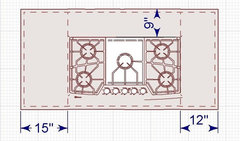
We're doing a kitchen remodel and will be adding a small island (5'x4') which will house the gas cooktop. My dilemma is I really want a 36" but will that take up too much space? Essentially it only leaves me 12" on either side and I'm not quite sure how I'll feel about that once it's done. I do have a TON of other counter space for prep. If I go with the 30" cooktop that gives me 15" on either side. Anyone have experiences with a smaller island w/ cooktop?

Comments (14)

  • 11 years ago

    That doesn't sound like much room on either side. Can you post the layout of the kitchen?

  • 11 years ago
    last modified: 11 years ago

    i think you should post your layout too.

    A few other things you need to consider other then the countertop space on the sides is.... What is the space behind the cooktop? Will it have a raised bar behind? Will you have seating? What sort of hood will be above the gas cooktop? Do you have small children?

    I will warn you that I notice most experts here on GW really try and dissuade people from putting a cooktop on a small island for the safety reasons.

    Here is a quick link I found, but just do a search for cooktop on island and you'll find lots of advice.

    http://ths.gardenweb.com/discussions/2335314/hazards-with-stove-top-in-island

  • 11 years ago

    These are the absolute MINIMUM recommended clearances for a cooktop in an island. More is always better for safety and function.

    The Thirty-One Kitchen Design Rules, Illustrated | Homeowner Guide | Design/Buil · More Info


    I think you'll find most here would recommend much larger clearances and also advise against an island cooktop due to venting issues that often arise with these plans. What are your plans for a hood?

    And, yes, please share your layout if you want more feedback. ;)

  • 11 years ago

    Tape it off and pretend its there. Live with it for a couple of days and see how you like it. I was thinking of originally going with gas but now I am doing induction after testing out how I like cooking with it on a single burner I purchased online. Also, with an induction cooktop, the appliance salesman told me the ones I was looking at (GE and WOLF) were both made to be an extension of your countertop so using it that way won't damage the surface. He said something more major like scraping a cast iron pan across it would be more damaging. So now I feel better about having the 3' on the one side of the cooktop by the fridge if I can set stuff on it as I am transitioning to and from.

  • PRO
    11 years ago

    If you have a ton of other counter space, perhaps the cooktop would be better situated in some of that other space. The reality is, the time spent actually at the cooktop is generally a lot less than the time spent prepping, eating, baking, visiting, doing homework. If your island is only 5x4, many of those other activities won't happen at your island and in my kitchen (and others I've seen), the island is the central visiting space as well as a primary eating location. As mentioned above you also have the venting issue to deal with, which restricts the open feeling many people find desirable.

  • 11 years ago

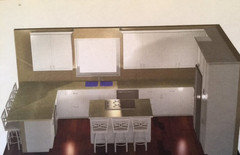
    Here is a rough layout, the cabinets on the wall will be different but the counter and island are pretty true to what will be.


  • 11 years ago

    Thanks all for the feedback so far! Never thought to come here and ask and I'm so glad I did!!


  • 11 years ago

    You have other seating. Do you need the island seating, too?

    If you could do an overhead view of the floorplan, it would help us help you better. Even something hand-drawn on graph paper with measurements would be fine.

    Here are some great tips on the information we need to best help you out and things to consider in kitchen planning: New to Kitchens - Read Me First

  • 11 years ago

    LWO's plan also has other benefits, the fridge will be closer to the sink, and the fridge will be closer to where people would be getting drinks/snacks, eliminating that traffic from your kitchen. Also, if you have more than one person trying to work in there, you will be bumping butts with the sink/stovetop/dishwasher all in one place. It looks a little too cozy right in that spot.

  • 11 years ago
    last modified: 11 years ago

    Bugzmom, I think what LWO suggested is a great idea. Just remember to also move the DW to the left side of the sink as well.

    If you post the overhead diagram we can see how tight the isleways are and whether the island can be made wider or not. It almost looks like it can. Of course it can go longer.

    I was just thinking maybe a couple seats could go on the shorter side and the rest of the seating on the longer side of the island? Prep sink off center closer to new fridge side?

  • 11 years ago

    Regarding spacing around an island cooktop...while the bare minimum was posted by FunkyCamper, those measurements are far from useful. We've had a couple of people come here with those measurements looking for any way to get rid of it b/c those spaces are almost impossible to work with. What's reality?

    • At least 24" on each side of the cooktop, preferably at least 36" on one side for a minimum-sized prep zone (42" is even better). The 24" is a safety zone.
    • No seating behind the cooktop - then 18" b/w the back of the cooktop and the edge of the counter (again, safety)
    • Seating behind the cooktop - then at least 24" b/w the back of the cooktop and the edge of the counter (again, safety)

    Don't forget a good rangehood above the cooktop - at least 6" wider than the cooktop and at least 24" deep (27" is preferred). AND don't mount it any higher than recommended by the manufacturer unless you get an even bigger hood and very powerful fan. (Get an inline fan so it's quieter.)

  • 11 years ago

    Thanks, buehl, for that further info. I should probably take that diagram out of my arsenal. It's from the 31 Rules and the bare minimum (hence why I emphasized MINIMUM) but I couldn't recall what the recommendations are. And I realize some folks think the minimum is a-ok. It's clearly not. Especially when the heat and splatter of cooking is involved.

  • 11 years ago

    I see a cooktop but I don't see an oven or a microwave unless one of them is in the peninsula. It also looks like the OP has a pantry on the right side of the fridge. If you move the fridge and center the cooktop on that wall is there still room for the pantry? Still don't know where the oven or MW are located. I guess there could be another wall of stuff somewhere.

    Floorplan and measurements would be helpful.