Software
Houzz Logo Print
pete1000ca

Kitchen Layout Input Wanted.

11 years ago
last modified: 11 years ago

Hi all,

Well we are taking the plunge and have an initial
layout and drawings back from the architect. We aren't completely sold and would
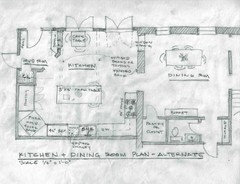
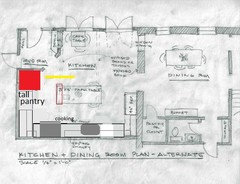
love some input from you knowledgeable folks. Here is the initial sketch.

One thing we have already decided is to swap the sink/dishwasher and range locations. The chimney will also be removed (this used to be a family room). The "farm table" will actually function as an island, we just want that look.

Any input would be very much appreciated!

Comments (15)

  • 11 years ago

    Measurements?

  • 11 years ago

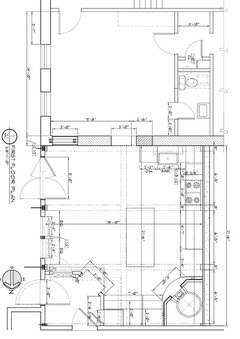
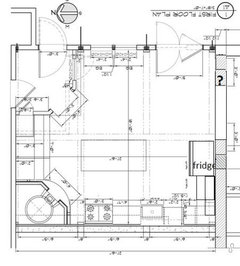
    Yeah sorry. Here is the preliminary floor plan drawing. I think the range needs to be centered. We will also likely go with a smaller wood fired oven and reduce the overall foot print of that feature.

    Thanks!


  • 11 years ago

    I know this is making a lot of demands on you, but you will get a lot more help if you post a sketch on graph paper, 1 box=1 foot. The first picture is hard to read because it comes out grey on the computer, and the second one is just hard to read. For example, I have no idea what the large circle in the lower right corner is, nor do I know what the 4' in the other corner is.

  • 11 years ago
    last modified: 11 years ago

    If structurally feasible, I'd change the opening from the right side to
    one opening and eliminate the window, extend the kitchen wall, and put the fridge there. (Not sure why you'd need a window between the rooms?) Then put
    the DW, sink, and range on the bottom wall, so that prep follows
    fridge-->sink-->prep-->range. Since the pizza oven has a deep
    counter, could you pull the bottom cabs out to match it? (Or has that
    been changed on the hand-drawn plan?) You might need to build a shelf
    behind the range, but deeper counters would be an advantage. The fridge
    would be more convenient to anyone wanting to access it, without walking
    through your prep or clean-up areas--also more convenient to the DR. BTW, I love the farm table idea. :)


    Some planning info: New to Kitchens?

  • 11 years ago

    Love the idea of a pizza oven and the big farm table/island. I'll cast another vote for swapping the refrigerator and the range. I like mama goose's plan.

  • 11 years ago

    I like MG's plant, too. I know I can't improve upon it. Wow on the wood pizza oven! What a great feature.

  • 11 years ago
    last modified: 11 years ago

    Thank you ek and fc, but it is basically pete1000ca's plan, comparing the two layouts. Except for deleting the window--pete1000ca is the 'window' left over from a previous remodel/addition? I notice that your dividing wall is extra thick. Do you already have the fridge and range? If not, do you need the 42" range?

    Lol, is that a pizza on the table? At first I thought it was a light fixture. ;)

  • 11 years ago

    Yes. Swapping the fridge and the range is a perfect idea. How cool to have a pizza oven in there.

  • 11 years ago

    mama g - you've got good eyeballs! I couldn't have told ya where the fridge was in prev LOs above... or where any windows were to be...

    what's on the 'wall' that seems to have maybe French doors on it?

  • 11 years ago

    Hi, steph, good to 'see' you! I do the old 'click to enlarge' maneuver--it's easier on the eyes. On the top wall it looks as if those are French doors, opening out; on the left wall is a pantry with three doors.

  • 11 years ago

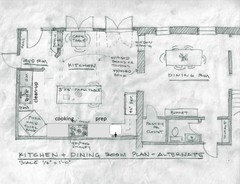
    pete1000ca, I've been thinking about your hand-drawn plan, which I used
    for
    this layout, with existing(?) walls. This plan moves clean-up to the
    left wall, puts the fridge on the right, again convenient to the DR, and
    out of the cooking zone. It also gives you a
    generous prep space between the prep sink and range, and gives you a
    generous landing space for the pizza oven, without pivoting to the
    table. The 42" range is centered under the beams. It eliminates
    the tall pantry and mudroom closet, but you have other space for a
    pantry, and pegs for the MR. Without the bench and window, would there be room for a closet by the back door? If you could post exact dimensions, we could determine if everything will fit as drawn.


  • 11 years ago

    First, thank so much for all the comments and feedback - especially MG! I should have prefaced a couple of things. We are moving the kitchen from it's current location (The 'Dining Rm" in the sketch) to an addition. Looking at MG's view of the plan above the old kitchen is to the right, which will be the new dining area. The wall between the two rooms is the original 1792 brick exterior wall which is why it's so thick. The exiting door from the addition into the main house is to the top right, adjacent to the plan's french doors. We didn't like the flow with the new design and decided to center a larger opening to the new dining room and making the old doorway a half wall and opening (to pitch more light).


    We have actually reduced the foot print of the wood fired oven by going with a smaller one and hence picked up 16" of space on either side of the oven platform. We have also nixcxed the worthless mud room closet and have been contemplating running a full depth pantry all the way to the mud room wall. The chimney has also been removed.


    MG I actually like your first mods to the plan. I hate to lose the pantry space by moving the cleanup area where you have it in the second plan mod you did. Do you think there would be adequate prep and cleanup space along the west wall with the chimney gone? Also the "farm table" will really be a full height island in a farm table style. Based on past experience, I can see myself using the island for the bulk of the prep.


    I will post some pics of the room now that it has been demolished. Thanks again for all the input!!!

  • 11 years ago
    last modified: 11 years ago

    You're welcome. A few questions: What are the lengths of the bottom,
    right, and left walls? The width of the pizza oven (total from corner)?
    Will the island be secured or moveable? Would you consider a prep sink
    in the island?

    In the meantime, here's an idea, moving the pizza
    oven to the MR closet location. I'm not sure if the scale is correct, or
    how you vent a pizza oven, but this plan gives you some 'step-back'
    room, and let's you pivot to move the pizza from the peel to the island/table
    as landing space. The island might need to be shortened to make room for
    the oven door to open fully. Are you planning easy reach corner(s)? GW discussions--easy reach corners.

  • 11 years ago

    What I don't like in most of these versions is how close the sink is to the range. For me that would be the prime prep area. I don't have an answer on how to fix that.