Software
Houzz Logo Print
jennifersavage

Need living room floor plan

11 years ago
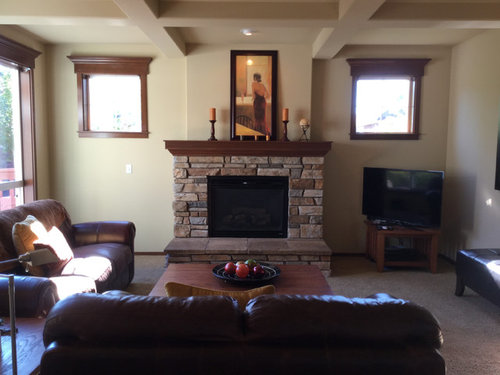
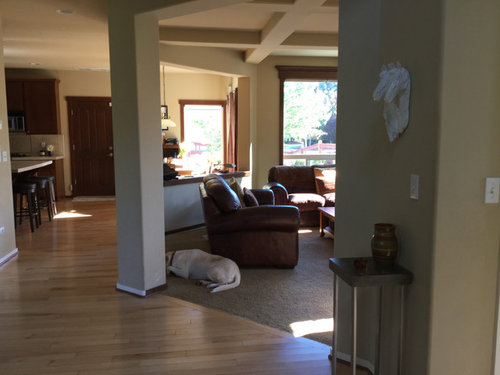
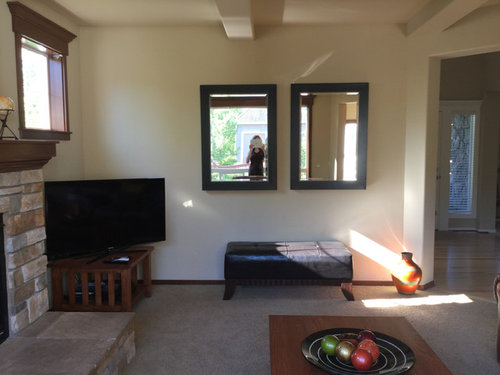
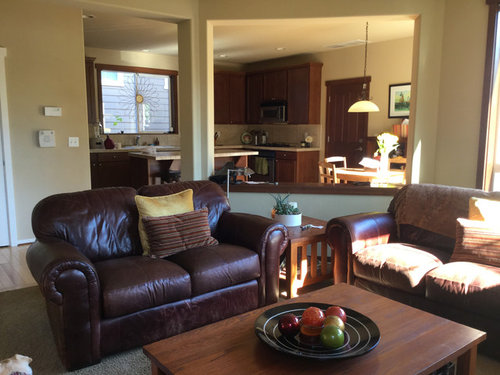
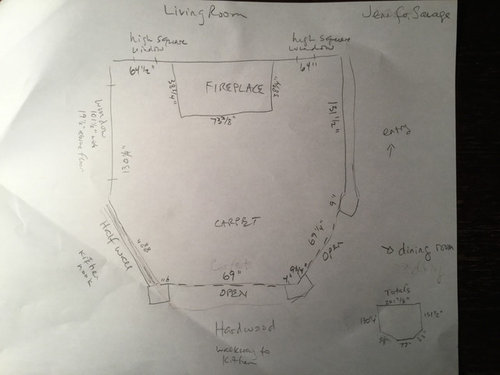
Hi, My living room has a half wall and a pillar that make the floor plan tricky. I need ideas for a new floor plan. I am buying all new furniture - nothing is staying except the TV and I would also like to keep mirrors on the one large wall to reflect light and view. Would love your ideas!

Jennifer


Comments (34)

  • 11 years ago

    I will do a floor plan for you. Give me a few minutes. :>)

  • 11 years ago

    This is really helpful and I love the creativity! We can already see the TV pretty well from the kitchen table and island FYI.

  • 11 years ago

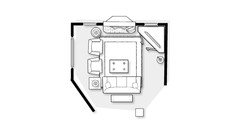
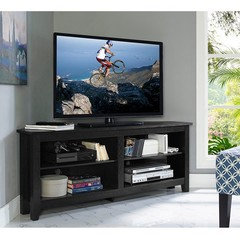
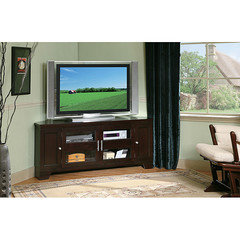
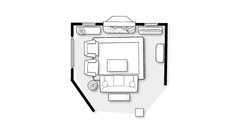
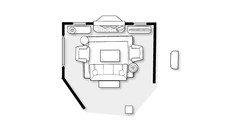
    Here is floor plan size is right and I added furniture to scale. Sofa faces FP with table behind, 2 chairs in front of window, 2 end tables 2 lamps and floor lamp. I added a corner TV console for more stability for TV. And ottoman and rug to tie area together. This is really a small room so keeping furniture to scale is important. No big leather sofas, loveseat or sectionals. I think you can keep mirrors on wall by TV, but I would get console for under them instead of that storage unit. I will post some corner TV units. It would be better to have TV against the wall opposite chairs, but would not be able to see TV in kitchen. So we can leave it there in corner. I want to make this as functional for you as possible. Hope this helps and we can change around a little if necessary. You could also put console or sofa table behind chairs in front of window.

    Jennifer Savage thanked susan2494
  • 11 years ago


  • 11 years ago
    last modified: 11 years ago

    The windows flanking the FP are such a traditional arrangement that they call for continuing the balance to compensate for the opposite end of the room being more of a challenge. Better TV placement would be on the wall opposite the large window but you said you weren't ready to let the mirrors go, and the window could cause glare on the TV. I was trying to optimize seating, the view and viewing the TV without glare.

  • 11 years ago

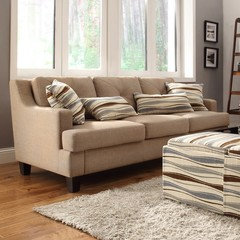
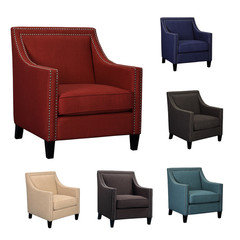
    If you want to stay with brown/tan, this is nice sofa 79" and you could bring in some color with these chairs. They come in some great colors. and are good size for room.


  • 11 years ago

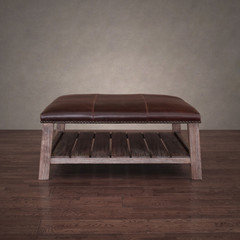
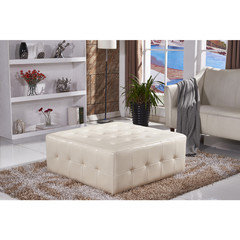
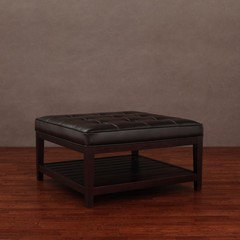
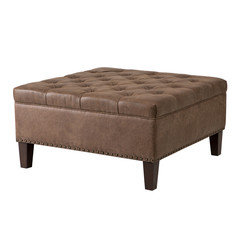
    some ottomans, tables


    Jennifer Savage thanked susan2494
  • 11 years ago

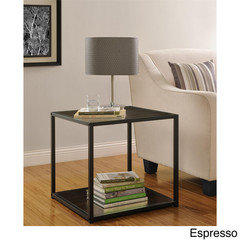
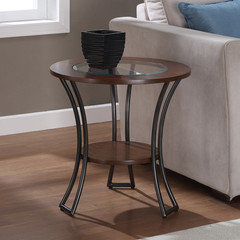
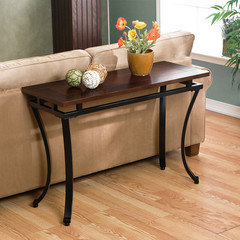
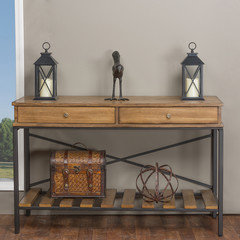
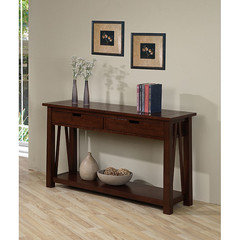
    consoles and sofa tables


    Jennifer Savage thanked susan2494
  • 11 years ago
    Susan can I ask you what program you used to do the floor plan?
  • 11 years ago

    Hi Jennifer, I'm in agreement with the comments made by decoenthusiaste. The fireplace wall is the focus point of the room, where one's eye is naturally drawn to. I would also like to see a pair of consoles or chests either side of the fireplace and a different picture above the mantel. The new artwork above the mantel should probably be about twice the width of the current picture and about a third shorter in height than the current.

    Because the floor space is small, I would prefer furniture with "legs" (creating airiness) rather than furniture that is a solid mass to the floor (e.g. current sofas). Scale is important as Susan mentioned. A glass-topped coffee table might be a good solution, as would keeping the mirrors. Ideally, the floor should be the same hardwood flowing from the entry, but this might be pricey to do. Houzz has a host of inspiring 'Stories' on furnishing small spaces - worth reading.

    I found the idea of the swivel TV quite original, but realise it may not be feasible. I don't know if it would block too much light flowing through the rooms? What i'm pleased about is that no-one suggested placing the TV above the mantel (not one of my favourite looks).

    Hope you have fun re-decorating this room!

    Jennifer Savage thanked Dina Taylor
  • 11 years ago

    @skmdesigns I use the room planner on Havertys.com

  • 11 years ago

    Wow - I really would have gone the wrong direction without this help! @susan2494 could your design incorporate the pair of consoles surrounding the fireplace? Also, could these chairs and sofa work? I'd like to go a little more contemporary but not too far https://www.houzz.com/products/braden-sofa-room-prvw-vr~35638576


    [Braden-Sofa-Room[(https://www.houzz.com/products/braden-sofa-room-prvw-vr~35638576)

  • 11 years ago
    last modified: 11 years ago

    Yes, I can do the consoles by the FP where did you envision having the TV?

  • 11 years ago

    You can furnish the room in any style you want. Let's just get the floor plan decided on, before you purchase the furniture to make sure it fits the room and your lifestyle. Do you still want to keep the TV where it is. I would suggest that if you want the consoles by FP then you move the TV to the wall with the mirrors. The TV at an angle will not work as well without a corner cabinet. You can do a swing arm for the TV so it can be pulled out when needed if you want to keep in corner.

    Jennifer Savage thanked susan2494
  • 11 years ago

    Perhaps I could mount the tv on a swing arm on the wall and keep it where it is? Then just pull it out only when we're watching it.

  • 11 years ago

    That would work. I have done a new plan for you. I suggest keeping a walkway into room so need to arrange chairs accordingly.


    I'll show another.

    Jennifer Savage thanked susan2494
  • 11 years ago


    Keep in mind that you need a walkway to get into seating area. And floating furniture in the middle of the room can cause issues with having lamps on tables with no outlet handy.

  • 11 years ago

    You could put the TV where it is now, i.e. on the new console. I think there would be sufficient balance surrounding the fireplace, as long as you put something else on the matching console too (even a large vase of fresh flowers would do). If you decide to go this route, keep in mind that you don't want your consoles to be too high, as the ideal viewing height is for the seated viewer’s eyes to be dead center of the television.

    I would also think about painting the 2 walls behind the consoles a darker colour (not the fireplace chimney wall itself). I asked a paint specialist to do a technique (looks like linen) on my TV wall in a sort of navy blue and it looks amazing. Because of the dark colour, the TV doesn't stand out as much when not in use, but the paintwork makes a feature of the wall. (The right wallpaper could achieve a similar effect). On Houzz I have seen walls done in black to match the TV, but I suspect this would work better in a very contemporary home. A vibrant piece of artwork over the mantel would look great.

    I'm not sure you need the console behind the sofa if there are 2 consoles either side of the fireplace - could end up a little cluttered. Instead i would think about using a more expensive, patterned fabric on the back of the sofa, and a coordinating but more hard-wearing fabric on the seat.

    Jennifer Savage thanked Dina Taylor
  • 11 years ago

    PS: Just had a peek and like the look of the Braden sofa, great choice.

    Jennifer Savage thanked Dina Taylor
  • PRO
    11 years ago
    I only see the room balance with the TV on the wall opposite the big window. Adding console tables and matching lamps (repeating) make the fireplace less assertive (the boss). The floor plan otherwise looks great and great sofa choice. Glad to see no mention of TV over fireplace. A TV should be installed at eye level not hospital height, 20" for sofa height plus 26" for average person sitting which should bring you to approx 46" at the center of the TV screen.

    You received great input on this thread.
    Jennifer Savage thanked Ellen Kryger Interiors
  • PRO
    11 years ago
    Have you considered painting your decorative rafters white?
  • 11 years ago

    @susan2494 I like the one with 2 chairs left. Thinking maybe I could put a leather cube under the console table on the right wall for extra seating when needed? How do I thank you enough?

  • 11 years ago

    @ekinteriors I have been wondering whether to highlight these - tell me more?

  • 11 years ago

    @Dina Taylor Perhaps I could keep the consoles low and then for the non TV side add some floating shelves with decorative items to balance?

  • 11 years ago
    last modified: 11 years ago

    I really like the 1st arrangement I did for you with corner cabinet for tv. Not sure why the cabinet looks like a space ship has just landed, but the cabinet would be not be that large. If you wanted a cabinet on the other side or as you suggested put some floating shelves on the opposite FP wall to balance TV. You could also keep the bench on the wall and pull it in if you needed extra seating. Just don't want to see you put a lot of enclosed cabinets into room if not needed.

  • 11 years ago

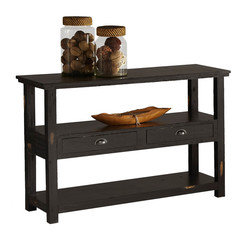
    To give you a better idea about the corner TV cabinet the first photo of black is 16" deep and 58" wide. Take your measuring tape and measure the corner to see if it will fit.

  • 11 years ago

    I won't be home until the weekend - will measure then.

  • 11 years ago

    What if I had built ins made similar to this photo? [Built ins around TV[(https://www.houzz.com/photos/furnace-street-riverfront-traditional-living-room-portland-phvw-vp~1625931)

  • 11 years ago

    That would look awesome.

  • 11 years ago

    Agree, would look great!

    Jennifer Savage thanked Dina Taylor
  • 11 years ago

    PS: Sorry Jennifer, only just saw you asked me another question earlier. Yes, I think that could also work, but I prefer the idea of the built-ins on either side of the fireplace.

    Jennifer Savage thanked Dina Taylor
  • 11 years ago

    @susan2494 I am home now and had a chance to measure for the corner cabinet. While I agree it would fit I have decided I will like the built ins best. I like symmetry and also like the idea of the TV hidden when not in use. You have done so much already, but I'm not sure how to take the floor plan and use it to buy the right sized furniture? Thank you so much! Jennifer

  • 11 years ago

    Love the cabinets. Let me give you the measurements of the size of furniture I used in room. The room dimensions are correct so you need to buy chairs or whatever to scale. You can measure off room on left of FP out to corner of sofa, that space you will have to fit in 2 chairs.

    I checked the floor plan and I used chairs that are 40" wide. So you need to measure where you want the 1st chair to sit by FP and where the sofa arm starts. 40" is pretty wide for a chair, most will be smaller than that. I used a 87" sofa.

    Jennifer Savage thanked susan2494