Software
Houzz Logo Print
hzdeleted_4980145

Design for new plan for living-dining area

11 years ago
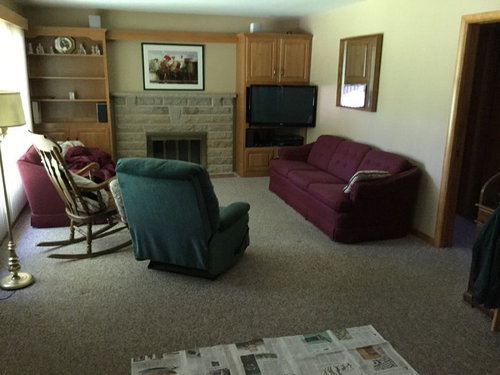
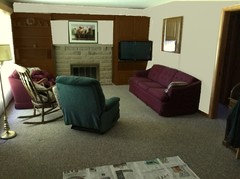
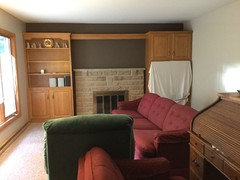
Need help changing living area to living-dining area. Fireplace wall willl be dark brown accent wall. TV to remain in same area. Walls will be cream color. One doorway to right of present couch location. Dining room table 42x60 will be to rear of living space with kitchen doorway to rear of table. Entrance way to right of table if looking toward kitchen. Need assistance with all decorating! All new furniture being purchased. Questions: Should I keep mirror in same location to face window or put on another wall. Is picture above fireplace dated? or should it stay or be relocated? What furniture pieces would the

best fit for max seating and good traffic flow. Would like to have 2 recliners in design if possible. I

need help to update area. Thank you for all the advice-


Comments (22)

  • PRO
    11 years ago

    I would scrub the stone clean on the fireplace and replace the dated brass screen. I don't think I would do a cream walls. I would select a light taupey greyish color that coordinates with the fireplace stone and the wall to wall carpet.

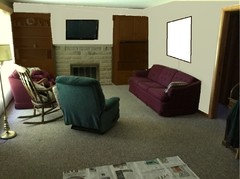
    Relocate mirror to dining area. Your mirror currently reflects the window.

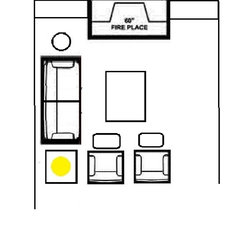
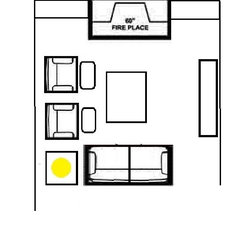
    New layout for your room


  • 11 years ago
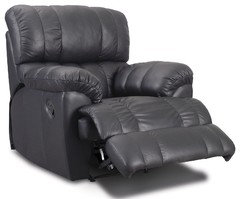
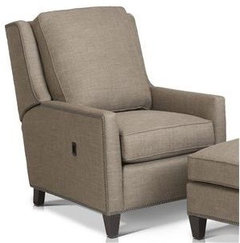
    I like @bev's designs, but it depends on the recliner. If your idea of recliner is the first photo, then I wouldn't want them side by each. If your vision is closer to second photo, then yes. Have you considered a regular chair with an ottoman instead of recliner?
    User thanked miacometlady
  • PRO
    11 years ago

    Where are you located?

    User thanked Olivia
  • 11 years ago

    I like those ideas. What do I do with empty wall by TV?

  • 11 years ago

    Located in Ohio.


  • 11 years ago

    I like the second recliner,but not sure what my husband would like. Do the recliners need to match?


  • PRO
    11 years ago

    Your room doesn't have the space for chairs with ottomans. Purchase recliners, but not those staypuff marshmallow style recliners.

    You don't have to have furniture on every wall. How wide is the living room? The sofa and two recliners will take up about 9 ft. You need an area to walk to the sofa and recliners. You can always place a sofa table under the art on the wall.

    User thanked BeverlyFLADeziner
  • PRO
    11 years ago

    decoenthusiaste This is what you have recommended, but unless that room is about 14 ft wide, it's not doable not to mention the dining room is practically in the living room now. And the glare is an issue for the TV

    User thanked BeverlyFLADeziner
  • 11 years ago

    The TV must stay where it is.

    Do you have any comments about placing couch on the empty wall and love seat under window?

    Or could a small settee be placed on empty wall if couch is under window?

    We do like the smaller recliners that you posted. The location is very good!

    Should the floral picture over the fireplace be replaced and of course with what? and maybe moved to area over couch or dining area on other wall oposite of mirror?

    Do you think a small hutch could be placed in corner of dining area or are corner hutches outdated?

    Maybe a small hutch on empty wall going into entranceway/ So many decisions. A designer I am not!

  • 11 years ago

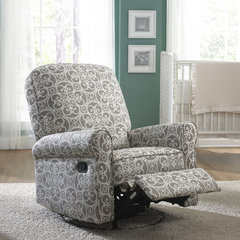
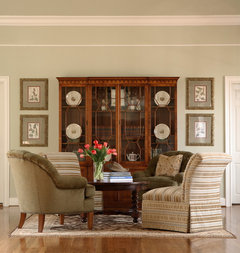
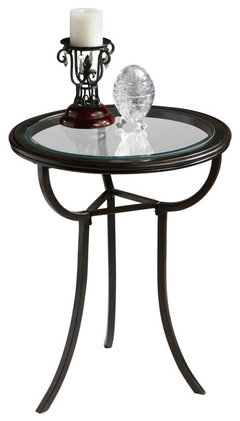
    Looking at the kitchen door and flanking walls, I'm presuming your room may be 15' wide or a bit more. I was trying to suggest pieces that would be more flexible and allow every seat to see TV. Whatever goes on the wall won't be able to see TV unless it is a pair of swivel glider recliners made for the nursery - much smaller scale. I'd steer clear of the loveseat - almost always a pain to arrange with and usually only occupied by lovers who want to sit that close. If you're not set on a sofa, you might try four chair arrangement. Two could be small scale swivel glider recliners and two armless slipper chairs. Instead of gathering them around a coffee table, provide slim tables for drinks, eyeglasses, etc.

    Jackson Grey and Cream Fabric Nursery Swivel Glider Recliner Chair · More Info

    J. Hirsch Interior Design Portfolio · More Info


    Butler Danley Transitional Accent Table, Metalworks · More Info

    User thanked decoenthusiaste
  • 11 years ago
    As for art, I'd look for something new with some color and pull out those colors for accent pieces such as pillows. I wouldn't do a chocolate accent wall either. I agree with the taupe-gray from the stone. I would wait to see about a hutch in the DR. It may be too crowded.
    User thanked tippie64
  • 11 years ago
    Remove that strip of wood over the fireplace and get a larger, more colorful piece of art for that area.
    User thanked eveuchan
  • 11 years ago

    I wasn't really clear as to the accent wall color.. It will be a darker shade, but color taken from the stone in the fireplace. The wood above fireplace needs to stay because it is attached to the shelves next to the fireplace and is hiding the lighting.

    I will look for more modern picture and I I will stay clear of the love seat! We have just become empty nesters, but wanted enough seating for a family gathering with our 4 children and their families which happens quite often. I will check with looking into hutch idea after we buy the table and chairs. Painting starting this week.

    Will probably stay with couch. If I buy recliners facing the fireplace will 2 more chairs on empty wall be too much?

  • 11 years ago

    One more question. Should I choose couch and chairs showing legs or some with material to floor?

  • 11 years ago

    or mix and match?

  • 11 years ago

    To the floor will make for a heavy look, while legs will be more airy. You can mix and recliners don't come in leggy styles, so the sofa might be the leggy item. Slipper chairs can be leggy or skirted.

    User thanked decoenthusiaste
  • 11 years ago

  • 11 years ago

    Any comment about new color of accent wall? Is it too dark? Living room walls are alread painted. Chairs, couch will be changed.

  • PRO
    11 years ago

    Have you considered painting the built-in cabinets a light color? Also, I think the accent wall is a little dark. A lighter color would give the room a more open feel. I would look for either two or three pieces of coordinating art to fill space above the mantle.

    User thanked Envision Staging and Design
  • 11 years ago

    Should I just lighten same color by 25% or 50%? The cabinets will need to stay same.

  • PRO
    11 years ago

    I feel like the dark brown against the oak cabinets along with the stone fireplace is a lot going on. This is already your focal point so I might just paint this wall the same color as the rest of the room.