Software
Houzz Logo Print
houserookie2

Help needed with drawer fronts please

11 years ago
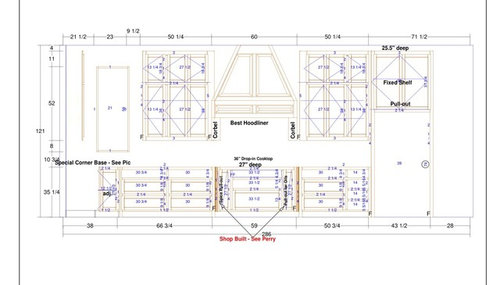
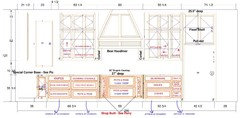
Soon will be time to finalize the plan for my kitchen cabinets. One thing is still bugging me a lot. I know it's just a look issue, and I can live with it if the function of a deeper drawer wins over having mismatched drawer fronts.

My cabinet maker tells me I have to have the "slab" flat type front to drawers thinner than 8" tall. Right now I have a pots and pans drawer under the cooktop that is 13" (raised panel), another that is 5.25" in the middle (slab panel), and a false front right below the cooktop (slab panel).

All the other wide drawers near it will be raised panel on the bottom two drawers, and flat slab on the top.


Floorplan · More Info

Option 1) Make all wide drawers the same size so they all line up, and have the bottom two drawers be raised panel.

Option 2) Increase the height of the middle drawer below the cooktop by 2.75" so it is raised panel, but this bank of drawers would not line up with all the rest, and the bottom drawer would be a bit taller than the other bottom drawers.

Option 3) Leave as is, keep the extra tall drawer, and have 2 flat slab fronts on the top two.

(Please note I already requested that the bottom drawer of the narrow bank of drawers be deeper than the top 3, and that I'm still working on correcting the width of the upper cabinets. So please disregard those numbers on my picture. )

Comments (35)

  • 11 years ago
    last modified: 11 years ago

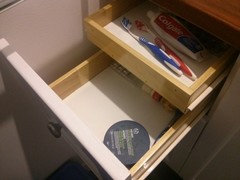
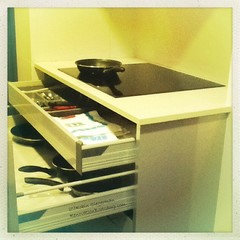
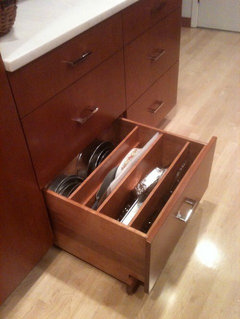
    Duh ... I tried 'shallow hidden drawer'

    houserookie thanked mama goose_gw zn6OH
  • 11 years ago

    Hummmm..... Interesting idea.

    But where would we put the pulls? If we do two pretend fronts, but one drawer, should we put 2? Or do one big drawer with just one raised front and one pull?

  • 11 years ago
    last modified: 11 years ago

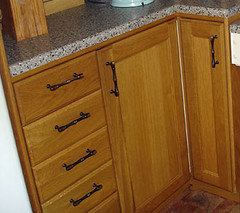
    Trim it out to look like the drawers next to it, in this case, two 'drawers' and two pulls. You could even have a carved 'scoop' finger pull in the top of the inside drawer, to make pulling it out easier. You could also make the drawer front look like two doors, for a more traditional look. In that case, you might want to mount the pulls vertically as on these corner doors:


    houserookie thanked mama goose_gw zn6OH
  • 11 years ago

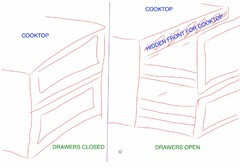
    How about the middle drawer hiding the false front? Then I would have two big fronts, but in reality, it would be one big drawer on the bottom, a smaller in the middle. By my calculations, the bottom drawer would be slightly shorter, from the original 13" to 12.625". This way both door fronts are the same size. What do you guys think?

    I could not find a picture of this idea, but I sketched it. Yikes. Hope it is understandable. Warning, it's not to scale. ;)


  • 11 years ago

    If the look of two drawers works for you aesthetically, I think that's
    even better, since you won't have to open one drawer to pull out
    another.

  • 11 years ago

    Mama goose, I don't even know what works aesthetically at this point.... I've been looking at this for so long, I'm starting to question things...... I don't know what to think anymore. If I go with the 2 raised panel drawer look, then it will be different from the other drawers that will have 3 drawers, with top flat panel. Since they will be so different, will it look ok? Argh! I'm now thinking in a circular pattern and going nowhere... Where is that red easy button for decision making?

  • 11 years ago
    last modified: 11 years ago

    I dunno if this will help but when I look at your drawing in your OP, I don't even notice the different drawer with the slab. Of course, I'm sure it will be more noticeable in person. But I also think that with the hood there and the cooktop, people would almost except it to be different. If they even notice it. It looks like your kitchen is going to have more interesting things to draw the eye. So I think I would just have the drawers be the size you need for good function and go with that. And if you take my advice, I hope I haven't steered you wrong.

  • 11 years ago

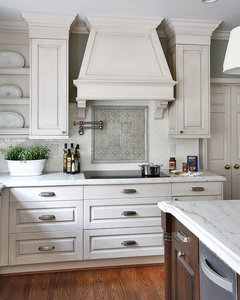
    I found a picture for comparison:


    Kitchen · More Info

  • 11 years ago

    If you're going to do the two drawers with thehidden drawer, then split the cabinet in two hlrizontally. Having the top drawer be top heavy isn't a good look.

    And something is bugging me about your hood. That tapered shape needs to have open space at the bottom, between it and the adjacent cabinets. Without the negative space, it's claustrophobic feeling. Or else use a box shaped upper that connects the two adjacent cabinets into a monolitchic whole.

  • 11 years ago

    Funkycamper- at this point I am inclined to leave it as is. It would give it some personality. But right now I don't know if this would be a decision of me giving up, or based on what would be the right thing to do.

    Mama goose- that's an interesting placement of the pulls. A lot to think about.

    Sophie- if I do decide to go with the two drawer look, they will be equally divided, that's why in my calculation the bottom drawer had to be a bit smaller than the original 13". Otherwise they would not be even. As far as the hood, I may be the only one who thinks this way, but having the gap between this style of hood and cabinets bothers me a lot. I can only think "there wasn't enough wood to make it continuous", or "the hood was a size too small for the space". Having the hood touch the sides of the cabinets brings me a sense of continuity. It's more peaceful to me. And the angles lines on the hood breaks the horizontal lines of the cabinets.

    On one hand, if I leave the set of drawers as is, than that's the easiest rout. If I change to two drawers, it would not match the other flanking banks of 3 drawers, or their style of flat-raised-raised panels. But that could work, since the doors for the corner cabinet do not have the flat fake front/flat drawer either. The raised doors go all the way up.

    Am I overthinking this?

  • 11 years ago
    last modified: 11 years ago

    I think that after a short time, I wouldn't pay a lot of attention to the issue, but It seems that symmetry and continuity are more important to you. So what I suggest: Keep the dummy slab drawer under the cook top as drawn. Have the hidden middle drawer. Have the drawer front for the 13" deep bottom drawer built to look like two 9⅛" deep drawers. That way the lines are consistent across the cabinet run.

    (But I still like the two fake doors idea. They would echo both the uppers, and the bisected hood. I'm sorry, I couldn't resist. ;)

  • 11 years ago

    Mama goose - I take it you said 'bisected' hood with all the love possible... :D now it stuck. I will be calling it that from now on. With all the love of course. I can't help myself. I like the way it looks. ;) Function does come first, tho. And that is why I'm having such a hard time with this. It's a battle between my need for function and my taste for symmetry.

    There is one thing I like about having the bottom drawer have a 2-drawer height front, I don't need to stoop so low to open it. I can open it from the middle pull.

    You are giving me a lot to think about.

  • 11 years ago

    Yes, love, love, love! Bisected is a geometry term, not a pejorative.

  • 11 years ago

    I know. ;) I've been criticized for my love for symmetry before. It comes with my OCD. :P

    I'm ok with asymmetry that makes sense. Or functional. But random asymmetry makes me anxious.

  • 11 years ago
    last modified: 11 years ago

    The devil's in the details and if you are hung up on this detail then it's important to you. Think it over as much as you can bear to.

    The fly in your ointment appears to be your desire for uniformity in drawer front heights across the whole run of cabinets. You can easily achieve this by exchanging your 13"h bottom drawer under your cooktop with a bottom drawer of normal height, so the question is, do you really need a 13"h drawer, and if so, for which pot? Is it something you use so infrequently you could pull it out of the pantry for your clam bake once a summer, or do you use it for pasta every night?

    One other alternative: can your cabinet maker utilize the toe-kick space so that the drawer front looks like a normal height bottom drawer, but the drawer itself actually extends down into the toe kick for added height? As toe kicks are recessed, you wouldn't have the full height for the entire drawer. The image below is from Westsider40's kitchen and you can find it in this thread. Good luck!

  • 11 years ago

    Sometimes my first instinct is for symmetry, too. When I was trying to arrange china and serving pieces in my open cupboard, I had to be talked down from that ledge. The stacks on bottom shelves are used most, and are more symmetric to facilitate function.

  • 11 years ago

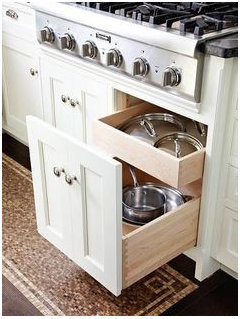
    I was going to ask the same question as eam44. Why do need a 13" deep drawer? I have two pots and pans drawers - one for pots/lids and the other for fry/saute pans and they have 9 3/4" clearance inside with a drawer front on them of about 12". I wouldn't want anything deeper. I would just make them the same depth as the other drawers that you have. They would be set up like the last picture that mama goose posted which is a pretty standard configuration for pots and pans drawers.


  • 11 years ago

    Hum. That would be the easiest thing then. Make them all the same, and store the extra tall items somewhere else. Part of me was afraid that the 13" drawer would be too deep.

  • 11 years ago
    last modified: 11 years ago

    Exactly blf and hr, or like this. This is the look you want, right?

  • 11 years ago

    Eam44 - Yes. But mine won't be frameless. And I'm still deciding if the false front should have a pull.

  • 11 years ago

    Unless you have a specific reason for the bottom drawer to be that deep, I see no reason why the drawers under the cooktop can't be the same height as the rest (assuming, of course, that THOSE drawers are the right height!)

    I have 3-drawer stacks on each side of my range. The two lower drawers are not the same height - I needed more clearance in the bottom drawers for canisters on one side, and cake pans (vertical) on the other.

    The only way to know if 13" is too deep is to measure what you're going to put in there. You should be doing that for all your cabinets/drawers at this point anyway - before you place the cabinet order.

  • 11 years ago

    And I'm sure you'll have different counters and bs too, but you want the drawers all to be the same heights and styles across the entire run, including the cooktop drawers. Easy peasy. Happy to help.

    houserookie thanked eam44
  • 11 years ago

    AnnKH - yes I measured things. I have a couple of items that would need a bit over 12". But since the majority is regular sized, I believe if the depth is just under 10" on all bottom drawers, then it could work. I can just store the couple of tall items somewhere else.

    Eam44 - :) and different flooring. I just said that because I was considering mama goose'so idea, but had just realized it would not work with my type of fronts, but would work with frameless.

  • 11 years ago

    HR, could something like this work? Making it look like cabinet doors instead of drawers since your two spice pulls go that way?

  • 11 years ago

    Rebunky - that's a nice mix with what mama goose was saying, I believe. To keep the top false front panel, and do fake door fronts to the drawers. The fake doors probably work better than the fake 2 drawer front, since the cabinets are not frameless style.

  • 11 years ago
    last modified: 11 years ago

    Can you find an example of the drawers you're using--slab, raised panel, full overlay, or whatever framing, and post a picture? I'm not sure about terminology and I'm becoming more confused. Will your drawer boxes have the fronts added after the cabinets and drawers are installed?

  • 11 years ago

    Didn't mean to make things confusing.... :p Maybe I got my terms mixed up. My understanding is that the style in eam44's picture is a frameless cabinet. Perhaps I got it wrong.

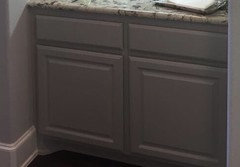
    The style on mine, who knows what it is called, is this:


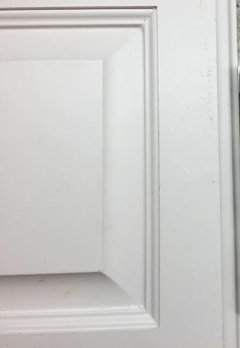
    And here is a sample for my raised cabinet front.

  • 11 years ago
    last modified: 11 years ago

    Partial overlay. Will you have as much of a gap between the drawers as the example you posted?

    So
    with my idea of adding two drawer fronts to a taller drawer box front, there
    would be a slight gap between the drawer box and the frame, on each
    side. Which would be seen between the gap between the drawer fronts. OK,
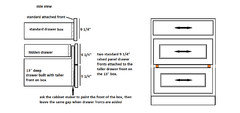
    I understand now. If you asked the the cabinet maker to paint the front
    of the drawer box, and then used a small piece of painted trim on each
    side (attached to the cabinet frame) to fill most of the gap, would that
    work? I drew this to see what it would look like in my mind, and
    to illustrate what I was trying to do. The red squares represent the
    gaps. Click to enlarge:

    houserookie thanked mama goose_gw zn6OH
  • 11 years ago

    The gap between drawers will be 2.25. This would be an interesting option.

  • 11 years ago
    last modified: 11 years ago

    I saw that measurement on the plan, but didn't realize it was the gap. The gap between my partial overlay drawers is about 3/4", or one finger-width. So maybe making it look like doors would be the better option.

  • 11 years ago
    last modified: 11 years ago

    I think my need for symmetry could live with this, because of the pullouts on either side. They have the raised front all the way up as well, with no thin flat panel drawers on top. The cooktop drawers would be the deeper drawer on the bottom, and the "top" drawer hiding the depth needed for the cooktop behind it. I sketched it so I could visualize it better.

  • 11 years ago

    I like that last layout, a good compromise of symmetry/esthetics and function. win/win

    houserookie thanked cookncarpenter
  • 11 years ago

    I like that one as well. Cross my fingers that it works out for you. Let us know.

    houserookie thanked blfenton
  • 11 years ago

    Great choice, and the more efficient option. :)

    houserookie thanked mama goose_gw zn6OH