Software
Houzz Logo Print
sweetsarahbeth

Soffit above open shelving

11 years ago
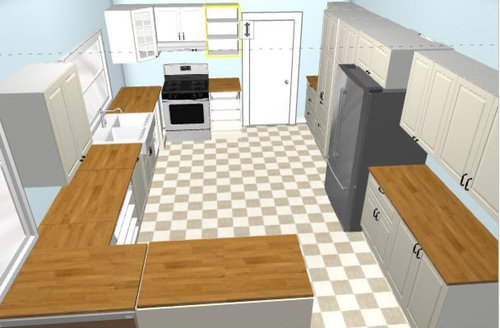
Hi again! Thank you for all the help with my kitchen design! I'm very excited about it!


I have such a problem envisioning things before they're real, so home design is hard for me.


I am planning on putting open shelving around each side of the window above the sink, but my husband was pouring in our HVAC system today and removed be that were going to have to have a soffit running along the top wall there to hide the ductwork.


Will that still work? I am having trouble picturing it and can't find any great examples. Most soffits I can find ate just to the top of cabinets.


Comments (20)

  • 11 years ago

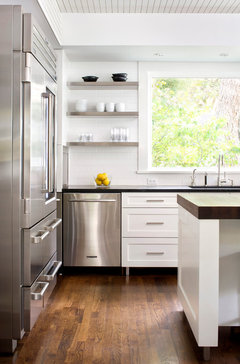
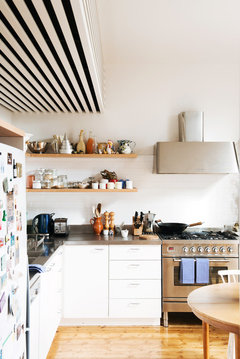
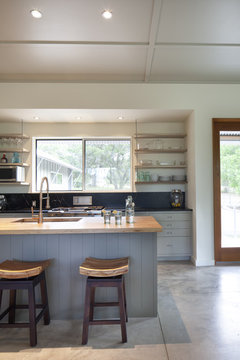
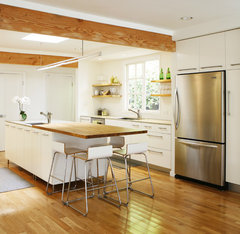
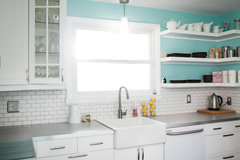
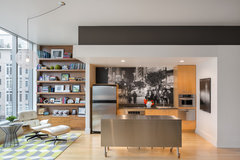
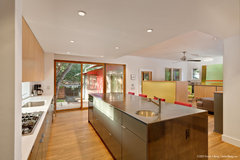
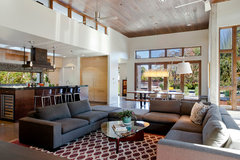
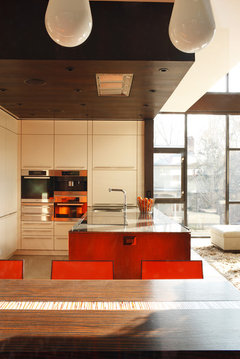
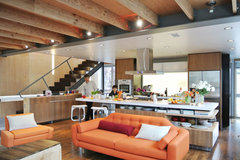
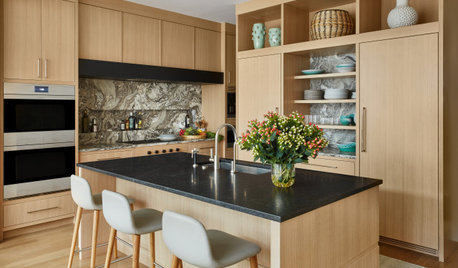
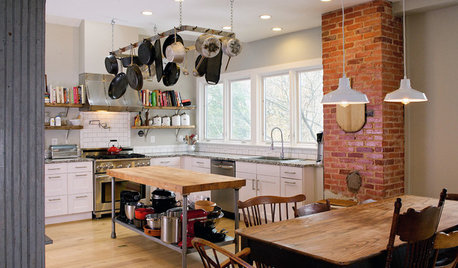
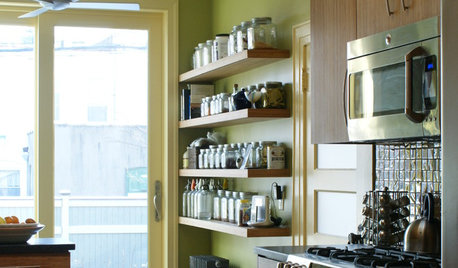
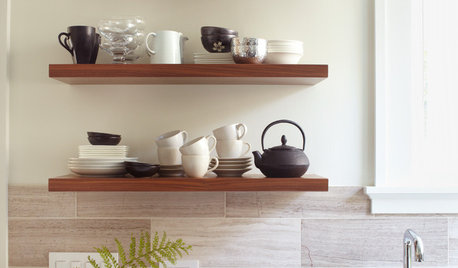
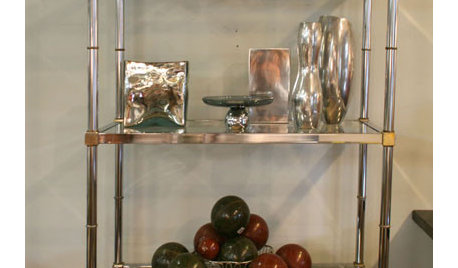
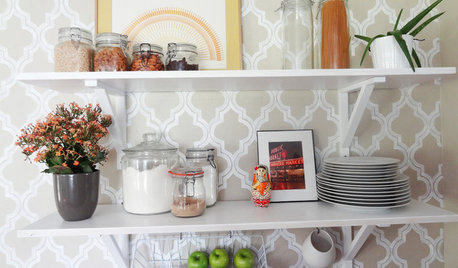
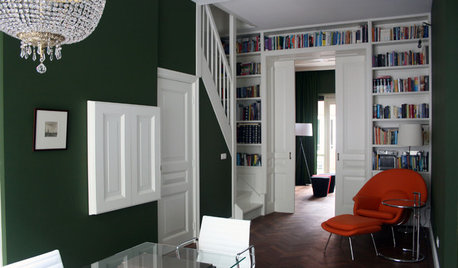
    I glanced through my collection of open shelving reference pics and found a few with some kind of soffit


    Residence 1414 · More Info

    Cottage Place · More Info

    kitchen island with suspended shelves · More Info

    Kitchen 2 · More Info

  • 11 years ago

    And one more - it's not a soffit but it looks like a 7' ceiling to me, so same general look...


    IKEA STAT White Kitchen Remodel · More Info

  • 11 years ago

    Thank you! That doesn't look as bad as I thought. We have to lower our kitchen ceiling from 10' to like 8'6" for all the duct and plumbing and do a soffit, so I was worried that it was going to be terrible. Hopefully it will all come out ok.

  • 11 years ago

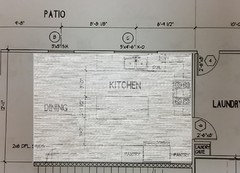
    Hi, Sarah. I think the lowered ceiling might actually be a good thing. A change in ceiling height is another way of defining a space. I just suggest (if you weren't already planning to do so) that you lower the entire area behind the stairs I've highlighted. If you only lower part of the kitchen ceiling, it would visually divide the kitchen in two. 8'6" is still a very nice ceiling height and it also might help make kitchen noises be a bit quieter.

  • 11 years ago

    Yes, that's the plan :)

  • 11 years ago
    last modified: 11 years ago

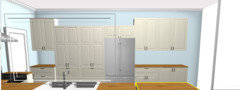
    Okay, another soffit question: if I raise the height of the uppers on the fridge wall to 40" instead of 30" , will it look weird to have the top of the cabinet height alternate? The whole thing will have to be soffited as well.

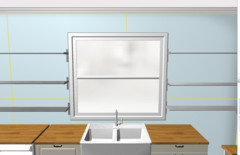
    On the opposite sink wall, the soffit won't go any farther than the top of the window (obviously my shelf sizes and measurements are a bit off there...):

  • 11 years ago

    Are those 90 inch high cabs or 80? I think this looks weird.

  • 11 years ago

    The pantry cabinets are 90 inches and the wall cabs are 40 inches.

  • 11 years ago

    I'm going from memory (I'm in the passenger seat here) the 90 inch cabinets don't include the legs, so the pantry will overall be 94 inches. I think.

    I believe since you're 5 feet that you'll want your uppers around 18 inches, maybe closer, to the counter, so 36+18+40 = 94. So the tops will all be level. They're just too high in the planner :-)

  • 11 years ago

    Ok, so another soffit question: because if the duct and plumbing sizes and positions, we have two options 1. Drop the entire kitchen ceiling from 10 ft to 8'6" or 2. Drop the majority of the ceiling to 9' with a large soffit across the whole sink wall that drops down to 8'6" and is about 3 feet wide.


    I have no idea how to find or make examples of these options and can't even picture them in my head. My gc is going to try to mock it up with cardboard for me, but do you all have any opinions on which would look the least weird?

  • 11 years ago

    I'd drop the whole ceiling. Our ceilings are 8'6" and I like them. Not a fan of soffits to gain six inches.

  • 11 years ago

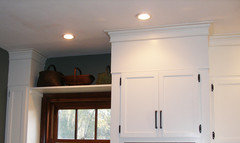
    We couldn't get rid of our soffits. They housed too much and I was at a loss. But in the end I love them now. We made them look like part of our cabinets and opened them up to shelves where we could. Not a great picture, but here's ours.


  • 11 years ago

    I don't mind the look of those soffits, or even soffits in general, but this behemoth would be above open shelving rather than cabinetry, so much harder to disguise.

    Benjesbride, you don't think an 18" height difference between the kitchen and adjacent room (dining, with peninsula in between) would be weird?

  • 11 years ago

    I don't think so. Not when the alternative is behemoth soffits above open shelves. Design wise I think it will look intentional if it is that whole area that is your kitchen behind the stair wall. Changing ceiling heights is a subtle way of defining interior spaces.


    Vanillawood · More Info

    Monroe Remodel · More Info


    VP Interiors 2010 · More Info
    South Clark Avenue · More Info


    Habachy Designs · More Info


    Venice Residence - (fer) studio · More Info

  • 11 years ago

    I'd lower the ceiling for the WHOLE area, including the peninsula behind the stair wall. Like I drew August 3.

  • 11 years ago

    Right, that would be the plan. I feel like having that whole area lowered and then also having the peninsula going across the only open space will make it seem squished :/

  • 11 years ago

    I don't think there's anything wrong with soffits above open shelves, they're just not my taste.

    You're in the middle of making 1001 decisions right now. Countertops alone keep me up at night, so I empathize. Maybe if you can't decide either way, let your husband decide based on time, materials and budget.


    whatever you choose will be great!

  • 11 years ago

    My husband just talked with the gc - the 8'6" soffit is going to only be 24" wide around the edge of the kitchen and then the rest of the kitchen will be 9' in the center.

  • 8 years ago
    I need to know how to install a shelf around kitchen on soffit?? Can anyone help me??