

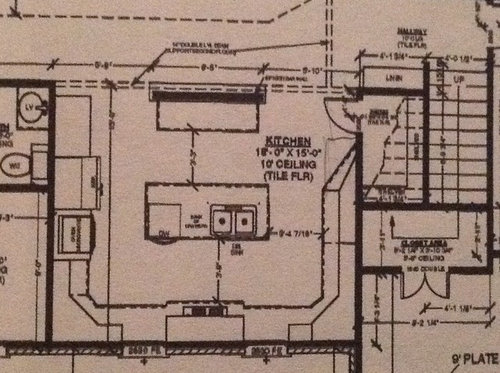
Kitchen Layout (t-shaped Island)
11 years ago
Sort by:Oldest
Comments (4)
Related Stories

KITCHEN DESIGNKitchen Layouts: Ideas for U-Shaped Kitchens
U-shaped kitchens are great for cooks and guests. Is this one for you?
Full Story
KITCHEN DESIGNIdeas for L-Shaped Kitchens
For a Kitchen With Multiple Cooks (and Guests), Go With This Flexible Design
Full Story
KITCHEN LAYOUTSHow to Plan the Perfect U-Shaped Kitchen
Get the most out of this flexible layout, which works for many room shapes and sizes
Full Story
KITCHEN DESIGNKitchen Layouts: Island or a Peninsula?
Attached to one wall, a peninsula is a great option for smaller kitchens
Full Story
KITCHEN LAYOUTSHow to Make the Most of Your L-Shaped Kitchen
These layouts make efficient use of space, look neat and can be very sociable. Here’s how to plan yours
Full Story
KITCHEN LAYOUTSThe Pros and Cons of 3 Popular Kitchen Layouts
U-shaped, L-shaped or galley? Find out which is best for you and why
Full Story
SMALL KITCHENS10 Things You Didn't Think Would Fit in a Small Kitchen
Don't assume you have to do without those windows, that island, a home office space, your prized collections or an eat-in nook
Full Story
KITCHEN DESIGNHow to Design a Kitchen Island
Size, seating height, all those appliance and storage options ... here's how to clear up the kitchen island confusion
Full Story
KITCHEN DESIGNKitchen Layouts: A Vote for the Good Old Galley
Less popular now, the galley kitchen is still a great layout for cooking
Full Story
KITCHEN DESIGNKitchen of the Week: Working the Angles for Sophistication in Michigan
Blended styles and an unusual layout work together beautifully, while an angled kitchen island works hard for the cooks
Full StorySponsored

Leading Interior Designers in Columbus, Ohio & Ponte Vedra, Florida




sheridyOriginal Author
Elena Serebryany
Related Professionals
Mobile Interior Designers & Decorators · Boston Interior Designers & Decorators · Lincoln Interior Designers & Decorators · Lake Havasu City Interior Designers & Decorators · Tupelo Architects & Building Designers · Bloomington Architects & Building Designers · Willmar Architects & Building Designers · Stockton Architects & Building Designers · La Grande Architects & Building Designers · Clarksville Kitchen & Bathroom Designers · Saint Marys Kitchen & Bathroom Designers · Coeur d'Alene Kitchen & Bathroom Designers · Butte Kitchen & Bathroom Designers · Hilo Kitchen & Bathroom Designers · Queens Kitchen & Bathroom DesignersMark Bischak, Architect
Mark Bischak, Architect