Software
Houzz Logo Print
holst2016

Has anyone had this house built? Beautiful...

11 years ago
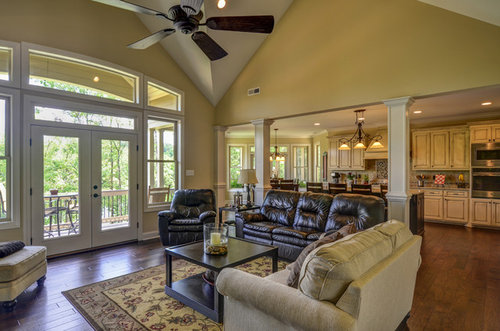
Donald Gardner Home Design - Butler Ridge - Glenn Harbor · More Info

Comments (538)

  • 7 years ago
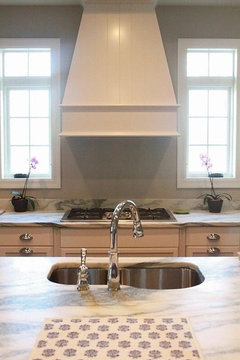
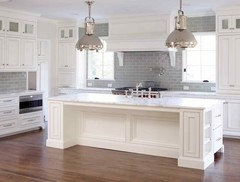
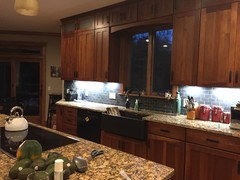
    Plan on building The Butler Ridge after first of the year . Could anyone tell me if the Kitchen outer wall would be big to have stove top with custom hood with a window on each side of it an double ovens toward the pantry . Some pics looks like it would work an some pics don’t. Similar to pics below .
  • 7 years ago
    last modified: 7 years ago

    harrisonIt, It would be but will take up a large part of your cabinet space on top. See album 2 on this link... good visual. https://www.dongardner.com/house-plan/1320-D/the-butler-ridge

  • 7 years ago

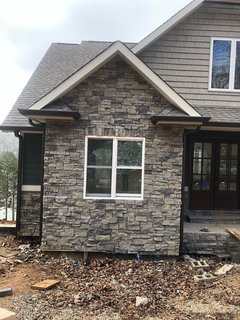
    harrisonlt - we are building the BR and are putting a slide in range with hood on the outside wall. we are leaning towards eliminating windows on each side. Our builder also thought the downside was that we would not have enough cabinet space. To:rockstarr755; we decided to use stone and stucco; trex decking on rear porch and screened room; also adding grill deck on side of house (replacing window in laundry room with door).

  • 7 years ago
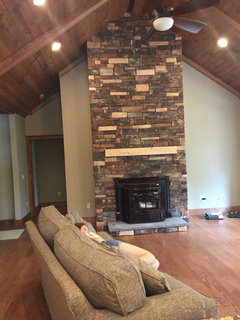
    We have been in our home since August. We are very pleased. The living room area ended up smaller than I thought it would be because the fireplace/pellet stove ended up much bigger than I thought. We were living in Mo. and building in NH.
    I would have gone with one island instead of two.
  • 7 years ago
    last modified: 7 years ago

    More pictures of your house please! Always great to see what people have done. Where is you basement stairs? Thanks

  • 7 years ago
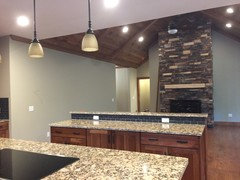
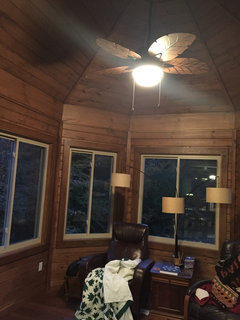
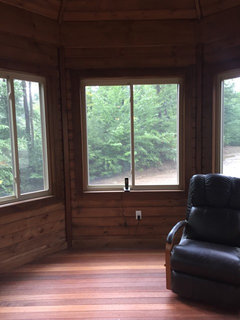
    Here are a few more pics
  • 7 years ago
    More pics
  • 7 years ago
    RichardLowe the basement stairs are just behind the fireplace wall.
  • 7 years ago

    VERY NICE THANKS!

  • 7 years ago

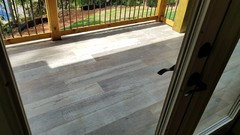
    Rockstar

    Cement board

    Kathy

    Our decks our sealed on top like

    A shower pan and are using simulated

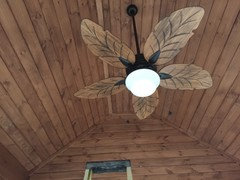
    Tile wood and the rafters

    Below our sealed and closed up

    For a clean look all around the lower level


  • 7 years ago

    Pictures


  • 7 years ago

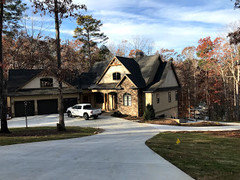
    Our house is now 99% done still need builder to correct some issues

    anybody consider building a true Butler Ridge off the website expect

    delays and at least 15 % 20 % over budget. This build was difficult for

    us because being 2,000 miles away did not help.

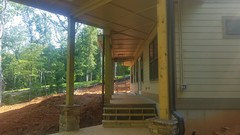
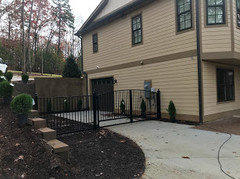
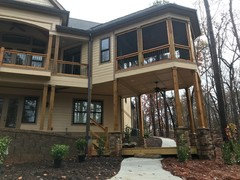
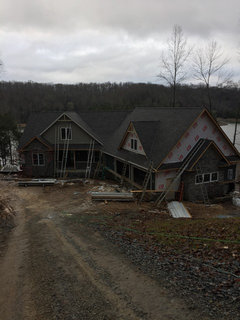
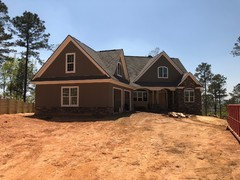
    Some pictures of 4th garage and side of house and rear of house & driveway.

    I wish everybody the best of luck on your builds continue to post pictures

    and ask questions,


    Happy new year!

    Doug & Tracy

  • 7 years ago
    last modified: 7 years ago

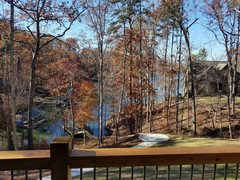
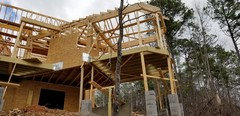
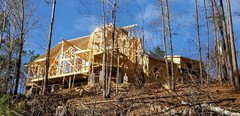
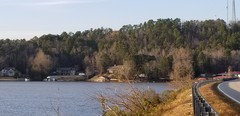
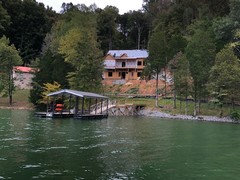
    We are building the Butler Ridge on a ridge overlooking Lake Harding in Alabama. We started the project in October and our planned completion is July 2019.

    We are making a number of revisions (many inspired by this thread) including extending the dining room by 2 feet, adding a second dormer on the bonus room (in lieu of skylights), adding a bathroom to the bonus room in the attic space over the laundry and mud rooms, adding a door and closet to the bonus room, extending the back deck to be 16'x16' built to match the screened porch, extending the garage to remove the set back on the end, added a third garage door for entering the storage area, moved the exterior garage entrance door to the back of the garage, and some minor changes to the master bathroom.

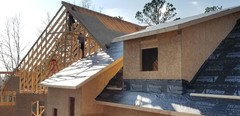
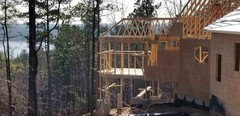
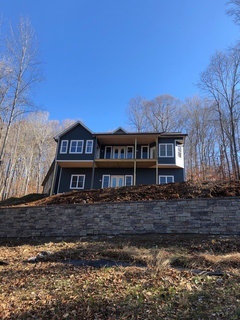
    The following are some pictures to "catch-up" on the building process thus far. We'd be glad to answer any questions. This thread was a very good resource for us to identify potential modifications.

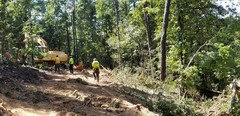
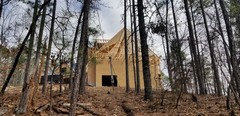
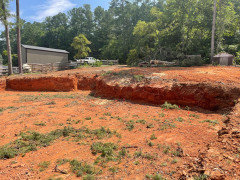
    Since we are building on a ridge, cutting the drive and clearing the lot were more expensive than we anticipated.


    We will put in a timber retaining wall on the left when the house is completed to dress up the cut-down bank.


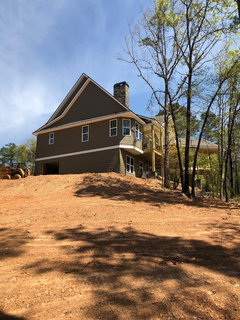
    Rear view of downstairs walk-out basement.


    The wall 'step-down' was squared off to provide a cleaner end, save a few dollars and provide more usable space. An egress window was also included in the bonus room.


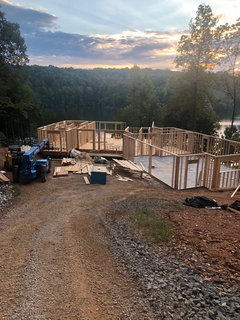
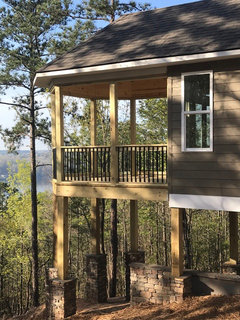
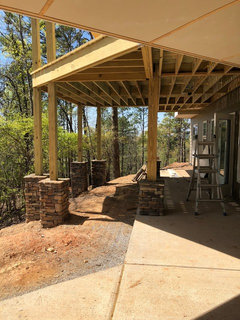
    The dining room was extended 2' and the entire screen porch was pushed outward. The pillars will be covered in stone and 8'x8' beams will support the porch and deck.


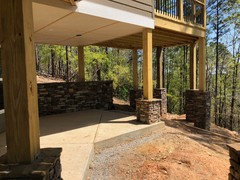
    The concrete pillars will be covered in stone and will support the 16x16 extended deck.


    Back dormer added to bonus room in lieu of skylights.


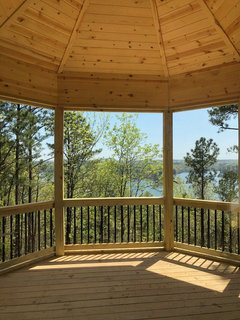
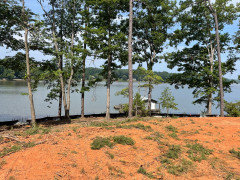
    This model seems ideal for this ridge view overlooking the lake with the screen porch and our extended deck. Fortunately, we also bought most of the land between us and the lake so we can remove trees as needed to expand our view to the majority of the lake.


    The third garage is highly suggested if your lot allows for it. The storage space is huge and you will want access to it other than the small door from the downstairs rec room.


    Our home will be on the ridge line overlooking Lake Harding.


  • 7 years ago

    More pics


  • 7 years ago


  • 7 years ago

    Thanks for sharing all of your pictures - we have really enjoyed watching all of the progress. We are about to build a similar house in Ontario, Canada. Has anyone else built this house in Ontario? Thanks in advance!

  • 7 years ago
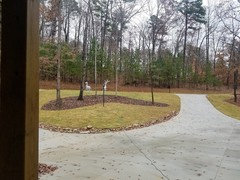
    I would love to see the front landscaping. We built this house in NH, just moved in in August so we have no landscaping at this time. Yard still covered in snow!
  • 7 years ago

    Suggest you show some pictures.

  • 7 years ago

    Updated pics, about 3.5 months remaining (we hope).


  • 7 years ago

    looking great, you did a lot of stuff as we did

    Did you add any extra sq ft on the main level. I can't tell how much the extra 2 ft on the master

    bedroom side help, the extra 2 sq ft carried downstairs as well.

  • 7 years ago

    Thank you! We are excited to be getting close to completion. We actually didn't add the extra 2ft on the main level. The size of the master bedroom seems to be fine, of course we haven't actually placed any furniture in the room yet.

  • 7 years ago

    Did anyone use stone outside and if so, which color and shape?


  • 7 years ago

    Amy - were are in process of building the BR and intend to use Tennessee fieldstone with stucco.

  • 6 years ago

    Our exterior is board & batten, shake and faux stone.

  • 5 years ago

    I know this is a pretty old thread and I'm not sure if anyone is listening. For those that have built this house and lived in it for a while, have you had any "wish I had done X" moments? We are hoping to start building next year if lumber prices return to normal. Would appreciate hearing about your experiences.

  • 5 years ago

    We increased the depth of the back porch to 12 feet.

  • 5 years ago

    We added a grill deck with door off the laundry room. Easy grilling location and clean up area. Added easy-breeze window system in screened porch - BEST thing ever and a must do! We vaulted the great room ceiling the opposite way from what the plans state. Extended lower level rec room by 6 ft into the mechanical area - great added space and still plenty space in mechanical room. Wanted to put a side utility door to enter/exit from mechanical room but it didn't work out for us. That would have been nice. Did not put tubs in lower level baths - only showers. Spray foam used for insulation. Stone and stucco combo for exterior. We are in SC.

  • 5 years ago

    Where at in SC Kathy? In Spartanburg here....

  • 5 years ago

    Also - we added pocket doors on lower bathrooms, master closet doors and master bath "water closet". Great space savers and easy access for these closets. Might not have had 2 doors for lower bathroom. Only one access. Upper screen porch, great room and lower rec room each have 4 full window panels - the 2 middle each slide open to create an extended living feel.

  • 5 years ago

    I'm recalling a few other things too - we used trek decking on back and screened porches, with the drain system underneath. Great for easy hose clean-up and with the lower level ceiling finished, you have a nice entertainment area below and won't get wet. Added water spicket to upper outer porch for easy hose connection. Great to clean off the seasonal green pine pollen. We are in Lake Wylie SC.

  • 4 years ago

    just wondering if there is anyone close to louisville Ky that has built this plan?

  • 4 years ago

    Wonder if anyone has built this home in the last year. Wonder what the price has come out to per sq ft. Hoping in a few years prices to build will come down.


  • 4 years ago

    Nicole Andrews, do you have a pic of your floor plan since you eliminated the study? That's what I want to do but can't figure out how to make it work??

  • 3 years ago

    Hope this thread is still live.

    Can people provide photos of Master bathroom layout? we are looking for different options for location of tub. Also, does the standard great room feel small? Photos of this room and fireplace options would be great. Thanks in advance

  • 3 years ago

    We are building the Butler Ridge in Belmont, NC on Lake Wylie. We have made some modifications but mostly are trying to figure the kitchen out... We are going to do one island instead of two- and we vaulted the main room, also extended the deck. Does anyone have additional pics of the bonus room above the garage with the full bathroom? We are doing this and I want to figure out the furniture for my office. Thank you! So glad we found this thread! We are currently in the "excavation" phase- hoping foundation in the next two weeks.

  • 3 years ago
    last modified: 3 years ago


  • 3 years ago


  • 3 years ago

    HI Emily - we built the Butler Ridge on Lake Wylie - have been in the house close to 3 years - love it! I posted several comments on this thread a couple years ago - you can look at those. We did one large kitchen island and vaulted the great room the opposite way.

  • 3 years ago

    Hi Kathy! Where are you on Lake Wylie? We would love to drive by!

  • 3 years ago

    Emily - if you would like to provide your contact info - I'd be happy to connect with you.

  • 3 years ago

    Hi Kathy! That would be awesome! My email is emilyhuntnelson@gmail.com

  • 7 months ago

    Brushing the dust off the discussion to see if anyone is still here. I was lucky enough to find this thread before covid hit when we were thinking about building this plan. Needless to say, things happened and that schedule got delayed until this year. Finally we are on the verge of breaking ground. Got tons of ideas and a notebook full of pictures from posts here that have been invaluable in designing our version of this home. So grateful to all the people who contributed here. Finally we'll be able to pay it forward!

  • 7 months ago

    Congrats on resuming your build. Now that we have been in our home 5-6 years, I would have done 2 things differently. 1) Finish the bonus room - grandbabies have come and the extra space would have been great - just a little harder now to finish it now - still do-able. 2) we should have added a double door "service entry" to the mechanical space on lower level. It would be easier to move out door lawn equipment, furniture storage, paddle boards etc thru a service door. Good luck and enjoy the process!

  • 7 months ago

    Hi Kathy. We actually did modify our plan to include a double door into that mechanical space. There was a post here some time ago where someone put a small overhead door into that area along with a concrete pad outside. Thought that was a fantastic idea. We also added some doors within the mechanical space to give us straight shots into the two downstairs bedrooms for those bigger furniture items. Definitely trying to enjoy the process this time around.

  • 5 months ago

    And so it begins...


  • 3 months ago

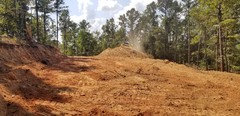
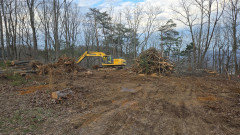
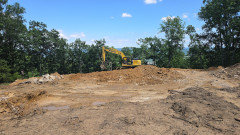
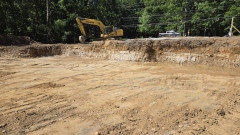
    After 74 days, clearing and excavating is done. Ready to move onto the concrete work as early as next week.


  • 3 months ago

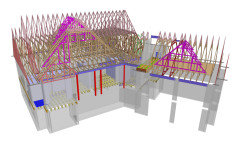
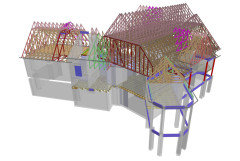
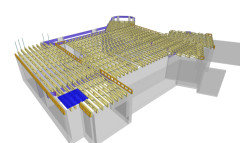
    Finalizing truss plan today. The floor trusses pretty much follow the original plan. Decided to go with roof trusses as well instead of stick framed. Got a chance to sit with the truss designer as he made some modifications and it was amazing to watch.


  • 3 months ago

    We are considering buidling this house on Watts Bar Lake in TN. Due to our lot shape the views we want to eliminate the bumpout screen porch, square off dining room, bump out and screen the deck. Has anyone done any modifications like that. Also for modifications, do you need to go back to Don Gardner? or did you use a local architect?

  • 3 months ago

    What changes we made were relatively minor, mainly moving or removing a few non-loadbearing walls. I just marked up the plans myself and the builder was fine with it. Sounds like you've got some significant structural changes planned with the exterior walls. While I'm sure DG would do the work for some price, I'm not sure that you "need" to go to them. Seems like you could go to any architect willing to sign off on the changes. A good builder ought to be able to give you some guidance. Good luck!

  • 2 months ago
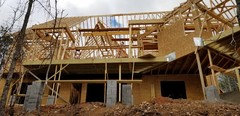
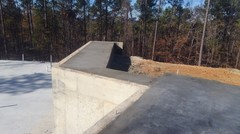
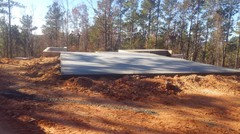
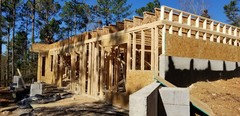
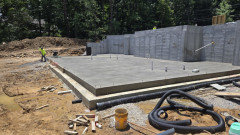
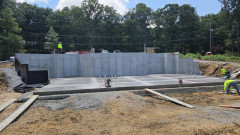
    Week 16 - Foundation finished. Process went smoothly except for one clogged up concrete pump that slowed things down for an hour one morning when pouring the slab. Used "volumetric concrete" on the walls, which combines and mixes the ingredients in the truck on-site. They only mix (and you only pay for) what you need, then they take the unused ingredients back to use elsewhere. Slab was conventional "ready-mix". Steel and framing start next week.


Sponsored
Landscape Management Group
Average rating: 4.9 out of 5 stars33 Reviews
High Quality Landscaping Services in Columbus