Software
Houzz Logo Print
aec2013

First Set of Elevations Received

11 years ago
last modified: 11 years ago
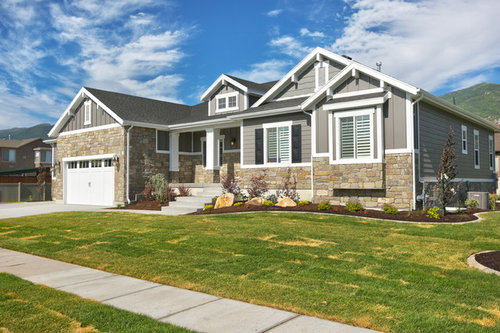
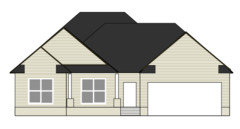
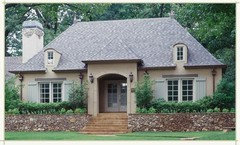
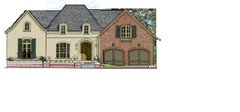
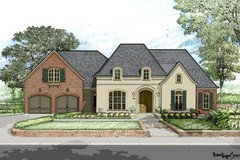
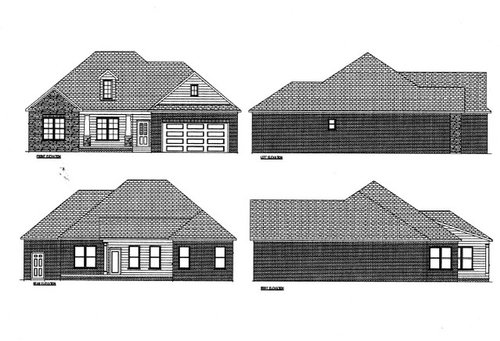
I just received my first set of elevations. I would like to see what thoughts people might have about them. Be gentle, please! :) I am still trying to formulate my own opinion. It looks like there are three materials showing - hardie siding, brick and stone. I think we will likely only be using hardie siding and brick (appreantly in my area brick is cheaper than stone). The inspiration picture we provided is shown below. I would welcome feedback. And yes (gasp!), the front load garage is staying.

Inspiration picture prodivded to draftsman:

The "Applause" · More Info

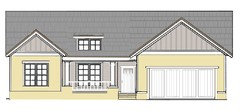
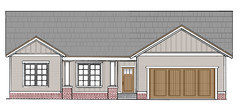
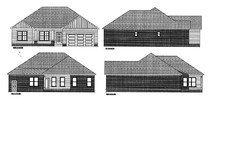
Elevation received from drafstman:

Comments (136)

  • 11 years ago

    Yes, I mean lower roof pitch. Maybe that's not the right way to describe it. I will be showing him the picture and explaining that it is a 7/12 pitch.

  • 11 years ago

    :D

  • 11 years ago

    I still think the shed dormer is worth exploring. And the brick all the way up to the board and batten on garage and left bedroom.


    Just an alternative....and I think a little more detail is nice. And I still like the higher gables :)


    aec2013 thanked Lavender Lass
  • 11 years ago

    LL - That is a pretty drawing. There are some questions I need to get answered regarding cost that will likely influence decisions. I hope to know more on Monday.

  • 11 years ago
    last modified: 11 years ago
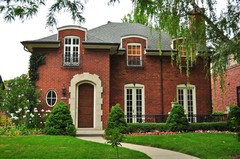
    Passed by this house today and it reminded me of your elevation evolutions. I remembered it had recently been for sale so I knew there would be pics. I know the peaks different but it is similar. Thought it might help. It's a nice looking house, IMO. Actually it just sold in January and already they have changed up the landscaping, it looks different now and has even more character. If I can snap a pic sometime I will.

    Home Elevation from Zillow

    aec2013 thanked autumn.4
  • 11 years ago

    Autumn that is very pretty and has a nice clean look to it. Only thing different I would have done with that house is make the porch railings just a bit beefier.

    aec, I saw this on houzz and thought of you even though this is dark and a 2 story. However that curved roof will add quite a bit of cost.[houzz photo[(https://www.houzz.com/photos/edina-on-parade-craftsman-exterior-minneapolis-phvw-vp~5761529)

    aec2013 thanked cpartist
  • 11 years ago

    Autumn - thank you very much for thinking of that house and sharing the picture. You are so thoughtful! Am I crazy to say that I think it is ok, but I actually don't find it all that appealing? I find the house that cpartist posted more appealing. Does that mean I like a hipped roof?

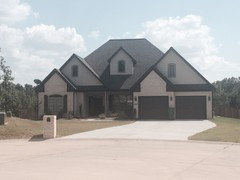
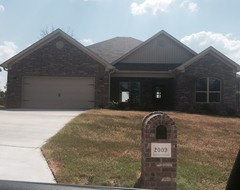
    i was out driving around today and saw this house. It reminds me of the elevation my draftsman provided (minus a couple of gables). Thoughts on this? I feel like people are probably not going to like it, but I actually kind of do like it. I hope no one writes me off for saying that ;)


  • 11 years ago


    I think the difference between these two is that the second house has fewer materials and there is a pattern to the gables and the dormer is much larger. and there is more symmetry overall. Your left gable is dwarfed by the right. Below I basically applied the same style from your picture to your house. I did it in powerpoint so it isn't very detailed but you get the idea.

    aec2013 thanked chelwa
  • 11 years ago

    Chelwa, if you can enlarge the photo you can see that the house has brick AND siding: brick on the first floor, siding on the second story gables, and I can tell what's on the porch. It's a nice look, what ties it together is they are similar in color, and texture adds the interest (just not in a photo). It also has a good example of how not to do a shutter, it's too small.

    aec2013 thanked bpath
  • 11 years ago

    Of course why add a double gable that does nothing? Form follows function. I am not a fan of the double gables. Do you prefer the higher pitch?

    aec2013 thanked cpartist
  • 11 years ago

    Chelwa - thank you for the sketch! I think you are right about what is wrong with the drawing from my draftsman. I was just having a hard time seeing past all of the crazy stone/brick/siding to see anything else.

    Bpathome - I like the brick and siding combo. It is what I want to do. I agree about those shutters though - too small.

    Cpartist - I agree the house has at least one too many gables. The high pitched roof doesn't bother me on this house. I am not sure why, but it seems that all new house in my area are being built with roofs like this.

  • 11 years ago
    last modified: 11 years ago

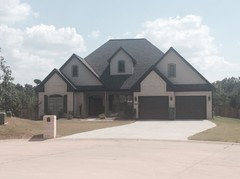
    Here is another one I took a picture of today. Something is off about it. I don't really like this one, but I thought I would post it for discussion purposes.

  • 11 years ago

    Is it something about the gables? There doesn't seem to be any rhythm to the house. The middle gable seems to be trying to photo-bomb the other two, and the vertical siding on it is at odds with the horizontal feel of the brick and porch.

    The garage gable seems too big for the garage? Maybe the door needs a header of some kind, all that brick looks like it wants to crush the door. (and it's sprouting hair...but that's just the tree behind ha ha)

    And the hipped roof at the back seems to be shrinking back from it all, but that's probably just the perspective. In real life does it look like the hipped roof is sprouting "suckers" in the form of the gables?

    The brown grass doesn't help...

    aec2013 thanked bpath
  • 11 years ago
    last modified: 11 years ago

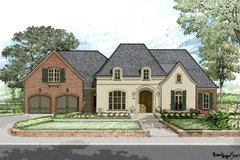
    What about something like this? It's not a perfect match, but shows the garage up front and I like the little dormers. Shutters are better, too :)

    aec2013 thanked Lavender Lass
  • 11 years ago

    Ooh, I like that one. I like hipped roofs myself. Doesn't the garage look like it was a carriage house that was at one time separate, but was joined by that little siding-clad section with a service door just peeking from the corner? I think that's a good use of siding on a brick and stucco house, where it means something.

    aec2013 thanked bpath
  • PRO
    11 years ago

    The contrast-y black trim and the huge cornice returns and pent roof make it uniquely bad. With more normal colors and a few tweaked details it could be tolerable.

    Casey

    aec2013 thanked Sombreuil
  • 11 years ago

    Bpathome - You are right about the middle gable on that one house. It does seem like it is photo bombing. It seems totally out of place. About the grass - It has been so hot here lately and no rain. If a home does not have a sprinkler system there is pretty much no hope for the grass.

    LL - that home is very charming. I like it. I am just not sure how that could be translated into my floor plan.

    Sombreuil - I agree that the house is not quite right. I was using it as an example since my floor plan will have a similar outside layout (center inset porch, garage sticks out a little, etc.)

  • 11 years ago

    Agree with Sombreuil.

  • 11 years ago
    last modified: 11 years ago

    aec, the french look of the one that LL posted can be done. I am very busy right now with packing for our trip and getting some last minute things done, but later tonight I may be able to play with it.

    But then you're not doing siding but stucco. Do you want that? And it looks nothing like your inspiration pics.

    aec2013 thanked cpartist
  • 11 years ago

    I am all over the board right now. I like the look of the inspiration pictures, but I think the French style would fit into the neighborhood better. My problem is that I like a lot of different things.

    I don't think I can do stucco in the neighborhood. As far as I know the options are brick, stone and hardie siding.

  • 11 years ago

    A lot of these homes are stucco....


    But there are a few with brick that I found online.....


    Not much in lighter brick, but I can show you one from the city closest to us (and where I grew up) Spokane, WA. The light brick might be a nice option!


    It's huge and very French....we all call it the Cinderella Castle, but it's also known as the Spokane County Courthouse. Those miners, loggers and railroad men had a lot of money back then :)


    aec2013 thanked Lavender Lass
  • 11 years ago

    Always go with what you like as long as it's not too out there. For example, I wouldn't put a log cabin in a downtown city lot. And if stucco isn't an option for a french style home, then you would need to brick the whole house which gets very expensive.

    aec2013 thanked cpartist
  • 11 years ago
    last modified: 11 years ago

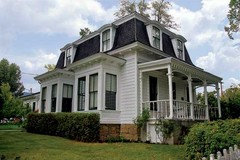
    Something different....but with siding and stone foundation. Probably too hodge podge, but thought I'd post it.

    This has Mansard roof, but front porch and nice windows. From 1875, the Belknap house.

    http://www.oldhouseonline.com/frontier-victorians-in-carson-city/

  • 11 years ago

    Could the garage roof be a hip rather than gable? Would that help it grab less attention? will the budget fit a really pretty garage door?

    aec2013 thanked chelwa
  • 11 years ago
    last modified: 11 years ago

    Yes, a nice garage door should be fine in the budget. All brick would be fine too, I just typically prefer the contrast of having a couple of different materials. They are using a lot of painted brick in the neighborhood.

  • 11 years ago

    LL that house is beautiful. A wonderful example of Victorian.

    I'm with you aec. I like to combine a few materials for interest.

  • 11 years ago

    How about putting the board and batten on the porch too?

  • 11 years ago

    I am ok with the siding either way. I am just trying to wrap my mind around how this will look in real life and if it will blend in to a neighborhood with a bunch of steep hipped roofs. Do you think it would be possible to make it look good with a hipped roof?

  • 11 years ago


    aec2013 thanked cpartist
  • 11 years ago
    last modified: 11 years ago

    This is a quick cut and paste (without porch) since I don't have software to make major changes.

    Picture it all lighter color, but brick. What do you think? I think it's really pretty!

    Remind husband....remember that huge garage you wanted? Well, you got it...so the facade is all mine:)

    Also, is there anyway to make those windows useful? I mean, window above garage bringing in light to garage space? Or dormers letting in light to foyer and bedroom? Or (probably not realistic) a bonus space or attic/storage area?

  • 11 years ago

    Cpartist - thank you! I think it looks ok with a hipped roof. Is it still a 7/12 pitch? Which do you prefer - hip or gable?

    LL - what you did is very pretty. It looks very expensive though. I wonder if it would be feasible in my budget. I am also having a hard time visualizing how the front porch would fit in. I like it though, if there was a way to make something like that work.

  • 11 years ago
    last modified: 11 years ago

    That's a good question for your builder/architect. Or maybe Cpart can give it a try....she has better software!

    Also....anyway you can add stairs to the plan? Probably not, but just in case :)

    This might not work, but just a quick idea. It would be nice to have some bonus space, even if you don't need it right now. Mainly for DH, since he would access it from the garage. Man cave and more storage?

    (Not the latest plan, but one of the later versions.)


    ETA: Benefits of man cave....living room stays much nicer and you will rock with all of DH's friends (LOL) Win/win!

    aec2013 thanked Lavender Lass
  • 11 years ago

    Cpartist, that looks good! The board-n-batten on the porch, the hipped roof, amazing. If Aec prefers a gable roof, that looks good, too :)

    aec2013 thanked bpath
  • 11 years ago
    last modified: 11 years ago

    Yes it's still a 7/12 pitch. Honestly I like them both.

    LL, the roof line on what you did is also not correct for a hipped roof. :) Additionally my guess is a brick facade would be 1 1/2x-2x more than the hardie siding. And lastly, part of the charm of the roof line is that it sort of scoops out near the bottom.

    aec2013 thanked cpartist
  • 11 years ago

    I think I actually like the hipped roof, but I don't really trust my own opinion ;)

  • 11 years ago
    last modified: 11 years ago

    I think you have always been drawn to the hipped roof but unsure of the sketch of your first draft. I think the hip roof cpartist sketched looks really nice, less complicated but not boring. The scale of the roof looks good with the house, not overpowering it.

    Looking at that one, what materials are you wanting to use?

    aec2013 thanked autumn.4
  • 11 years ago
    last modified: 11 years ago

    Cpart- I told you (LOL) I don't have the software....it's just cut and paste. I matched the windows and overall width of each 'section' of the house. We need your expertise to get this to look right :)

    aec2013 thanked Lavender Lass
  • 11 years ago

    The hipped roof is looking good too. It will go with the neighborhood. It will look beautiful with the brick.

    aec2013 thanked cpartist
  • 11 years ago

    I am partial to board-n-batten as we used it too so I like it and I like it where cpart sketched it.

    aec2013 thanked autumn.4
  • 11 years ago
    last modified: 11 years ago

    I printed all of the sketches last night and showed them to my
    husband. He liked the version that
    cpartist did with the hipped roof. That
    is the one I like too, and it sounds like you all like it as well. I agree with Autumn that the original elevation
    with the hipped roof scared me, but when done correctly I think it looks much
    better.

    I still plan to use brick and some type of siding. The next step will be to figure out the style
    of siding and the color for the brick and siding (leaning toward light
    colors). I am meeting with the builder
    on my lunch break. I will let you know
    how it goes. Thank you all for the ideas and moral support!

  • 11 years ago

    Can't wait to hear how it goes. :D

  • 11 years ago

    The meeting went well today. I showed the builder the picture with the hipped roof that cpartist created. He seemed open to it. He said the minimum roof slope is 8/12, but I think that will be better than 10/12. I am cautiously optimistic, so I will wait to see what I get back.

    I appreciate all of your support so much. I hate to think of where I would be without it.

  • 11 years ago
    last modified: 11 years ago

    I think you'll be fine with an 8/12 and in actuality I just looked again and what I showed you looks closer to a 7 1/2/12 but why did he say that was minimum?

  • 11 years ago

    I didn't ask him why, but I really think it is because they consider steep roofs upscale. I'll try to remember to ask that question next time. I kind of get the feeling that I am already asking more questions than they are used to. I can relate to what you wrote on another thread about your 6 pages of questions ;)

  • 11 years ago

    I haven't hit my builder yet with all those questions. He had asked me to save up my questions for only one or two emails a day. I decided nothing I was asking now was vital to what is needed now so would just save them up and ask face to face. Hope he blocked out enough time for us.

  • 10 years ago

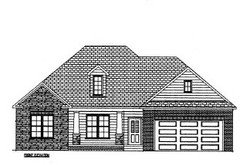
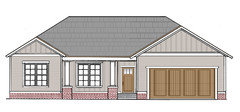
    Here is new elevation. It looks pretty close to what Cpartist did. Don't mind the garage. We can pick out whatever we want later. Thoughts?

  • 10 years ago

    No it isn't close enough. The details are important and can make or break the look of the house. Tell your builder if his draftsman can't get it right, you want him to bring your drawings to an architect. I did that with mine and funny how quickly he started getting the plans right.

    Tell him to look at the gable ends.I didn't end them in mutton chops.

    I also had wider frieze boards across the bottom of the gable.

    Where are the corner boards.

    In the gables I had board and batten. That is not board and batten that he gave you. All he did was turn regular siding vertical.

    Where is the top part of the column? The part the column goes in to?

    The paired windows should have a mullion between them.

    You are missing windows on the bedroom side. There should be one on either side of the bed in the guest bedroom as well as one in the guest bathroom.

    I would switch the window in the great room to a bigger single picture window. Why would you want to look out your back through two small windows?

    Additionally the window in your bedroom should be bigger.

    Now as to the other elevations. Why the puck did he put brick all over the other three sides? You don't suddenly change the look of the house for the other sides. You continue the same look. That means a bottom of the brick with the hardie siding above. It means the trim around the windows and doors are the same. It means the same style windows. So if you have 4 over 4 windows on the front, you continue the look around the rest of the house. Where do you spend the most time outside? In the backyard and that should look as good as the front.

    Show him my drawing again and let him know he can do better.


    aec2013 thanked cpartist
  • 10 years ago

    Oh and don't get stressed over it all. Remember how many versions I had to create before I got it right and then the draftsman still got it wrong. I handed my draftsman his drawings with just a few small changes and he still screwed it up.

    aec2013 thanked cpartist
  • 10 years ago
    last modified: 10 years ago

    I'm with Cpart....my pet peeve is finishes that only cover the front of the house.

    Unless it's a porch or a dormer, it should be carried over to all sides...and especially the back. Otherwise (to me) it always looks unfinished. Better to save money elsewhere and finish the outside.

    If you really want the hipped roof, those other finishes don't look very good, IMHO. I'd think about more of a French look with the hipped roof. Or a low gable roof and more of a Craftsman style.

    Don't tell Cpart (LOL) but I'm rooting for this one. Okay, maybe tell her, so she can make alterations to her version....just to see what it would look like :)

    aec2013 thanked Lavender Lass
  • 10 years ago

    So many small details that I don't even notice! I have had such a busy week at work that I have hardly had time to think about this. Back to thinking about this again over the weekend!