Software
Houzz Logo Print
amanda_gintoft

Living Room Layout Help

11 years ago
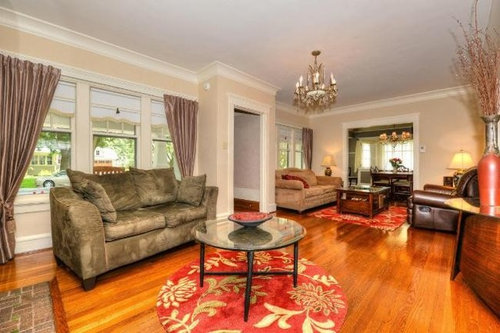
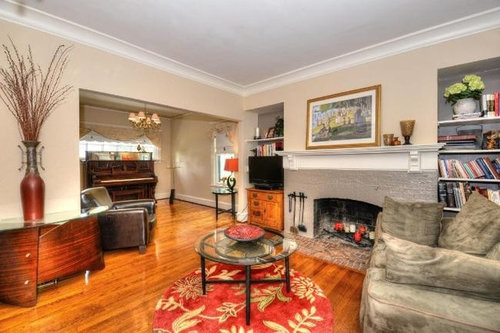
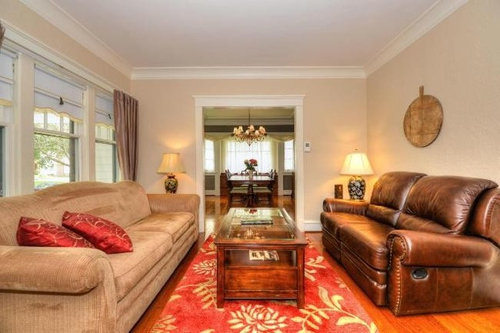
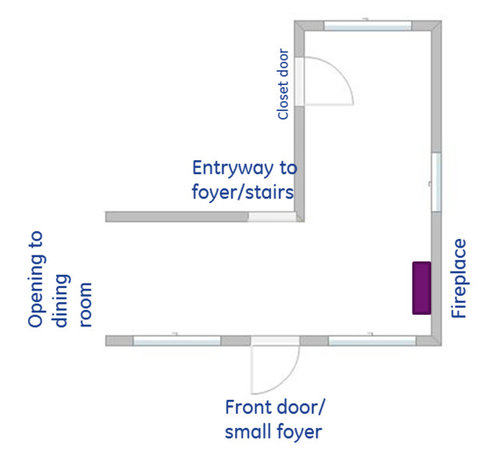
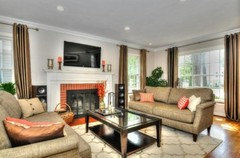
We are purchasing a new home and I'm struggling to figure out the best/most functional layout for the living room. It's an old craftsman with a big living room but a rather awkward layout. I have made a crude sketch of the space and included photos from the listing (not our furniture). I don't have any other photos/angles unfortunately.

The living space is L-shaped and connects to the dining room. The front door opens into the space and is aligned with an entryway to the foyer to go upstairs. There is a separate den/music room (you can see that in the picture with the piano) that I would ideally like to be a part of the same space.

I want to create a functional and comfortable space with a comfortable TV-watching set up.

Any ideas or similar examples of layouts would be greatly appreciated! THANKS!


Comments (16)

  • 11 years ago

    Thanks, groveraxle. I agree with you. I'm open to putting the TV anywhere that makes sense for comfortable, functional viewing! In case that opens up any ideas for anyone.

  • 11 years ago
    last modified: 11 years ago

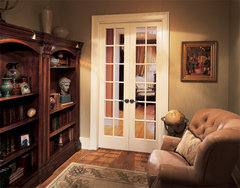
    That is an odd floor plan. I don't usually suggest a tv over the FP but I will. I'd lower the mantel and corbels accordingly and mount the tv as low as possible above the fireplace. I would also enclose (a bit) the music room (or new office) with a smaller opening and perhaps French doors? Then, a small corner sectional "L" at the entry and front window. Two chairs at an angle at the "corner" by the stairs to face the tv. The other living space can be your more formal sitting room with two settees and a coffee table between. Sort of your "after dinner/before dinner" sitting room. Photo of smaller opening/French doors to the new "office/music room". Gaining a room is a good thing. :)

    Traditional Living Room · More Info

    Amanda Gintoft thanked Darzy
  • 11 years ago
    I just bought a hundred year old craftsman cottage too! Most of these homes had large living rooms ( parlor) and large dining rooms. Could one side of your room have been the dining room at one time? I see an eating area through the doorway. Is that the eat in kitchen or dining room?
    The furnishings are way too big and overstuffed in the home. Looks like a waiting room with all the sofas, lol.
    I would do a sofa and two chairs on one side of the room for TV viewing.
    You could do another seating area for reading or perhaps a library area with bookshelves. Or you could do a bar/ game table for entertaining.
    Amanda Gintoft thanked User
  • 11 years ago
    I have to agree with Darzy on this, the TV crammed into that small corner doesn't work for me either. The fireplace seems a bit overwhelming for this space so I would do as she suggests and lower it or reconfigure it to place the TV over it.
    Amanda Gintoft thanked Business_Name_Placeholder
  • 11 years ago

    thanks everyone! These are helpful suggestions. @SandyC, that is a dining room off what will likely now be a more formal sitting space. And then there is an eat-in kitchen too. So it's hard to tell what the space used to be--I guess back in the day they didn't have to worry about where they would mount their TV!

  • 11 years ago
    What part of the country are you located? What year was your home built? Have fun with it. Looks gorgeous.
  • 11 years ago

    @SandyC, it was built in 1919 in Wauwatosa, WI (just outside Milwaukee). Thanks! This living room is much bigger than our current home so I'm excited to have more space but determined to make it functional considering the strange layout :)

  • 11 years ago
    I'm betting that the sellers didn't actually live with that furniture set-up, but it was tweaked, aka "staged," to sell.

    Now that you've bought the place, maybe have a friendly chat with them about it and what worked for them.

    Gorgeous house, by the way!
    Amanda Gintoft thanked summery
  • 11 years ago

    @summery, that's a good idea! I can ask them how they had it configured!

  • 11 years ago
    The home I just purchased was built in 1915. Love the original floors and old woodwork!
    Amanda Gintoft thanked User
  • 11 years ago

    I think we'd work better with your furniture in place. Knowing what you have to work with will make a world of difference in the advice you receive.

  • 11 years ago

    @decoenthusiaste. I currently have two small sofas and a coffee table so we will need to purchase quite a bit of furniture to fill this space. So I'm open to any suggestions so that I'm investing in the right pieces. I realize its a vague/lofty design help request! here is a photo of my current living room so you can see what I have.

  • 11 years ago
    last modified: 11 years ago

    Let's try three separate areas. I assume the closet in the piano room is under the stairs. Professional installers like to use space under the stairs for the TV gear, so the TV could hang on or sit at the wall left of the closet door. Hang on an articulated arm or set it on a swivel base atop a credenza. Is it possible to convert that door to a pocket door to save some floor space when it has to be opened? This suggestion presumes the stairs are closed and there is no railing exposed to the living area. Put one of your sofas under the windows and add a pair of swivel chairs so this area can become your TV space. By the entry to the dining room, I'd flank that opening with a pair of chests and hang art above them. Put one of your sofas on the wall opposite the window with a mirror above to reflect the view. Use the coffee table with it and add a pair of chairs and table angled at the window side of that area for conversation. In front of the FP angle a chaise by the window, facing the FP and use that spot for a reading area, adding a floor lamp where you have easy access to the books. If there is room on the piano room side of the FP, add a comfy upright reading chair also facing the FP. If you'll include measurements, I'll do a floor plan for you. Please include the sofa and coffee sizes. Thanks.

  • 11 years ago

    thanks for the reco @decoenthusiaste! I was initially thinking a layout like this would be great! my one hesitation is that we cant see the TV from any other rooms in the house (not great for group watching situation, like Packer games : ) But I think it would look the nicest!! I'll try to track down measurements regardless! I really appreciate your input!

  • 11 years ago

    You're welcome - glad to help!