

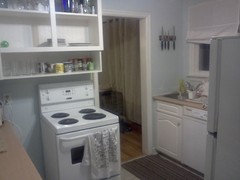
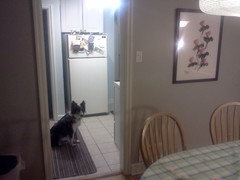
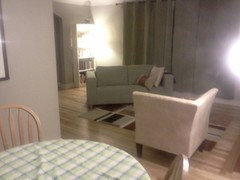
Kitchen layout - structural wall removal?
13 years ago
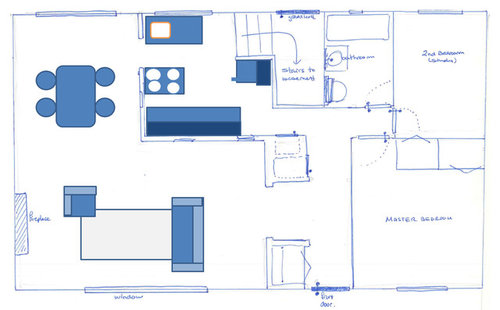
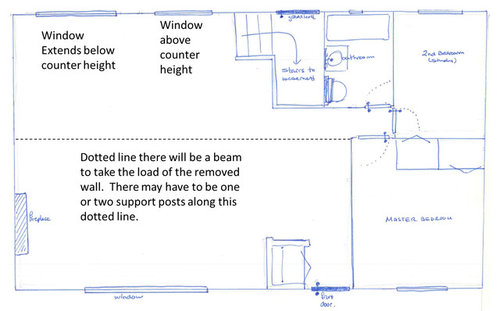
Featured Answer
Sort by:Oldest
Comments (10)
- 13 years ago
Related Professionals
Palm Bay Interior Designers & Decorators · Elizabeth City Interior Designers & Decorators · Rocky Mount Interior Designers & Decorators · Texarkana Interior Designers & Decorators · Stamford Architects & Building Designers · Niles Architects & Building Designers · South Sioux City Architects & Building Designers · Rochester Architects & Building Designers · Wausau Architects & Building Designers · San Angelo Architects & Building Designers · Eureka Architects & Building Designers · Everett Architects & Building Designers · Hackettstown Kitchen & Bathroom Designers · Huron Kitchen & Bathroom Designers · Salt Lake City Kitchen & Bathroom Designers- 13 years ago
 PRO13 years ago
- 13 years ago
- PRO13 years ago
- 13 years ago
 PRO13 years agolast modified: 13 years ago
 13 years ago
- 13 years ago

Related Stories

KITCHEN DESIGNKitchen Layouts: Island or a Peninsula?
Attached to one wall, a peninsula is a great option for smaller kitchens
Full Story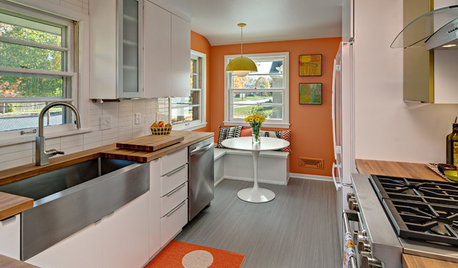
MODERN ARCHITECTUREThe Case for the Midcentury Modern Kitchen Layout
Before blowing out walls and moving cabinets, consider enhancing the original footprint for style and savings
Full Story
LIFEYou Said It: ‘Rather Than Remove Them, They Framed Them’
Design advice, inspiration and observations that struck a chord this week
Full Story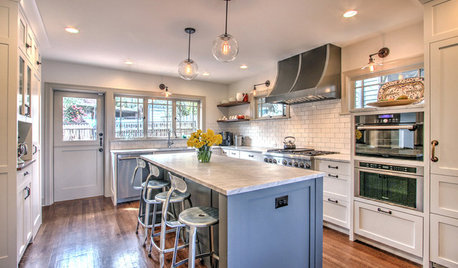
BEFORE AND AFTERSMore Storage and Light for a Seattle Kitchen
Removing walls and replacing dysfunctional features give a kitchen a bright look and better function
Full Story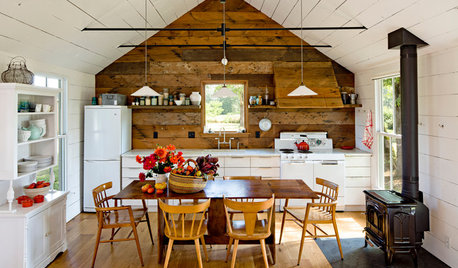
KITCHEN DESIGNA Single-Wall Kitchen May Be the Single Best Choice
Are your kitchen walls just getting in the way? See how these one-wall kitchens boost efficiency, share light and look amazing
Full Story
KITCHEN DESIGNKitchen Layouts: A Vote for the Good Old Galley
Less popular now, the galley kitchen is still a great layout for cooking
Full Story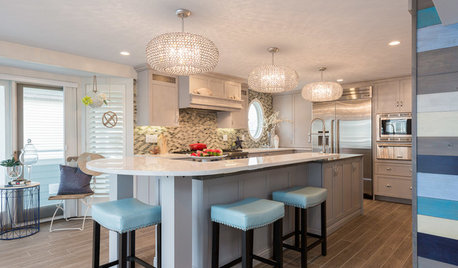
KITCHEN OF THE WEEKKitchen of the Week: Beachy Good Looks and a Layout for Fun
A New Hampshire summer home’s kitchen gets an update with a hardworking island, better flow and coastal colors
Full Story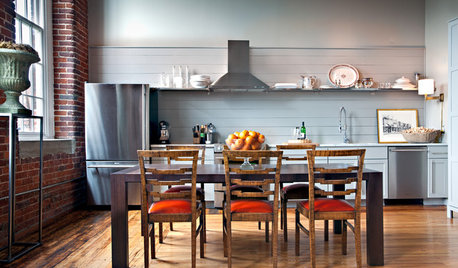
KITCHEN DESIGNSingle-Wall Galley Kitchens Catch the 'I'
I-shape kitchen layouts take a streamlined, flexible approach and can be easy on the wallet too
Full Story
KITCHEN DESIGNKitchen of the Week: Barn Wood and a Better Layout in an 1800s Georgian
A detailed renovation creates a rustic and warm Pennsylvania kitchen with personality and great flow
Full Story
GARDENING AND LANDSCAPING10 Creative Ways to Bring Structure to Your Outdoor Room
Get a sense of protection and coziness with living walls, pergolas, planters and more
Full Story
Sponsored



katiefrederick