

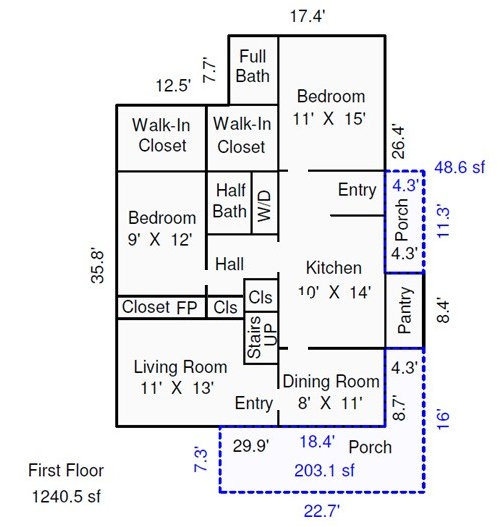
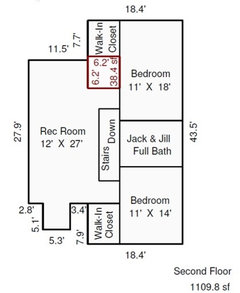
How would you open this 1st floor layout?
11 years ago
Featured Answer
Sort by:Oldest
Comments (8)
Related Professionals
Jonesboro Interior Designers & Decorators · Harrisonburg Interior Designers & Decorators · Leominster Interior Designers & Decorators · Altoona Interior Designers & Decorators · Westerly Interior Designers & Decorators · Huron Interior Designers & Decorators · Spokane Interior Designers & Decorators · Cherry Hill Architects & Building Designers · Lewiston Architects & Building Designers · Traverse City Architects & Building Designers · Kingman Architects & Building Designers · Chula Vista Architects & Building Designers · Riverside Architects & Building Designers · Montréal Architects & Building Designers · Evanston Kitchen & Bathroom Designers 11 years ago
- 11 years ago
 PRO11 years ago
- 11 years ago
- 11 years ago
Related Stories

HOUZZ TOURSHouzz Tour: A New Layout Opens an Art-Filled Ranch House
Extensive renovations give a closed-off Texas home pleasing flow, higher ceilings and new sources of natural light
Full Story
KITCHEN DESIGNNew This Week: 4 Kitchens That Embrace Openness and Raw Materials
Exposed shelves, open floor plans and simple materials make these kitchens light and airy
Full Story
HOMES AROUND THE WORLDHouzz Tour: 2-Bedroom Apartment Gets a Clever Open-Plan Layout
Lighting, cabinetry and finishes help make this London home look roomier while adding function
Full Story
HOUZZ TOURSMy Houzz: Fresh Color and a Smart Layout for a New York Apartment
A flowing floor plan, roomy sofa and book nook-guest room make this designer’s Hell’s Kitchen home an ideal place to entertain
Full Story
CONTEMPORARY HOMESHouzz Tour: A Brooklyn Apartment Opens Up
A choppy layout opens up to modernism, sunlight and a newly appreciated view of New York City
Full Story
REMODELING GUIDES8 Architectural Tricks to Enhance an Open-Plan Space
Make the most of your open-plan living area with the use of light, layout and zones
Full Story
KITCHEN DESIGNKitchen of the Week: More Light, Better Layout for a Canadian Victorian
Stripped to the studs, this Toronto kitchen is now brighter and more functional, with a gorgeous wide-open view
Full Story
KITCHEN DESIGNOpen vs. Closed Kitchens — Which Style Works Best for You?
Get the kitchen layout that's right for you with this advice from 3 experts
Full Story
ARCHITECTUREDesign Workshop: How to Separate Space in an Open Floor Plan
Rooms within a room, partial walls, fabric dividers and open shelves create privacy and intimacy while keeping the connection
Full Story
REMODELING GUIDES10 Things to Consider When Creating an Open Floor Plan
A pro offers advice for designing a space that will be comfortable and functional
Full Story




janedoe2012