Software
Houzz Logo Print
kathleen0305

Where to end backsplash?

11 years ago

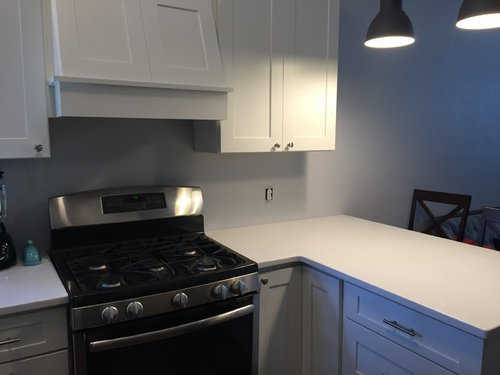
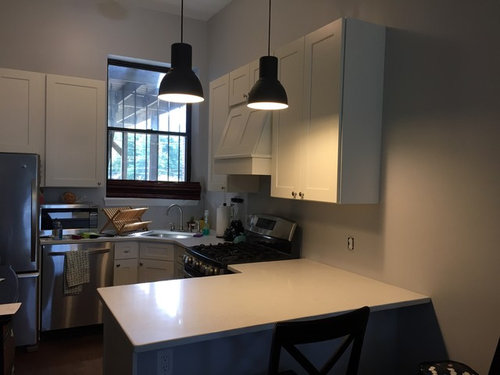
My countertop extends past the upper cabinets almost 16" and I am installing white subway tile. I don't really like the "step down" look that people have suggested to me. Do I just end it at the end of the cabinets? End of countertops? Anyone have any other creative ideas? Thank you!!

Comments (80)

  • 11 years ago

  • 11 years ago

    I love it! You have to be soooo proud as you made a great decision and did it yourself and it looks professional!!!

    Kathleen Stalkie thanked abbyjean
  • 11 years ago

    to do it right, add another cabinet and or just end it with the counter. Or go with a short splash 6"

  • 11 years ago

    Great job Kathleen!!

    Kathleen Stalkie thanked ybxhctq
  • PRO
    11 years ago

    Great job! It turned out beautifully, enjoy your new kitchen!

    Kathleen Stalkie thanked Skippack Tile & Stone
  • 11 years ago

    Congrats Kathleen, you did a great job. So many opinions... so little life. I believe you followed a good advice, bravo Skippack.

    Kathleen Stalkie thanked marcandhoracio0000
  • 11 years ago
    last modified: 11 years ago

    I would add either an open-ended bookshelf like others have suggested, or a couple open vertical plate racks (I hope that makes sense, since I don't know what they are called!) to keep plates, platters, serving trays and such close to where you will be sitting to eat, then the edge will line up with the counter. Just a thought...btw, I LOVE your wall color! What is the brand&name?

    like this http://img.ehowcdn.com/615x200/ehow/images/a05/7p/65/build-plate-rack-cabinet-800x800.jpg

    Kathleen Stalkie thanked Rebecca Hetrick
  • 11 years ago

    It looks great, I'm so impressed that you made up your mind in an instant and then just did it. Wonderful job.

    Kathleen Stalkie thanked laragazza
  • 11 years ago

    I initially thought tile should end at cabinet edge, but I love the way this turned out! Great idea and execution. Beautiful kitchen!!

    Kathleen Stalkie thanked ppope4
  • 11 years ago
    I would add some small floating shelves beside the cabinet that extend to the same line as the countertop. This would give a nice symmetric layout and an easy place to stop the tile. Good luck!
  • 11 years ago
    Love the clean look, I wouldn't add shelves or anything. Maybe some day something will catch your eye that you want to put there... picture, etc. but like I said, it needs nothing. Looks great! Fun discussion to follow!
    Kathleen Stalkie thanked vicki4143
  • PRO
    11 years ago
    The only correct way, is ending a wall cabinet at the counter in thus situation. Order a 12", if that is the measurement or repurpose that wall cabinet to a laundry room, etc and order sizes that fall 1 1/2" - 2" from the end of counter. You will be so much happier.
  • PRO
    11 years ago
    Just saw above posts, looks good
    Kathleen Stalkie thanked Ellen Kryger Interiors
  • 11 years ago

    Great decision ! we had the very same issue and decided to go to end of counter as well - we also purchased floating corner shelves just like uniquelyyom suggested and they will definitely make it look more symmetrical !

    Kathleen Stalkie thanked annieosanto
  • 11 years ago

    It looks great! I like how you matched the other side above the sink.

    Kathleen Stalkie thanked donnaf27
  • PRO
    11 years ago

    You did a great job, I would have stopped the tile in the same place. I always think it looks funny when the backplash stops before the counter does, to me they should both stop at the same spot. The suggestion to end it at the same height as the hood worked out really well too.

    Kathleen Stalkie thanked Floortrends Ltd
  • 11 years ago

    Thank you! I really appreciate the positive feedback! I have ordered bamboo shades to go in the window and will be adding a few small plants on the window sill, and thinking of more ways to add warmth to the kitchen.

    I love all the floating shelf ideas, and I actually became obsessed with this couple's kitchen from a blog post they did on DIY floating shelves. So this is where my kitchen design idea came from:

    http://7thhouseontheleft.com/2012/05/semi-diy-floating-shelves/#.VdSIaRNViko

    I haven't decided if I'll add any of those shelves yet or not, because I'm liking the minimalist look, but it does add a homey feeling to the kitchen.

    Rebecca, you won't believe how bland the paint name is, just Universal Gray, Behr brand from Home Depot! I think I brought home every single swatch of gray they and Lowe's had to offer, and after narrowing them down, this was the perfect mix of not too cream or brown and not too blue or purple.

    Again, thank you to everyone who took time to comment and help me solve this!

  • 11 years ago

    Why do a backsplash at all? Does anyone really splash stuff on the wall in this area? Can't the odd splash just be wiped off? I like the clean look you have now. At most, I'd use a narrow piece of something like crown molding or trim in wood or tile, just to make a nod to a so-called "finished" look where the the two surfaces meet. Live with it for a while and see how you like it.

    another thought...use cardboard to make several variations on the shapes suggested for a titled backsplash. make the models large enough to fit the entire area in question. Even paint the cardboard to represent the color of tile. You'll know what you like when you see it. Obey your instincts.

  • 11 years ago

    ten, if you read all the posts, the job is done - see what a great job she did.

    Kathleen Stalkie thanked Angel 18432
  • 11 years ago

    It is beautiful! I think you chose the best option. I don't know why this is showing up on the email feed....you finished the job already and not all commenters are reading the thread in its entirety. Maybe you could edit the OP and add your after pics there too?

    Kathleen Stalkie thanked littlemy
  • 11 years ago

    Nice job and enjoy your kitchen. I like to see what people can do on their own.......

    Kathleen Stalkie thanked Toni Hamlett
  • 11 years ago

    I agree with "Woodshop" and "Jonathan"...tile to the end of the lower cabinet and up to the bottom of top cabinet. Put something (chalk board, art work, wine rack) in the empty space above the tile and next to the upper cabinet.

  • PRO
    11 years ago
    stop at right corner of cabinet do not enter into gray field or Plain.
  • PRO
    11 years ago
    or why not skip backsplash,they quickly become dated and costly,other ways to make a statement.
  • 11 years ago

    the work was done by monday morning, if you scroll up you can see a pic.

    Kathleen Stalkie thanked Judy Mishkin
  • 11 years ago

    Gargh, the job is done, people!

    Kathleen Stalkie thanked littlemy
  • PRO
    11 years ago
    Looks good , think I would have placed another wall cabinet at the rhs of the existing double keeping it in line with counter it's not balanced anyway nice job
  • 11 years ago

    I think ending the tile at the end of the cabinets would look best! Love subway tiles, good choice!

  • 11 years ago

    Trish, if you take a few minutes and read the posts, the job has been completed.

    Kathleen Stalkie thanked Angel 18432
  • 11 years ago
    It looks great! You made the right call!
    Kathleen Stalkie thanked Sherry Moss
  • 11 years ago
    The tile looks like you didn't finish the job. The subway tile (my opinion) looks to large and doesn't complement the cabinets.
  • 11 years ago
    Take it to the edge of the counter
  • 11 years ago

    I recently had the same dilemma and our contractor suggested taking the tile all the way to the top. Without knowing any better or what is right or wrong I agreed and this is how it came out. It was the money shot! This is an open living concept so the look might also depend on how much space you have.

    Kathleen Stalkie thanked dgarcilaso
  • 11 years ago

    Carol, what's the purpose? At this point the job is done, I love it and I appreciate the positive feedback I've received from others. Your opinion would have been welcome from the beginning and could've been taken into consideration, but comments like that at this point are not helpful.

  • PRO
    11 years ago

    Edge of the cabinet of course!

  • 11 years ago

    I think it might be polite if posters read the posts instead of jumping in when the project is done.

    Kathleen Stalkie thanked Angel 18432
  • 11 years ago

    My wife collects teapots so I put in cabinets with glass shelves and glass doors with a light in the top to display her collection. Perhaps you have something to display

  • 11 years ago
    I haven't read the comments, but we had a similar issue in our old house. tile the backsplash all the way to the edge of the counter. You could add either shelves or a wine rack to the side of the wall cabinets to "even it out" with the backsplash. good luck!
  • 11 years ago
    To those saying that you need to end the backsplash at the upper cabinets, what is your reasoning behind this? To me, a backsplash is to protect the walls from mess. A mess can occur anywhere there's countertop. To end the backsplash with the cabinets is indicating that cabinets and backsplash have some sort of working relationship, which they don't. Kathleen, your backsplash and kitchen look fantastic!
    Kathleen Stalkie thanked locust26
  • 11 years ago
    I would take it to the end of the counter and up to the ceiling, with a decorative border on the edge. if there is colors in the decorative edge, pull one of thise colors for the wall paint.
  • 11 years ago

    zembar - the job is done -

  • 11 years ago
    I think i wood have ended the tile with the counter top and added open shelves above to decorate
  • 11 years ago

    job is done, job is done, job is done, Suggestions after the fact are not helpful.

  • 11 years ago
    Can we not "close" a discussion like this? Where the job is done.
  • PRO
    11 years ago

    Not a suggestion just wanted to say I'm new to houzz and was looking and wanted to give you thumbs up it looks amazing!!!

  • PRO
    10 years ago
    Add open shelving on the right side, to the width matching the countertop end, with the first shelf aligned to the bottom of the upper cabinet. Then you have a clean vertical line of backsplash.
  • 10 years ago
    It's done!
  • 10 years ago
    I had same issue so the shelves helped balance the space out. You did a great job! Love subway tiles!!
  • 6 years ago

    actually i am in the same dilemma and appreciate the additional suggestions. I do love what you did, but I have about twice the space to "fill or not fill"

  • 6 years ago

    Hi Sdevine! I’m the original poster, and I love that every once in a while I still get some comments on this post! If you look at all the posts you can see what I ended up doing, as well as a lot of great ideas from the community.


    I lived in the unit for about a year, and now it’s a rental. If I could do it over again, I think I would still end the tile at the end of the countertop (as I did), but only take it up to the bottom of the cabinets and add open shelving above it. Also, I’d add open shelving between the cabinets and the window, on the other side. I can still do this in the future when my next renter moves out and I think it will update the space bit.
    Although you haven’t shown a picture of your space, long open shelves would probably look great. Minimalism is in! Here are some open shelving inspiration pics....