Software
Houzz Logo Print
tphilly

Help design my contemporary kitchen into this century!

11 years ago
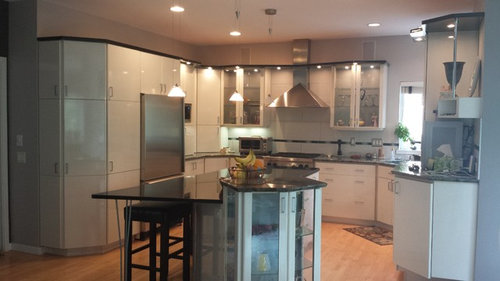
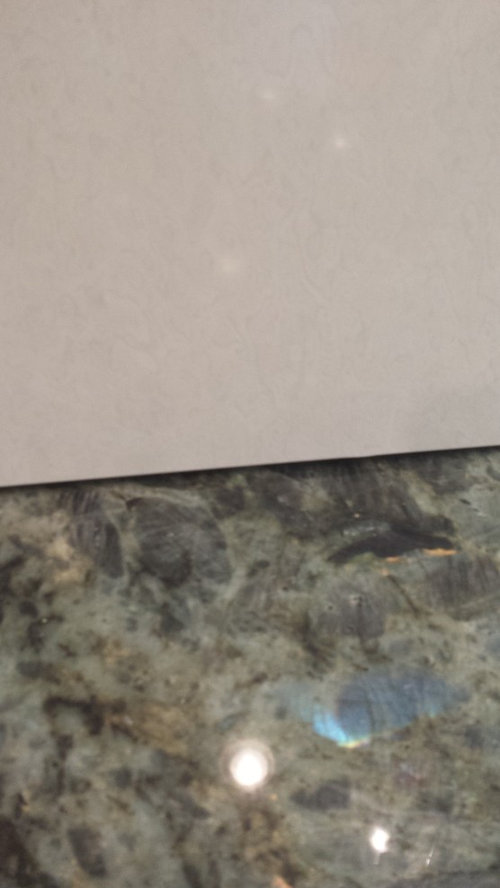
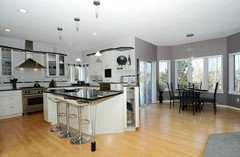
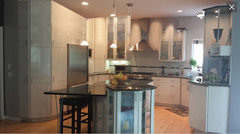
We just purchased this home with a very contemporary kitchen, which I do not love. It has swirly white laminate cabinets, sharp angles, peacock green granite and light maple flooring. I would like to tone it down to be more "transitional" and less 1990s "contemporary". The function of the kitchen in general is good. We may be here only a couple years, so I need to balance loving my space with good market decisions.

Considerations:

1) Reface cabinets to white painted. Do I use a shaker style door, or too traditional?

2) I dislike the peacock granite, but I hate to waste it - can this go with a more transitional style?

3) The maple flooring is 2 1/4"; again, I hate to waste it, should I darken it a little and continue it into the open family room? Or is the narrow plank too dated?

4) I've read good results from painting laminate. Refacing all the cabinets is very expensive. Two vendors were within a few hundred dollars of each other. Refacing was about half of replacing the cabinets, not to mention the hassle. Is it worth considering painting?

5) Other items to be changed:

* Island into a long rectangle with white-ish quartz and seating on the end (without the curio)

* remove the black laminate board above the cabinets and add some simple crown molding

* Add wine rack/charging station cabinet to the top end on the right (where the silver pole is)

* Island lighting and backsplash

Am I crazy? Should I learn to embrace the contemporary? Thank you for considering my dilemma!!

Kitchen · More Info

Kitchen · More Info

Comments (12)

  • 11 years ago
    Change the lighting overhead to something more transitional,like white drums have over island change hardware as well ...more pictures of the room are needed, but I think you could cozy this room up some and save your money
  • 11 years ago

    I agree with Brandi. I think there are a bunch of things you can do without spending a ton of money. First, move the upper shelf of the right cabinet and cut down or remove the black laminate and lights above the cabinets (if you trim it, make sure to remove the portion above the stove). More pictures would be helpful but from what I can see, I would keep the countertop. Does the flooring continue under the island? If so, I would reconfigure the island and remove the end curio so it's all one level.

    tphilly thanked er612
  • 11 years ago

    Thank you both! I'm attaching another photo which shows how angular everything is - the island has one 90 degree corner. The angles continue in the transition from the kitchen floor to the carpet in the family room (ugh). It appears as though the maple continues under the island.

    One of my main dislikes is the laminate cabinets - hard to get a good picture, but it's glossy white with grey swirls.

  • PRO
    11 years ago
    The rest of your house (based on two photos!) looks contemporary, so I think the shaker is too traditional. Remove the light rail valance thing, update the lighting, and then put in a new island. As you noted a simple rectangular island with a closed end will visually simplify the space. These changes may be enough or at least you will know what the next step is.

    Regarding the floors, maple does not take stain very well, if you try to go dark it gets blotchy.
    tphilly thanked Ellsworth Design Build
  • 11 years ago

    Boy, this is a pretty nice kitchen, and just about every change is going to be a major expense and hassle. Maybe if you can get rid of some of the black, and gentle the island with a new leg, no curio, and a softer counter (gray swirled granite, maybe, or gray quartz), you can live with the rest. (You also need stools that actually fit under your breakfast bar.) I can't see trying to paint these cabinets to get rid of some texturing, but crown moulding will seem out of place too. Maybe sleek white shaker doors will get you the rest of the way there, with no extra trim, if the island and some colored accents don't do enough to make it all liveable for you.

    tphilly thanked acm
  • 11 years ago

    Yes, the house generally is contemporary, and I can feel myself fighting it. I'm hoping to tone down the contemporary. I don't mind putting some $$ and effort into it, I'm struggling to work with the style. The light gray carpet has got to go, and the stools are from our former house - I'll add them to the list! :)

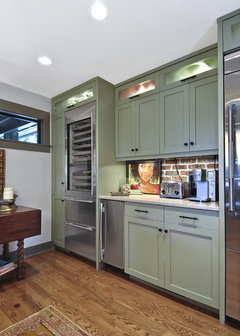
    It seems like without something above the cabinets, it would seem unfinished. Something like this maybe?? If the doors were changed, that is...


    Cornice White Urethane 94" L Dover Simple | · More Info

  • 11 years ago

    I dunno -- many modern cabinet lines have no moulding on top at all, which is why I was suggesting you consider omitting it.

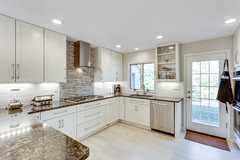
    Transitional Kitchen Remodel Rockville MD · More Info


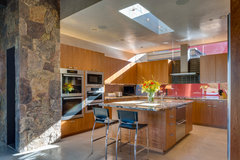
    Galisteo Basin Preserve · More Info
    If you do decide to get white shaker fronts, you might also consider adding a row above, whether closed or glass, to take them to the ceiling. That would add storage and remove the trim issue too...
    Low Country · More Info

  • 11 years ago

    Great ideas, thank you!

  • PRO
    11 years ago

    Have you considered changing the cabinet hardware to reflect your style and interests. Knockout Knobs uses 3D printing technology to create the perfect hardware for your kitchen and if you move in a few years you can take the hardware with you. This is a simple way to make your new home feel more like your space. Your passion, Your design Your hardware. nancy@knockoutknobs.com

    tphilly thanked Knockout Knobs
  • 11 years ago

    Take it to the ceiling, even if you have to build a soffit.


    tphilly thanked groveraxle
  • 9 years ago

    i'm way late to the party here but it's kind of an awesome kitchen. I feel like if you are selling it down the road it's the type of thing some people will love as is and be very meh on if toned down.