Software
Houzz Logo Print
jkliveng

Floorplan Advice for a Hobby Homestead

11 years ago
last modified: 11 years ago
Hi GW Folks,

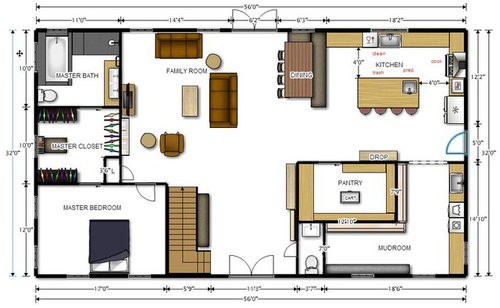
I trashed my plan from last year to start fresh. Here's my background info: Current young family of two living in a city townhouse, and bought 15 acres in the country last year. Built a 1600 sqft barn and got a farming permit and now just casually working on plans and talking with contractor friends until we are ready to build, maybe next year. We will build ourselves, with the help of husbands employees, but will subcontract many areas. I have broken this up by room to explain more. I want a large family and my parents are near by. We are in central NC zone 7a.

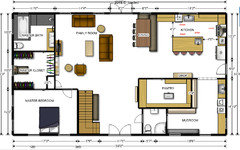
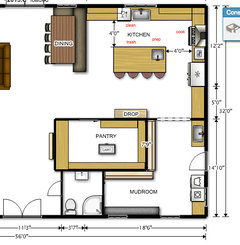
Kitchen: I have read through the kitchen forums and will post this there soon when I have a better drawing. I cook daily and bulk cook on weekends. Husband will help sometimes but mostly me. We entertain very often. Fridge on the outside for easy access to those cooking and not. I might want two trash centers. Upper cabs only on north wall. Island is 8x4. Bottoms will be mostly drawers.

Dining: This space will likely be left empty for a while as I doubt we will use it much when it's just us. I either want a booth or just a table, depends what I find while antiquing :)

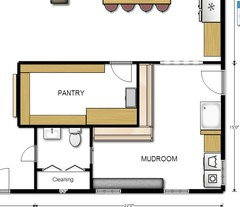
Mudroom: This is the most important room to us. Dirt follows us. I will have a large garden, husband hunts, we two sandy creeks, and a very energetic Jack Russel. Husband gets very dirty at work when he's not in the office. I was an athlete and husband still is so that will likely carry on. The powder room will open to both foyer and mudroom. South facing wall will have a long bench with cubbies under to accommodate the windows. Counter will be storage and cleaning supplies. Might move the window up and have ceiling height cabs in south corner for vacuum and brooms, just realized I don't have a great space for that.

Pantry: second most important place with the kitchen. I can, dehydrate, bake, can, and have a dumb amount of rarely used appliances that I have collected as gifts over the years. (waffle stick maker??). Left side is 24 inch counter with drawers under, BBQ drawer, Linens, etc. Kitchen aid on top and other large appliances. South wall will be 12 inch deep shelves for majority of food. Right wall will be 14 or inch deep, we costco shop some and bulk daily use items like popcorn won't fit on 12inch. Will also bring my cart. I dabbled with a double entry but didn't want to lose mud space.

Family room: It's about 16x17 and I scaled the furniture to the giant leather sofas that i dream of. Really want a wood stove in the top left corner maybe. No fireplace.

Master bedroom/closet/bath: I struggled with this, and it came out huge. I don't care for it to be huge at all, but need to keep the front symmetry on the house. We need a large closet (office clothes, casual clothes, hunting, gardening, seasonal), but the square is not so efficient. Bathroom I was worried about but like. Shower with bench, tub - always took baths growing up and have grown out of fitting in current one. I want one for me, kids, and dog. I made a landing around it but can build to fit. Toying with the idea of double sinks, we do get ready together and hate having one, but our counter is also small so it might just be that. Is bedroom door off family terrible?

Foyer: Problem, it's huge and there's wasted space from here to kitchen. I will have a spot there to the right for coat hooks, as well as a buffet type thing of drawers but still seems big. Bench on the left. Stairs go up and down.

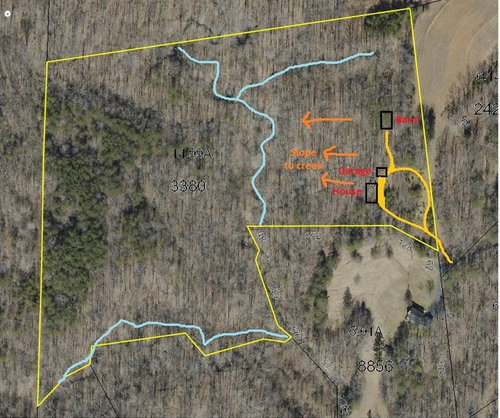
Back door: Will lead to deck, that will wrap around to the right side of the house. Back of property slopes down and has forest views.

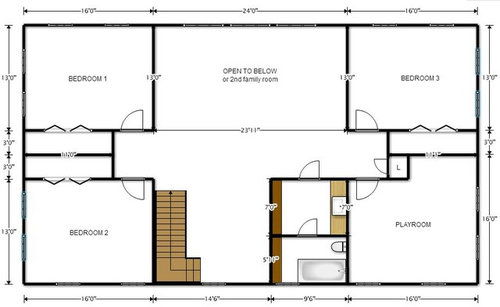
Upstairs Bedrooms: Want these as simple as possible. I put a lot of windows but who knows. Closets will be deep reach in to allow for dresser and hanging.

Playroom: A frame ceiling will slope to the center, planning something cool in that nook one day. Rock wall?

Open to below: not sure on this yet, still torn on two story rooms. May just be another family room.

Upstairs bath: Problem. I had at first a toilet room, shower room, and sink room. Changed that. Dark brown things are storage of whatever size we have available. Any ideas welcome, still reading on what benefits kids/parents best. Also just remembered the south and north exterior second level walls are 5ft and up so the layout i just threw in there will clearly not work. Will revisit.

Basement: Will have walk out basement but haven't gotten that far yet. Will be a ton of storage, I know that much. Guns, TV area, exercise room. Garage will be detached and simple 2 door for cars only.

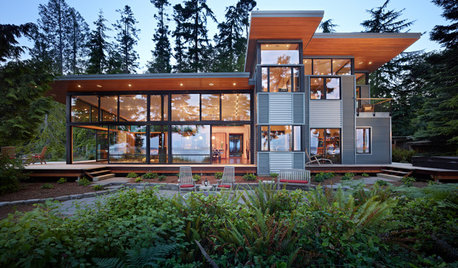
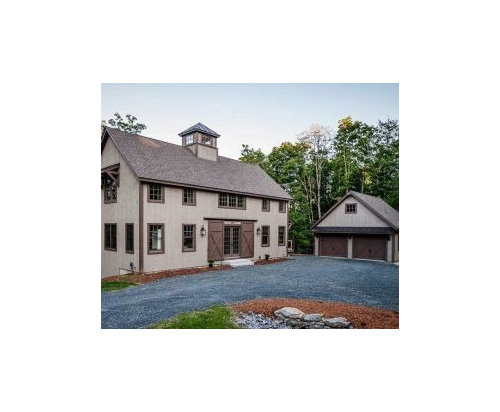
Exterior: inspiration shape below, no cupola. Drive past the right side of the garage to reach barn. The entire place is in the woods, slopes down behind and flat up top. Driveway already in place and perfect for this set up.

Edit: I better mention, yes we will be working with architect/professionals also.

Please let me know what I have missed or if more dims are needed. Thank you!

-JK

The property: (poorly scaled/drawn, so sorry, have only the basics on this computer). 800 ft driveway in shared by house in bottom right. Top to bottom red says Barn, Garage, House.

Comments (17)

  • 11 years ago

    Nice plan and simple concept and the property looks great. Just bumping this up with a few ideas.

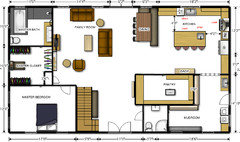
    You might convert a bit of the foyer to more useable space by bumping out the pantry wall about a foot or so into the foyer -- but not so far as to block the view corridor front to back. Leave the powder wall room as is, this job would create more interest as well as a bit of a niche before the powder room so even though it opens off the entry, it will feel a bit more private and you gain more room in the pantry. I think I would prefer the family entrance into the mudroom (about where the sink is now and rearrange the mudroom a bit. Just thinking about muddy boot tracks in my kitchen.

    The master closet is large but is low on usable space because of the walk through. Also walking through the master closet is awkward at least to me. You might get as much space with a hallway flanked by two generous reach-ins or possibly one reach in and one 5' deep walk-in.

    In the long run, I think you might be happier without a two story Greatroom. Stacking the floors as drawn, bedroom 1 extends over the Greatroom and part of the kitchen would also be open to above.

    jkliveng thanked mojomom
  • 11 years ago

    The lifestyle you described deserves a mud-shower in the mud-room. It doesn't have to be fancy. A simple stand-up or 1/2 walled shower with a ring curtain would suffice. Wash the dog off in winter, wash the husband, rinse out muddy pants, etc. A recessed floor drain and plumbing with full-wall tile would also do the trick.

    My kids are *experts* at getting dirty. A mudroom shower is a must -have.

    jkliveng thanked Rachel (Zone 7A + wind)
  • 11 years ago

    mojomom - Below is a foot or so added to the pantry, and you are right. I am intrigued. Should I move it out further? Originally I had the family entrance in the mudroom and was advised against it, as friends that snuck by the front entrance would see into the dirty zones. I have gone back and forth and again I would normally expect it in the mudroom. I will do that alternation next and see. thank you!

    MamaRachel - yes, I'd love a shower. I've added a small one below for fun, to keep two doors though i might have to change it up. Thats a true sink though, a tiny one from Ikea including cabinet under. Thank you and it's nice to hear from someone who knows mud.

  • 11 years ago

    Moved the door down just to see.

  • 11 years ago

    Try bringing it out just a little bit more, maybe another foot, I think it needs to be at least 6" - 1' shy of the right side of the front door. I also like moving the entry to the mud room.

    jkliveng thanked mojomom
  • 11 years ago

  • 11 years ago
    last modified: 11 years ago
    Two thoughts about the pantry:

    - I know the cart's moveable, but it's also really in the way right there in the middle of the pantry. I'd allot an empty spot against the wall / under the shelves to be appointed THE CART SPOT. This would allow it to stay out of the way.

    - I'd include a pass-through between the mudroom and the pantry so that when you come in with a bag of groceries you can just "set it through" the pass-through ... then your hands are free to take off your coat, etc., while your groceries are already on an empty shelf in the pantry waiting for you to come sort them out.

    I'd put in a pocket door between the kitchen and the laundry. Why? Laundry noise.

    As for a shower in the mudroom, it's not so practical as it sounds: You walk in and want to take a shower before you enter "the house proper". So you walk into the mudroom, dragging in dirt, then get into the shower (be sure to allot space for a hamper for dirty clothes) ... then, although you're clean, your clothes are still all the way across the house. So do you walk across the house in your towel? Hope your kids don't have friends over.

    A better plan: The real problem is YOUR FEET. So instead of a mudroom shower, go with a nice big foot wash just outside the house (or in a garage); it could double as a dog wash. Make it maybe 2x3 tile, and include a low spigot, a drain, and maybe a spray so you can really squirt off the mud. Place a rack or shelf for wet shoes right by the foot wash. Place your foot wash right by the back door so that once your feet are clean, you're ready to step right into the house (obviously you don't want to walk across the yard with your now-clean feet). Once you're in the house, go straight to your own bathroom, where you have your own towels, toiletries, and clean clothes.

    You don't need a farming permit in NC. Believe me, my family's been
    farming in NC longer than America's been America. If you have a large
    chunk of land and are doing it commercially, you need to be involved
    with the tax office, but a family who's growing a vegetable garden
    doesn't need permission.

    Why do you want a linen closet in the living room?

    I do think the entryway needs something, but I'm not sure what.

    I think the upstairs has too much space. I'd consider going with a 1 1/2 story house, which is more economical to build, and I think will give you the amount of space you actually seem to want upstairs.

  • 11 years ago

    Mrspete - cart spot, sure, no problem. Pantry will be fitted to out needs and appliances. Decided against two pantry doors for now but will keep it in mind. Had to register as a farmer to build a barn and get permanent power without having a dwelling on site. Appreciate your thoughts.

  • 11 years ago

    Few edits to see, added dog/boot bath by the door, and cleaning supply closet into bath (shelves up half and brooks/mop/vacuum on other half?)

  • 11 years ago
    last modified: 11 years ago
    I would do the foot bath OUTSIDE the door so that the dirt would never enter the house.

    I like the idea of a cleaning closet: Vacuums, brooms, etc. take up more space than you anticipate.

    We do not have (and never have had) any type of farm permit, but we have a dwelling on the site; perhaps that's the difference.

  • 11 years ago
    last modified: 11 years ago
    I'm probably getting known as the Anti-Pantry Poster. I don't see the use of a separate closet with a label of "Pantry" that is virtually IN the 'Back Hall" (AKA 'mudroom'). Must be something I'm missing, but my Back Hall has a huge closet that is multi-function: Hanging space for coats and drip-dry laundry, Costco space, Cleaning Equipment space, Small Appliances space, Canned Goods space, Table Leaf space. It's not as though a closet called Pantry contains anything 'corruptible' by the other items -- and our Back Hall Closet is cooler.

    You do not want clean laundry contaminated by your 'Dirties' marching through. (You do want a clothes chute if you have the laundry on the first floor; I could argue for it on your second floor.)

    I agree with putting the man shower/dog rinse in an attached garage. A space heater could quickly warm a small area when it was in use in winter. Remember what happens after you wash a dog? They *shake*. It's one reason for my House Rule of no dog larger than the laundry/soaking/slop tub -- which is at one END of my Back Hall, removed from the March of the Dirties.

    You have lots of good thoughts, but IMO you are still thinking like half of a twosome rather than as mother of a growing family. There's not enough living space. There's no family dining area. There's no place for supervised play or study/computer use. Small children will not (and should not) play *away* from Mama. There's little family feeling if everyone perches at counters to eat. If you entertain often, where do people eat?

    I would floor that empty space above the Family Room and have some play/study/lounge area upstairs for older kids -- and their friends -- as a non-bedroom hangout. Maybe you want your MBR upstairs and a smaller BR/office with bathroom on the first floor for the visiting Aged Parent or the Child/Adult on crutches.

    This is a farmhouse. Who will enter via the (overly large) Foyer?

    I don't find this a good overall plan for what you said you wanted -- never mind the placement of this or that bit.

  • 6 years ago

    Hello I have a question for you concerning permits for building your home on your own property is there any way to get away from it or must you get permits to build anything for dwelling purposes.

  • 6 years ago

    Location dependent but most locales require them nowadays.

  • 6 years ago

    Why would you build a home without a permit? If you are in the US it would seriously devalue your home, in my area at least. There is no good reason to build a home without a permit unless you are taking shortcuts. Remember, the building code is for minimum standards. I assume you are considering this to save the permit fees and/or building inspection time. Don't hurt yourself over the long term for a short term gain.

  • 6 years ago

    This thread is 5 years old.

  • 6 years ago

    You need a permit to build your home in all jurisdictions that I know of. Just call your city or county zoning to find out what the requirements are.