Software
Houzz Logo Print
michael_long35

Need advice on modifying this plan (especially kitchen)

10 years ago
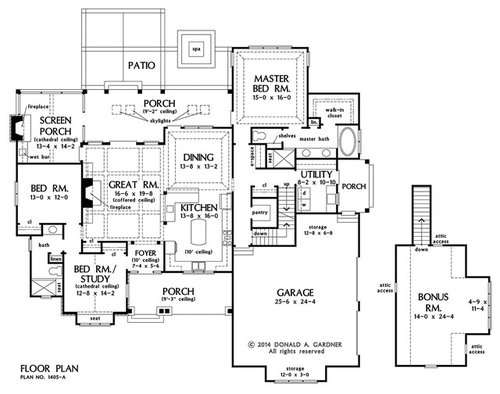
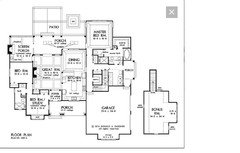
We just bought this plan and are going to take to it an architect/draftsman to draw up a basement and make some changes to the first floor.

This is the first time I've done this and I know everyone here has a ton more experience. I was wondering if anyone had any feedback in what we might want to get changed?

Just for starters the kitchen doesn't seem like the ideal layout as far as a work triangle goes, but I'm not sure sure the best way to lay it out. The left bathroom also doesn't seem like the best layout to me.

We're going to take the closet above the pantry and make it a mudroom area. And get rid of that e-space for a larger walk-in master shower. Also going to get rid of the right porch and move the utility/laundry over there to allow room for a future elevator (and across from that would be a pet feeding/litter area).

Comments (22)

  • 10 years ago

    Get rid of the service porch? But it's so ... Serviceable! Great place for the dogs to hang out in the shade, for dropping off things that you wouldn't want visible from the front, for wiping muddy paws before kids I mean pups come inside. Could you expand into the garage space instead?

    Michael Long thanked bpath
  • 10 years ago

    The porch might be nice for leaving packages and maybe for when the kids have muddy shoes. I was going to put steps on the back going into the back and our back yard will actually be on the other side of the house (its a sloping lot so the flat yard is off to the side). Normally we just park in the garage and would use that left door for groceries, going into the house, etc. I could move the elevator into the garage and it would just as well for the bonus room, but I'd lose some storage in the garage and I was going to put the hot water heater there so I'd have to maybe squeeze it in. Still, I'll have to give this some more thought. Does anyone have a similar side porch in their house that they feel is indispensable?

    benjesbride...thank you for the kitchen forum suggestion...I'll give it a shot there

  • 10 years ago

    I too think your pantry could be closer to the kitchen . The pantry location might be a good elevator location and perhaps you could move the laundry over to where the right porch is and have your entry from the garge through where your plan's laundry is now. If you do that, The stairs are a problem for going to the basement. Hopefully your architect will have some good solutions.

    Perhaps you don't need as much garage as you think if you are doing a basement. We put all our utilities in the basement. Some people even put in storage in the basement with an outside entrance for their lawn mower, etc.

  • 10 years ago

    Please do not get rid of the service porch. This is the best thing about this floor plan. Your kids aren't at the age of playing outside by themselves. But this is the perfect place to have a water color. The kids can get water... To make this plan completely amazing. I would nix the pantry and make it a half bath. You would have the best set-up for kids. The best part is. No one running through your house! It's perfect.

  • 10 years ago

    Okay, I think I have it. Maybe someone who has computer software can make these changes.


    I want to push the whole staircase--pantry up against the kitchen wall. The pantry is now in the kitchen. Push the pantry into that corner and rework the staircase. But I still need a half bath in there.

  • 10 years ago

    The problem is if I don't take out the porch I'm not sure where the put the elevator. We're probably 90% set on doing an elevator because my wife has major knee problems (and in fact that is the main reason we're building a new house with the important rooms on the main level). Yes, I could put it in the garage but you'd still need to get to it and for that I'd need to lose half the laundry space to make room for a walkway. Which means no sink there. If I put the elevator where the pantry is now I'm not sure it would work to get to the bonus room...plus I'd lose more kitchen space trying to put a pantry in there. It's really tough for me to envision how to lay it all out.

  • 10 years ago
    last modified: 10 years ago

    gwlake..just curious your rations for the half bath. It would be nice but there is the ability to use the bath on the other side of the house since it opens into the hall.

    I like your idea of moving the stairs..it's more drastic but it might just fix the pantry problem. I will be getting the autocad files so should be doable

    Edit...not sure if the stairs could be moved due to bonus Room and also basement stairs would need to still go in that direction facing the rear when they reach basement level

  • 10 years ago

    I thought I read somewhere you had two boys. I have two boys and a gaggle of their friends To go with it. My boys live to be outside. So do their friends. when boys are soaking wet, muddy, stinky...they will need to track through your house to go to the bathroom.

  • 10 years ago

    Why can't the stair opening be flipped. I think you have the space. I just can't draw this out for you. Or why can't you have a long narrow pantry? To gain even more room to flip the stairs

  • 10 years ago
    yes that is probably true about the kids. for the stairs we might be able to leave the bonus ones there and move the basement stairs and pantry...though I can't see it in my head just yet
  • 10 years ago
    last modified: 10 years ago

    Yes yes I do. I wish ours was BIGGER. We have 2 boys and we have a large dog. I have a hose off that porch and our grill is also there. I spray the muddy paws off and dry them with a towel which I then like to leave under the covered porch to dry. I love your garage door out the back that connects to the porch. We have commented many times that a door back there would have been useful but ours is on the side. The boys and their friends travel through that door regularly and that back area is all tile. It works and works well for it's purpose.

    I would want a half bath somewhere off that mud area so the kids can come in and use it and go right back outside without trapsing through the whole house or worse yet they will use YOURS since it's closer! Or for those instances they are sick and you are picking them up from school - are they going to make it all the way to the bathroom (I realize that's not all the time but it is a consideration).

    I like the front facing kitchen too. :)

  • 10 years ago

    Oh yes!! And something else. An extra toilet for the kids to use will cut down on fighting! We have two in the rental. I have three kids. As soon as we get in the door, I hear dibs on toilet such and such. Then I hear another kid cry because they need the restroom. Then I hear a cork popping...oh wait that is me opening a bottle of wine.

  • 10 years ago

    Michael - the pantry actually looks like a good elevator spot, I hope kitchens can find a way to get your pantry IN the kitchen. And that 12x6 storage space in the garage I would definitely move inside to incorporate into a 1/2 bath and closet. Those boys are going to grow and they will have lots of STUFF, back packs, cleats, shoes, all sorts of daily used items. What climate are you in? Did I miss that? We have spring, fall, winter clothing including boots, pants, hats and all that jazz so we fully utilize a bench area and a closet. Unfortunately there are always multiple types of shoes used regularly that need a home - even for boys. Winter it's boots and shoes plus basketball shoes, summer it's shoes plus sandals plus cleats. I can't imagine the space we'd need if we had girls...

  • 10 years ago

    You have mentioned the elevator being in the garage...If you are going to all of the expense to put an elevator in, will it also service the basement? I would want an elevator to service all floors.

    My house has a side porch similar to yours and it is in constant use.


  • 10 years ago

    Just a quick doodle. Not sure how to incorporate it but if you flip the W/D the dryer can vent outside:

  • 10 years ago

    Do you want both a shower and a tub in the master?

  • 10 years ago

    So yeah the elevator will serve the basement and the bonus room. At this point I'm leaning towards having it in the garage and open into the utillity or the hallway (if I move the stairs around). So part of the garage storage is going to that. I'd probably also put my freezer there, or maybe try to fit it somewhere else. And I was thinking of putting the hot water heater there too in case it ever leaks, etc. The current pantry location would be a good basement elevator but I'm not sure if I could get access to it from the bonus room...its hard to tell how the attic would be based on the plans. For the master we do want both the tub and shower

  • 10 years ago

    While you are still designing, you might take a look at the book, The Accessible Home by Deborah Pierce.

  • 10 years ago

    These rooms are TOO SMALL and the house has TOO MANY BUMP-OUTS. I'd skip the bonus room -- with no 'facilities'. You'll have a basement, right? You can do stairs without sacrificing so much interior space. An *elevator* for what is essentially a single story house? Do you have a very small lot? Could you build *out* for more room all on one floor?

    There is little I like about this plan. I like the front-facing kitchen (if you don't need to keep an eye on kids in the back yard). I like the MBR away from the kids' BRs. I like the half bath at the family entrance.

    I don't like accessing the master closet via the bathroom. (Whoosh! In comes DH and a gust of cold air while I'm in the tub.) I'd tire of 'rounding the bend' to get to the closet too. BTW, toilet room doors need to open *out* -- safety code lest someone pass out in there. Weird access to the MBR via a back hallway.

    There are SO MANY other 3BR 2.5 bath single story home plans. This one needs major changes, IMO.

  • 10 years ago
    last modified: 10 years ago

    chisue-he already bought the plan.

    What is the plan for the bonus room? Do you need a basement and a bonus room? Our water heater is in the basement and that is more than common around here. I am wondering if you can get all you need without the bonus making the elevator stair layout much less complicated.

  • 10 years ago
    bonus room will be an office and I'm going to try to put a half bath up there