

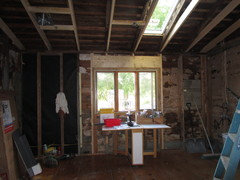
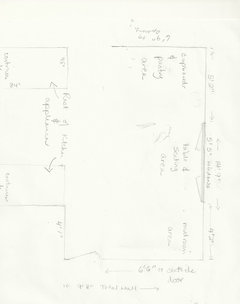
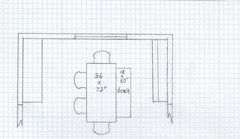
Need help with configuration of table and seating in kitchen
11 years ago
last modified: 11 years ago
Featured Answer
Sort by:Oldest
Comments (11)
 PRO11 years ago
 11 years ago
Related Professionals
Macon Interior Designers & Decorators · Belleville Interior Designers & Decorators · Stamford Interior Designers & Decorators · Pocatello Interior Designers & Decorators · Billings Interior Designers & Decorators · Macon Architects & Building Designers · Louisville Architects & Building Designers · Spartanburg Architects & Building Designers · Muncie Architects & Building Designers · La Crosse Architects & Building Designers · Oxford Kitchen & Bathroom Designers · Beckley Kitchen & Bathroom Designers · Chillicothe Kitchen & Bathroom Designers · Sheboygan Kitchen & Bathroom Designers · Bend Kitchen & Bathroom Designers- PRO11 years ago
- PRO11 years ago
- 11 years ago
- PRO11 years agolast modified: 11 years ago
- 11 years ago
- PRO11 years ago
- 11 years ago
- PRO11 years ago
Related Stories

KITCHEN CABINETS9 Ways to Configure Your Cabinets for Comfort
Make your kitchen cabinets a joy to use with these ideas for depth, height and door style — or no door at all
Full Story
KITCHEN DESIGNKey Measurements for Your Kitchen Design
Get the ideal kitchen setup by understanding spatial relationships, dimensions and work zones
Full Story
DECORATING GUIDESThe Most Helpful Furniture Piece You May Ever Own
Use it as a table, a seat, a display space, a footrest ... and indoors or out. Meet the ever-versatile Chinese garden stool
Full Story
KITCHEN DESIGNTake a Seat at the New Kitchen-Table Island
Hybrid kitchen islands swap storage for a table-like look and more seating
Full Story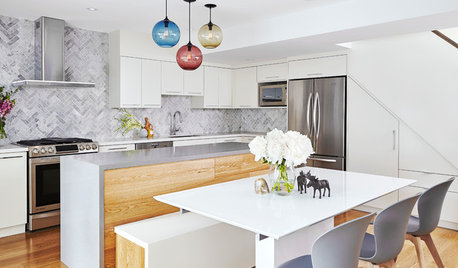
KITCHEN DESIGNNew This Week: 2 Ways to Rethink Kitchen Seating
Tables on wheels and compact built-ins could be just the solutions for you
Full Story
STANDARD MEASUREMENTSThe Right Dimensions for Your Porch
Depth, width, proportion and detailing all contribute to the comfort and functionality of this transitional space
Full Story
MOST POPULAR7 Ways to Design Your Kitchen to Help You Lose Weight
In his new book, Slim by Design, eating-behavior expert Brian Wansink shows us how to get our kitchens working better
Full Story
STANDARD MEASUREMENTSKey Measurements to Help You Design Your Home
Architect Steven Randel has taken the measure of each room of the house and its contents. You’ll find everything here
Full Story
BATHROOM WORKBOOKStandard Dimensions and Measurements for a Primary Bath
Create a luxe bathroom that functions well with these key fixture dimensions and layout tips
Full Story
REMODELING GUIDESKey Measurements to Help You Design the Perfect Home Office
Fit all your work surfaces, equipment and storage with comfortable clearances by keeping these dimensions in mind
Full Story





Maureen JebbOriginal Author