Software
Houzz Logo Print
manarsol

how to redesign my new flat?

13 years ago
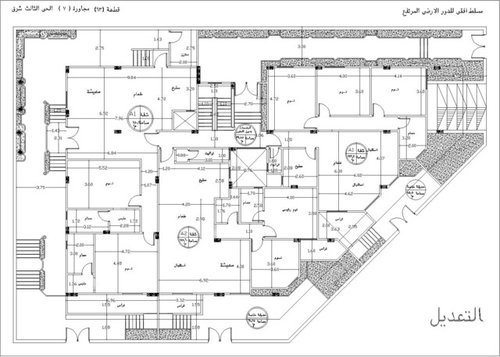
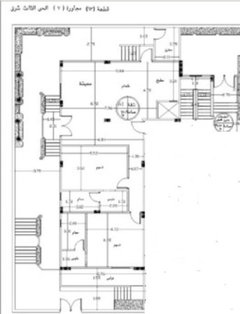
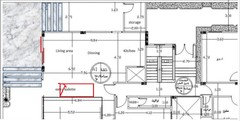
I seek your advice in suggesting another design for the attached layout of the flat . I suggested to the company to have the bed rooms in the front and the living area and kitchen in the back. what i wanted is to have a third bathroom for the guest which they could't include.
please take a look at the plan and advise other desgin or more ideas.
PS. the flat is A1 to the left.
Thank you.

Comments (25)

  • PRO
    13 years ago
    The print appears to be painstakingly laid out. I am unable to make everything out because of the amount of detail on my small laptop screen. I'm not even quite sure if this is more than one residence. Certainly, if you have paid an architect to do this, and you are unhappy with it, he/she should be willing to listen to your concerns.
  • 13 years ago
    thank you eagledzines for your prompt comment. You are right the layout is for three flats. the one im asking about is the one to the left side (A1). The thing is i didnt get an architect to design it but rather suggested to the company some changes before it starts building it. This is why im in a stage to welcome any suggestions. thank you.
  • PRO
    13 years ago
    Am I correct in assuming this is actually the part of the building we are talking about?
  • 13 years ago
    exactly. you are genious. i suggested to switch the bedrooms location with the living area. coz the windy side is from the front and i wanted to have a view on the backyard with romving the walls and replacing them with glass, which i can not do in the front.
  • PRO
    13 years ago
    So just to clarify...they listened and put the bedrooms in the front as you requested but now there are only two bedrooms and you had requested three bedrooms with another bath. Is that correct?
  • 13 years ago
    no actually they were originally three bedrooms with one master room. i changed them to tow master bedrooms with dressing and toilet. and i requested a toilet to serve the living area at the back. which they couldn't fit although i thought of something but i need more ideas. another question is it going to be nice to switch the locations of bedrooms with the living area?
  • PRO
    13 years ago
    Hi could you zoom in the plan in 2- 3 parts, as the dimensions are still not clear. Thanks
  • 13 years ago
    thank you very much for your advice and sorry for the bad image. Could'nt you download it to enable you to zoom in? I didnt find the x or the red box you mentioned.
  • PRO
    13 years ago
    last modified: 13 years ago
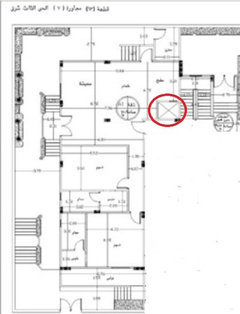
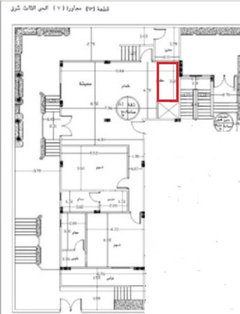
    I can not see the measurements due to the picture being fuzzy. But taking a look at the proportions alone, I am wondering if a 3rd bath could go in the red box (below). I'm not sure what the box with the X in it is. I am assuming it has something to do with the mechanicals of the building. If you are able to put a bath there, it will make that mechanical box invisible instead of sticking out into the room.

    It also appears there may be a building support you may have to content with in the living room area. Maybe or maybe not that is an issue to you.

    Another thing I notice is that there are three doors coming into the livingroom/kitchen area. It seems that two would be sufficient. Perhaps one of the outside entrances could be eliminated, giving you more wall space.

    Switching the rooms to give you glass on the backyard wall is a wonderful idea. It will make the whole space seem much larger and you will be able to enjoy the plantings.
  • 13 years ago
    thank you Dezign Studio Inc. All I can do is to attach the image to any given email address so you can download it.
  • PRO
    13 years ago
    Sorry, I just noticed that I didn't attach the re-drawings. Here they are above. I downloaded but it's still fuzzy, however, I think when you look at this you will be able to see that the proportions will fit.
  • PRO
    13 years ago
    dezignstudio@live.ca .Thanks
  • 13 years ago
    Ok got it eagledzines. the red box is outside the flat area and i think it is allocated to the elevator. as for the red rectangle you suggested it will be the open kitchen. another thing you were right about the so many doors. i will cancel the one opposite to the red box and keep only the side entrance and the main flat door.
  • PRO
    13 years ago
    If you didn't mind having a bathroom off the kitchen, it might be a good place for a small shower,toilet and sink. The plumbing would be cheaper near the kitchen and would give you the third bathroom you desired.
  • 13 years ago
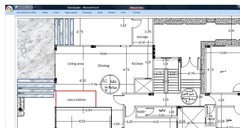
    eagledzines, please see modified version and tell me what do you think? in this way i could get the pillare into the wall of the toilette. sorry for using the drawing tools of excel to the modifications.
  • PRO
    13 years ago
    Yes, if the pillar is larger than the width of the wall, it probably could be worked into the inside or the outside of the bathroom (as it is in the inside of the interior hallway near the steps). You may be able to work in an exterior entrance in the livingroom in the form of sliding glass doors, depending on the architects exterior design.

    Alternatively, a very small 'wet room' bath between the interior hall entrance and the original planned entrance may preserve the original exterior door.
  • 13 years ago
    thank you very much eagledzines for your suggestions and ideas. I would prefer to keep the door of the extra bathroom opposite to the flat entrance. The door can be decorated with glass and wood.
    Do you have any suggestions for the bedroom located to the sourth. i dont like the fact that it doesnt extend to the side yard. i know the pillars are problem, but it is still a delimma.
  • PRO
    13 years ago
    Hi, nice plan. I have a couple of questions:

    Ques. 1: . The kitchen: is it already installed? or do you have plans
    i don't see kitchen plan, cabinets on there.

    Ques. 2:. Looks like beautiful building, an apt. buidling do you have pictures of it?
    It looks like a highrise? what country? I see the language, Arabic.

    Thankyou. Arlene
  • 13 years ago
    thank you Arlene for your interest. the building is not built yet. it will be located in Cairo. yes you are right about the language. BTW your second name "Warda" means rose in Arabic :-)
  • PRO
    13 years ago
    last modified: 13 years ago
    Yes, thankyou!..yes, it does!... I lived in Beirut, Lebanon as a child!...near this project!.. way back!.. it was in 1960's and 70's.... my father was based there as an engineer, worked in the Persian Gulf, in oil, pipelines!...and by the way! my father was Middle Eastern,... he was an American, but an Assyrian originally!... from Mosul, Baghdad, Iraq..... I enjoyed big buildings like yours... and in the 60's, and 70's many were built in Lebanon, near the ocean!.. a very exciting time for us!... Beirut was a beautiful place!..
  • 13 years ago
    that explains the arabic name. very interesting. so you are nearly Arab. Bierut is a nice city. I wander if you still remember Arabic words.
  • PRO
    13 years ago
    last modified: 13 years ago
    I have photos, write me!....awarda@aol.com! ... I would love to see this building, this apartment!... hope you will have it, rendering of the building!... soon!..
  • PRO
    13 years ago
    I hope to see the kitchen, and outside pictures of the building!.. looks nice!.. you are so lucky!.. thanks!
  • PRO
    13 years ago
    I see what you mean about the south bedroom. That would be nice to extend to the side yard. The only thing that comes to mind at present is to have a row of glass across the top of the shower/dressing area. Perhaps Arlene Warda would have some better ideas.