Software
Houzz Logo Print
data_port

Island Dimensions, seating 5 (3+1+1)

11 years ago
last modified: 11 years ago

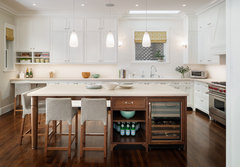
Would love to recreate this island (layout is very similar to what we are going with as well, without the double microwaves, and wall ovens). Anybody have an educated guess on the dimensions? The marble slab we like limits us to 110x67. Let's assume our kitchen design could accommodate any size. I have found a lot of standard dimensions for seating, but none for "one sided" seating. I suspect I would need 8 feet long-way, and at least 2-3 feet for the "side" diners, plus the cabinets for the sink (microwave drawer, wine fridge, etc). Thoughts? Any other pics of real life 3+1+1 seating out there, with dimensions?

Comments (17)

  • 11 years ago

    I would guess that the island is 7feet wide. Using the Miele speed cook and coffee maker dimensions as 24" wide, the cabinets next to the stove appear to be 21" wide and the range top appears to be 48". Even with 7feet, it is pretty tough to fit 5 people around that island. It looks pretty cramped in the picture if you imagine people sitting there.

    Good luck!

    data_port thanked homepro01
  • 11 years ago

    Thanks, that really helps. I think 7 feet could work other than the end diners banging knees with the side diners, which is the dimension I am struggling with. How much open "table" (between the table leg and start of the cabinets) do the side diners need to have a plate and knee room?

  • 11 years ago

    If you allow 25" per person, side by side, and 15" of leg room for the stools at the end, that gives you 105" (25+25+25+15+15). I wouldn't do less than that. That's so close to your slab width, that I'd use the full length if your kitchen has room for an island that large.

    I wouldn't do less than 44" for the aisles between island and perimeter (the minimum aisle recommended by NKBA for an aisle to walk behind seated diners); 48" would be better.

  • 11 years ago

    I think you would need at least 8'-9' to allow for 3 "front" diners and 2 "side" diners. That would be 2' of width per front diner, plus an extra 1' on each end for the side diners knees. That's a minimum because I think the people on the ends actually need more than 12", and more than 2' would be better for the front people for perfect comfort too. My dining table is over 9' long and we have only 3 chairs on each side, which is very spacious.

  • 11 years ago

    Lisa and I were posting (the same idea) at the same time!

  • 11 years ago

    Is this for everyday dining with a family of five?

  • 11 years ago

    Yes, that would be the plan. Homework, etc for 3 kids during food prep, then everyday dining for 5. Fomal dining room available, but we really want the kitchen to be the "hub" that it is currently not.

  • 11 years ago

    I just ask because I personally find it awkward to interact and socialize in that configuration. for homework, etc. it's great but meals feel awkward. We are in the middle of trying to figure out our own island seating and I'm really beginning to regret/reconsider giving up our table where we could sit two across from two.

  • 11 years ago

    Interesting. Thanks for the post. We are considering island seating for 3, which would force movement to the dining room for dinner every evening but had hoped we could get everybody a seat in the kitchen.

  • 11 years ago
    last modified: 11 years ago
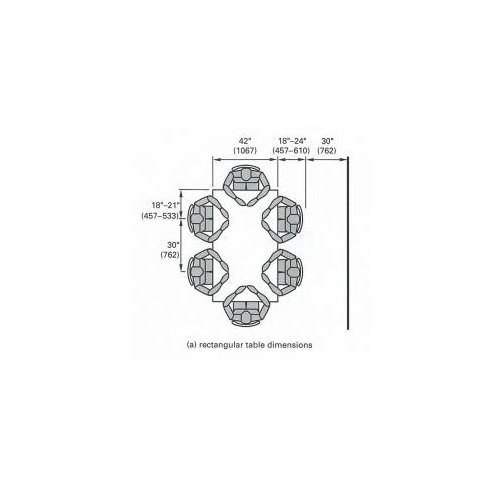
    If you make the island 7' wide, the sitters on the ends need to move
    up to allow the minimum 15" leg room. 18" would be better, so 18" + 24"
    for the sitters on the end = 42" before the cabinets start. The island would be 84" x 66" + overhang.



    1 square=6". Your pic above reminded me of bugs at a table.

    You could have the table lower for more comfortable seating. The island in this drawing is 7' x 3', but size would depend on available space and storage needs:


    data_port thanked mama goose_gw zn6OH
  • 11 years ago

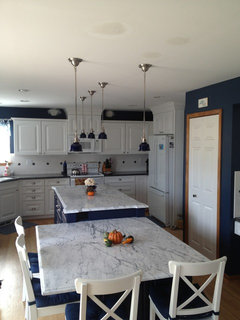
    Thanks so much everybody, just the information I was looking for. MamaGoose, those calculations make perfect sense and give me something to work with. Oldbat2be, your kitchen is beautiful. Do the 4 of sit 2x2? Does this work, or would you rather be 2x2 across from each other? Do you ever have 5 diners in this space? How cramped does it feel? What surface is the counter, do you have seams? Thanks again.

  • 11 years ago

    Most recommend minimum of 24" of width per diner. And that really is a minimum. I think it's more important to think about comfort than how many seats you can squeeze into a space. At 24" most adults are super-cramped and don't have much elbow room. And your kids will grow up so you need to plan for that. My DH wears a 46" jacket. When DS was in high school, he wore a 48". Can you imagine them crammed together with 24" each? Not happening.

    Even when kids are smaller, I think it's nice to give them more space so they can spread out and not be so close that it's fun to start pestering each other, like on purpose/"accidental" elbow jabs and such. And if you want them to do homework there, they will likely need space to spread out books and papers.

    Personally, for these reasons, we've never been happy without more like 30-32" per person for daily use. Closer is fine for occasional dinners but not for daily use. All imho, of course, and YMMV.

  • 11 years ago

    I recently added this photo to my idea book because it looks like it seats six and no one has to sit in the middle. No one likes sitting middle.


    Washington Street -1 · More Info

  • 11 years ago

    I only see 4 stools in that picture. If you add two more on the working side, the island would have to be that much wider.

  • 11 years ago

    Thanks data_port! We do sit two by two and it's extremely comfortable. We fit the third stool on either side regularly with company and it's still comfortable - not cramped, but not spacious either. Funkycamper has excellent advice - 30-32" is better. The surface is Cambria quartz, with two slabs. Good luck!

    data_port thanked oldbat2be
  • 11 years ago

    Our "table part" seats 4, but if we didn't have a full cabinet underneath on the right side, it would seat 2 more. We are very comfortable in this set up. The table part of the island is4' across and 5 feet long.

    data_port thanked Debbi Branka
Sponsored
Custom Home Works
Average rating: 4.6 out of 5 stars10 Reviews
Franklin County's Award-Winning Design, Build and Remodeling Expert