Software
Houzz Logo Print
amandasplit2

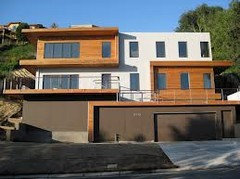
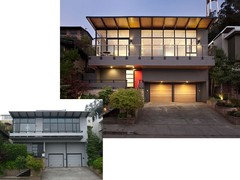
How can I add curb appeal to this house??

13 years ago
last modified: 13 years ago
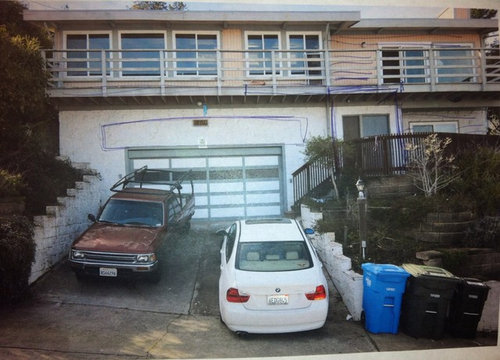
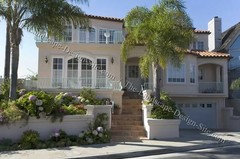
This is a picture of a picture, please ignore my pen marks . We are set on a hill that goes up in the back so the whole bottom stone is foundation and most of the actual living space is the shorter top half (ceiling/roof is pitched from front to back). From the street the house looks really bottom heavy. I'm open to anything - removing part of the deck, anything! Would love some input.

Comments (37)

  • 13 years ago
    My first thought is to replace the retaining wall with a different material.
    Get the concrete driveway cleaned up.
    Paint the garage (including the door), Dark Gray. Paint the trim around the edges of the garage door in white (not the panel dividers).
    Paint the top level walls white and trim with dark gary. Paint the top deck and rails leading to porch light gray. Add some nice landscaping plants and replace the lamp-post and lights on house with matching light fixtures.
  • 13 years ago
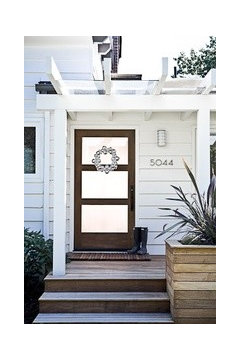
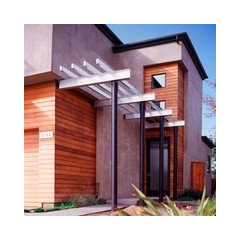
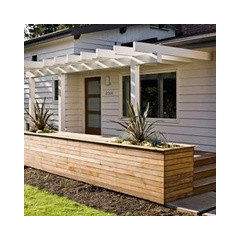
    You might also want to highlight your homes entry with a trellis structure.
  • 13 years ago
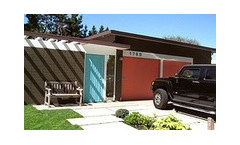
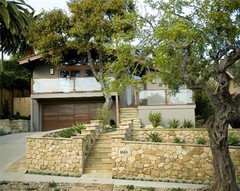
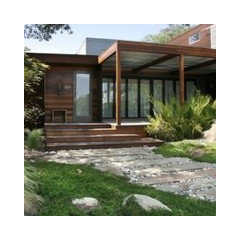
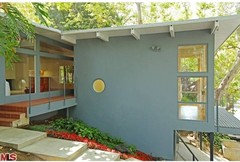
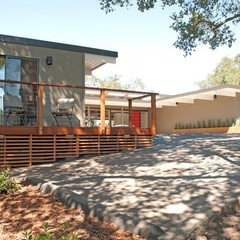
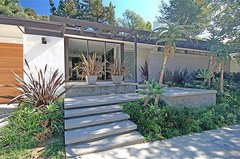
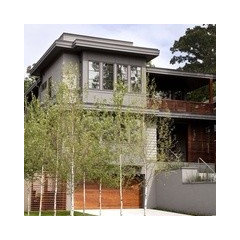
    Here is some inspiration:
  • 13 years ago
    Thanks for your input! We definitely like the cable rail idea for the deck (it's falling apart and needs to be redone anyway).

    Jon, exactly! I have been trying to figure out some way to highlight the entry but can't figure out how.

    Other thoughts we had were skimming the ugly stone around the garage with stucco (can't tell from the pic but the stone is terrible) and I like the horizontal siding idea for the top and would probably carry the siding down on the right side of the door to go in the direction of the picture above. After all that, though, I still can't figure out a way to draw the eye away from the huge bottom. I'm thinking we need some type of element above the garage to take up some space and around the front door to draw the eye there, but I don't know what!

    Oh we are probably also going to lose or replace that redwood fence in front of the door, too.

    I love the ideas, keep em coming!
  • PRO
    13 years ago
    If it is within your budget I would make an entrance pathway from the street so that guests do not have to walk up the driveway. This would be rather expensive and you would have to hire a soil engineer or architect to design it but I think the money would be well spent and it would change the entire look of the house. Then the eye would be attracted to the beautiful new entry and house and not to the driveway. A new landscape could then be installed that would include spilling plants that would cover the retaining wall. Now is the time to hire a LOCAL expert!
  • PRO
    13 years ago
    I love the mid-century style, but an element over the garage or plants that spill over are just a drop in the bucket. Those little fix-ups aren't going to do much good - you need a major renovation The landscape is hideous as is the garage door, wooden railings, driveway, and retaining walls. My guess is that it wasn't cared for very well, maybe you need all new stucco/siding, windows, roof. I hope you got it for a steal, because you could spend 50k-100k to fix this up - unless of course you are a home builder/remodeler that can do all the work yourself and get the materials at wholesale. It's a fun challenge for sure!
  • 13 years ago
    Denise, I totally agree. What would you change?
  • PRO
    13 years ago
    Amanda, A couple of questions regarding function, first. How do most people arrive at your house- do they park in the street or driveway? How about you - do you park in the driveway and enter through the front door, or do you go in through the garage? Is the front door used a lot? Are their other entry doors I can't see? Are you in a warm climate, or do you get snow?
  • PRO
    13 years ago
    Since it's so prominent I would splurge on a really great garage door. Also address the railing. Cable design makes sense with nice cedar posts to match a new garage door.
  • 13 years ago
    Most people park in the driveway or street (maybe slightly more in the street). We usually enter from the garage. The front door is used a lot, and there are entry ways in the back that almost never get used. Yep- California, warm climate!
  • PRO
    13 years ago
    havent read all the above, but I would not replace the wall next to the drive but would paint iti ....the lower floor should be darker than the top....
  • PRO
    13 years ago
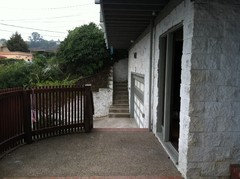
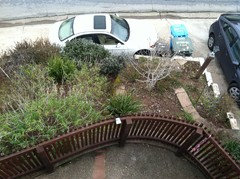
    Amanda, Good. Go take a picture of your front entryway. Is there a large flat area there? Also, take a photo standing at your front entry looking down the hill. I want to see if we can do what Pamela suggested and provide ingress that doesn't involve the driveway. Knowing that will determine how to enhance the front entry and diminish the emphasis on the garage. After you post more photos I can give you better recommendations.
  • 13 years ago
    Wow, thank you so much for taking the time!! I'll go take pictures right now.
  • 13 years ago
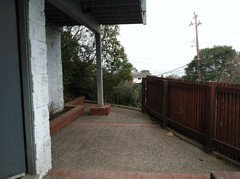
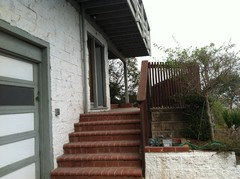
    Yep there's a flat area in the front - about - 15'x6' I'd say? It's curvy and pretty ugly, too. Thanks again so much everyone for all the input!
  • PRO
    13 years ago
    Amanda, what's to the the other side of the front door? Snap a shot or two in that direction. How wide is your property, and is there a sidewalk by the street?
  • 13 years ago
    replace the railing to glass to modernize it. get a new glass garage door to match the look. put pavers on top of the concrete driveway. paint the stair railing white or replace it with metal one. put stacked stone on the surface of the sidewalls. plant new shrubs and plants. thats it.
  • PRO
    13 years ago
    all good ideas, 10's of thoughts of reasons to think it through first. I'm thinking that upper area will not take heave glass? I was just on a project that they found the glass to not be the wisest solution due to weight
  • 13 years ago
    last modified: 13 years ago
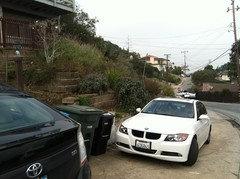
    Do these help at all?? The property is fairly wide - not TOO much wider than the house, though. We don't have sidewalks, but each house has a spot or two, we have two, where the white car is now.
  • PRO
    13 years ago
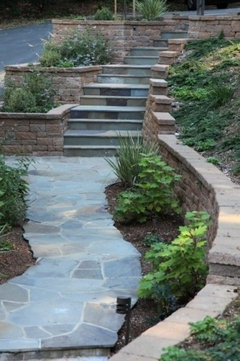
    A couple of thoughts right now. You have to deal with the steep slope and create a welcoming entry. If the view out front is nice you could do a more functional front yard living space that serves more purposes than just a way to get to the front door. The key is to find a way to eliminate that wood railing which obscures the front door from the street, and avoid that narrowed neck where the stairs meet the landing. If it's in the budget consider doing a series of retaining walls to terrace the front yard in several low lifts, resolving erosion issues and giving you easy to maintain planting areas. Since your house is mid-century you could get away with plain poured concrete walls and stairs and still have it look great. For safety at the front door you could do a seat wall, the steel cable railing, or if your terraces are gentle, just a planting bed in between the entry way and the slope. I'll send you some images. Also consider building a cantilevered wood deck on that slope, again to make use of the air space and have a front yard outdoor living area. Will send photos.

    Denice
  • PRO
    13 years ago
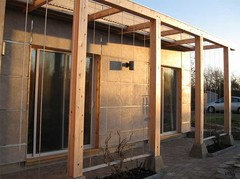
    Of course you'll have to work with a local remodeler and landscape architect but try to relocate the access to the stairs either further down the driveway, or coming straight down the hill, not smack against the house like they are now. That will change everything. Then with the wood railing in front of the front door eliminated you could do a contemporary pergola/trelliage over the front door to bring emphasis to the door and create a sense of entry. Maybe even a 8'x12' structure where you could place a bench and container gardens. I will take some photos of images in my gardening books to send you.
  • PRO
    13 years ago
    Change the railing to stainless and frosted glass. Do the same with glass garage door. Add The wood as in the picture that njmomma posted.
  • PRO
    13 years ago
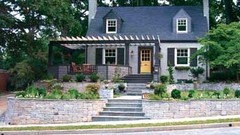
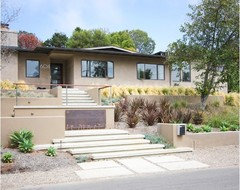
    Amanda, I will have to attach images in several batches since Houzz only lets me do 4 at a time. As I said above, terracing the yard and changing the position and orientation of the stairs will change everything. I do like Interiors International's idea for frosted glass - won't show water spots like clear glass. You'd go through a gallon of Windex a day with clear glass. So photos of walls and terraces, photos of railings, photos of pergolas.
  • PRO
    13 years ago
    more photos of front pergolas. Of course you'd need a new front "patio" or deck to coincide with a pergola. Walls and terracing can eliminate the need for that railing. Make your staircase really broad to create a stronger connection with the parking areas to welcome guests.
  • PRO
    13 years ago
    more photos
  • PRO
    13 years ago
    more photos, Amanda
  • PRO
    13 years ago
    even more!!!
  • PRO
    13 years ago
    Last of the images! See how the walls and terraces change the whole approach? Everything else, colors, materials, etc., is easy after correcting access and orientation. Budget will drive your materials choices but with a modern house it's easy to value-engineer the project.
  • 13 years ago
    Wow wow these are all great! I got sucked into a play date but am going to start studying these. Thank you!
  • PRO
    13 years ago
    I hope you find some solutions in these images. I was just looking at the San Francisco one again and it looks like they bumped-out the surround over and around the garage doors in order to create an overhang, and a shadow line - with downlights illuminating the beautiful wood garage doors. I like that detail. The vivid red door sure lets you know where to focus your attention.
    Let me know what you end up doing. Cheers!
    Denice
  • 13 years ago
    Garden. Move garbage cans off street, park cars in garage, what are all the wires or cables Round house front? Lose em. Paint it.
  • PRO
    13 years ago
    Terrace your garden so that you can get some really nice landscaping done. And while you are at it, make a new set of steps up to the front door ending with a small porch or landing in the flat area. And I agree with those that said the bottom should be darker that the top. It's a basic design principle.
  • PRO
    13 years ago
    Terrace your garden so that you can get some really nice landscaping done. And while you are at it, make a new set of steps up to the front door ending with a small porch or landing in the flat area. And I agree with those that said the bottom should be darker that the top. It's a basic design principle.
  • 13 years ago
    Denise, so it seems like terracing and moving the entry way is a must. I love those modern pergolas. OK I'm off to do some more research about how this could actually happen.
  • PRO
    13 years ago
    Stainless steel cable railing for your upper deck as guard rail would look nice. It will also give you unobstructed view.
  • 10 years ago
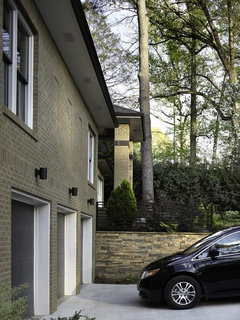
    A new updated fresh coat of paint would go a long way. I would suggest a new front door with glass in it

  • 10 years ago

    I didn't realize this post was from 2013.