

Home tour
13 years ago
Sort by:Oldest
Comment (1)
Related Stories
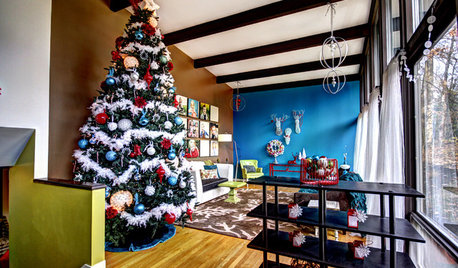
COLORFUL HOMESHouzz Tour: Splashy, Colorful Fun for a Family of 5
Brilliant mixes of color and a creative hand make for a highly personal midcentury home in Michigan
Full Story
EVENTSSneak a Peek at 7 Homes From Denver’s Modern Home Tour
A wine cube with a glass ceiling, a remodeled Eichler and other structures exemplify modern design in Colorado
Full Story
EVENTS6 Must-See Homes From the L.A. Beach Cities Modern Home Tour
From a home that mimics life on a boat to an updated beach bungalow, these modern houses capture what L.A. coastal living is all about
Full Story
EVENTSSee 8 Stunning Abodes From 2 Modern Home Tours in Canada
Can’t make it to British Columbia for 2 upcoming modern home tours? No sweat. Here’s a sneak peek
Full Story

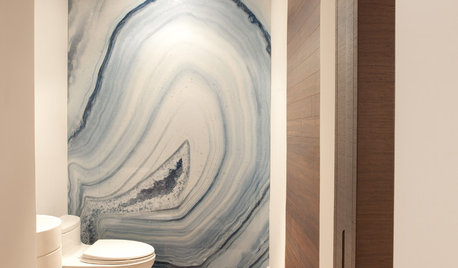
HOUZZ TOURSHouzz Tour: Modern, Entertaining Home in Florida
Creative wall treatments, bright colors and ever-present extended family make a modern renovation a lively affair
Full Story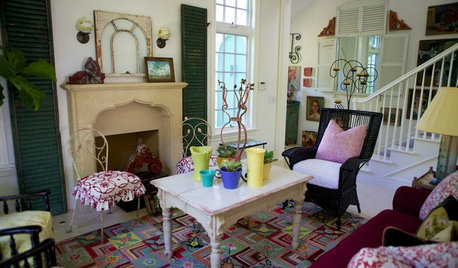
COLORFUL HOMESHouzz Tour: Color Brings Endless Summer to a Santa Monica Home
An interior designer gives her older house a casual cottage feel with vibrant hues and vintage pieces
Full Story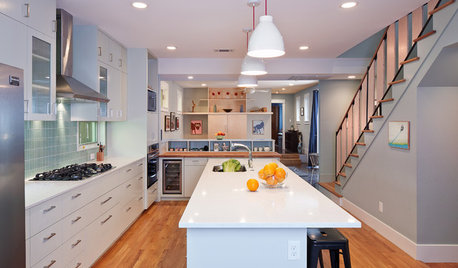
HOUZZ TOURSHouzz Tour: A Radical Reconstruction Raises an Austin Home
With a new second floor and some room swapping downstairs, this 1935 Texas bungalow now fits an architect and his family beautifully
Full Story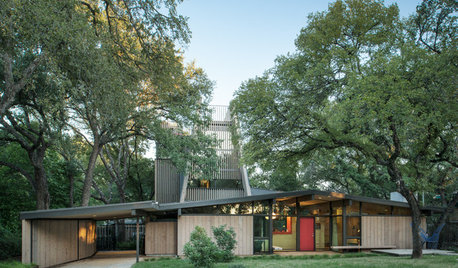
HOUZZ TOURSHouzz Tour: New Tower Rises From a Midcentury Ranch House
An Austin homeowner and her architect expand on the original vision of A.D. Stenger, who designed the ’60s-era home
Full StorySponsored

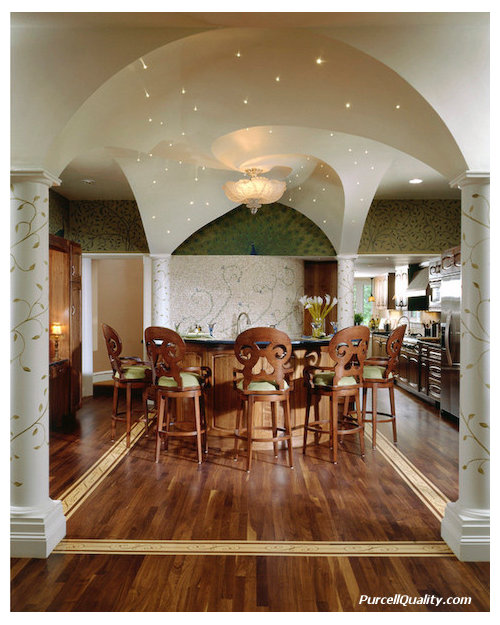
Customized Award-Winning Interior Design Solutions in Franklin Cnty OH



Purcell Quality, Inc.