Software
Houzz Logo Print
pk_dikhit

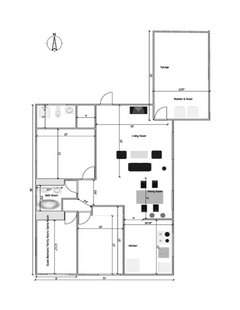
need help with layout

11 years ago
last modified: 11 years ago
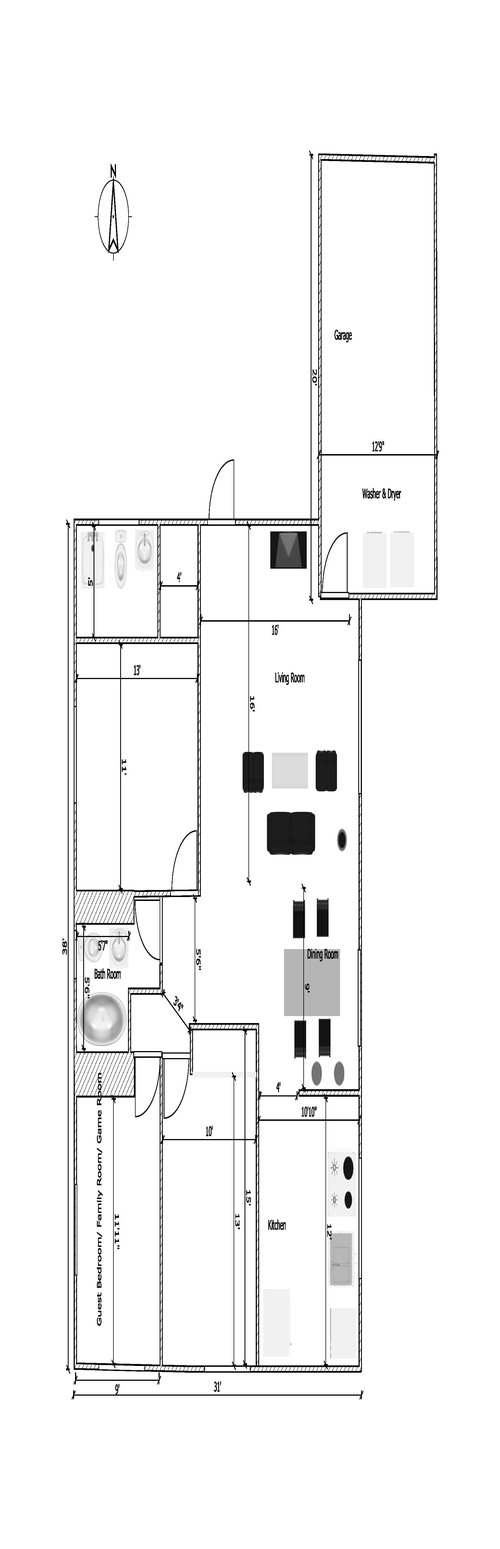
please help me with the layout. Thank you for your help.

Comments (17)

  • 11 years ago

    Did you look at what you posted? What is this we are looking at?

    pk dd thanked millworkman
  • 11 years ago

    How many people will live here? What part of the country? How big is your lot?

    pk dd thanked AnnKH
  • 11 years ago

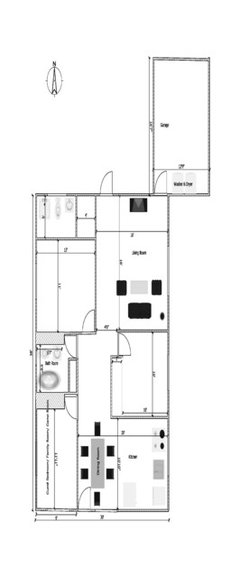
    I'm sorry. I converted the pdf file to JPEG image and it came out like that. We are trying to do 3 bedrooms (2 small ones, a master) ,2bath , kitchen and living room . It is a small lot and we r doing appx 1140 sqft living space.

  • 11 years ago

    Most homes have easy access to the kitchen from the garage/family entrance.

    pk dd thanked chisue
  • 11 years ago
    last modified: 11 years ago

    Just because most houses have something doesn't mean every house has to...

    Depending on your area having a plan for dirty shoes, coats, etc. can be essential, whether it is hooks and shelves or an entry room.

    A second exit from the house could be a good idea. Maybe a slider in the living or dining room?

    Do you need to worry about washer plumbing freezing in the winter?

    The bedroom hall could be tight for furniture.

    What do you like about this plan currently? What don't you like? How big is the lot?

    It ended up a little fuzzy but better proportioned:

    pk dd thanked chelwa
  • 11 years ago

    One of the main reasons it's a good idea to have the garage/family entrance close to the Kitchen is for bringing groceries into the house. The farther away the garage/family entrance is from the Kitchen, the farther you have to lug bags of groceries.

    pk dd thanked Buehl
  • 11 years ago

    I'd want to have a second (or third) exit in a different part of the house - for both an escape route as well as access to different parts of the yard from the house.

  • 11 years ago

    Thank you everyone for your feedback. We live in a warm climate, so mostly we don't have to worry about freezing in the winter. The lot is only 4000 sqft and we have to follow city's setbacks. I forgot to put a sliding door in the dining area. I agree with Chelwa about the bedroom hall tight for furniture.

    ty again to everyone.

  • 11 years ago
    last modified: 11 years ago


    We thought about another design. I'm uploading the picture. Please help us choose which one is better of the two.

  • 11 years ago

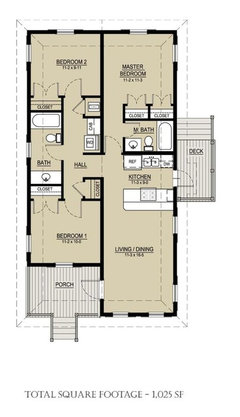
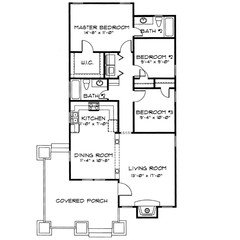
    Honestly I am not a big fan of either. Have you considered an off the shelf plan? It could save you money in the end. Designing a very small house is much more difficult than a very large one, though I think it is worth it :).

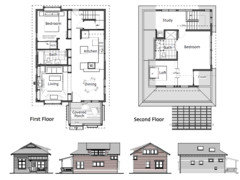
    Maybe something like this one?

    or this?

    pk dd thanked chelwa
  • 11 years ago

    PK DD, I can't really see your plan. It's elongated /stretched out.

    No, you don't have to do a certain thing just because it's typical ... but, on the other hand, some things are typical because they're just plain good ideas! You want to sift out the oh-this-is-just-what-you-do items from the these-became-standard-because-they-work ideas. You also want to eliminate outdated ideas; for example, the idea that laundry should be near the kitchen because that's where a woman spends her whole day.

    However, placing the kitchen near the family's most frequently used entrance is a time-honored good idea. In general, you want to think through how you'll live in the home: Where will you enter? What will you do with the things you're usually carrying? Purse, sunglasses, school bags, keys, groceries ... and design your house so that you have a PLANNED spot to place these things. What you don't want is to force yourself to traipse through the whole house before reaching a place to set things down -- you won't do it. For example, in my current poorly planned galley kitchen, the pantry is located at the back; this means that if I'm cooking and my husband comes home with a bag of groceries, he has to walk past me and take extra steps to reach the pantry -- poor planning.

    Another thing to consider is keeping the plumbing together. In the first plan Chelwa posted, this is done well: The two bathrooms and the kitchen are all placed in the center of the house -- this means the plumbing lines will be consolidated, and that's less money for both labor and parts, and it means that if you ever have a leak, you'd know it's in that area -- not in a bedroom wall that happens to have water running through it to a distant bathroom.

    And, yes, you definitely want to have at least one more exit. I'm pretty sure it's a fire safety law.

    Since you're working with such a small lot, why don't you consider a two-story house? Or a one and a half story? It'd allow you more square footage.

    pk dd thanked mrspete
  • 11 years ago

    Thank you very much mrspete and Chelwa for your feedback. We were thinking of 2 story first, but then I saw people going green and living in very small houses. Then I thought why can't we also manage in a single story...less property tax, less cooling cost, less maintenance etc..

    I'm also thinking may be we should go one and a half story like a bedroom on top of the garage.

  • 11 years ago

    pk dd I agree, why not go small? :) You could also look for advice on the smaller homes forum. I personally prefer 1 story houses but on a small lot I would consider a 1.5 or 2 story to free up some lot space for gardens etc. Something like this or this especially if I could mainly live on the first floor and have the extra floor for guests.

    pk dd thanked chelwa
  • 11 years ago

    I think Ross Chapman's small house designs are cute. However, with the high level of detail, I'm sure they'd be expensive to build.

    pk dd thanked mrspete
  • 11 years ago
    last modified: 11 years ago

    I agree with both of you mrspete and chewa. I love gardening and want to plant some fruit trees and grapes which requires low maintenance. I will definitely check the smaller homes forum. Thanks again.

  • 11 years ago

    I think Mrspete meant Ross Chapin in case you wanted to look him um. He has some great houses.