Software
Houzz Logo Print
kalseyk

Kitchen appliance/sink Layout?! new construction, need advice!!!!!!!!!

11 years ago
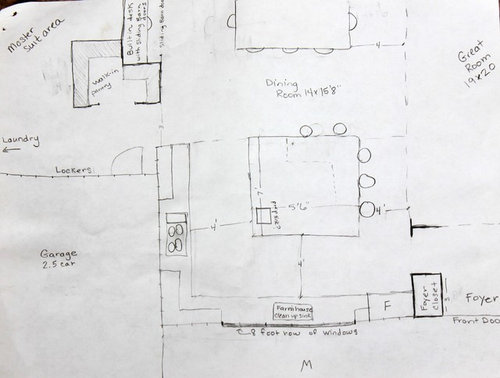
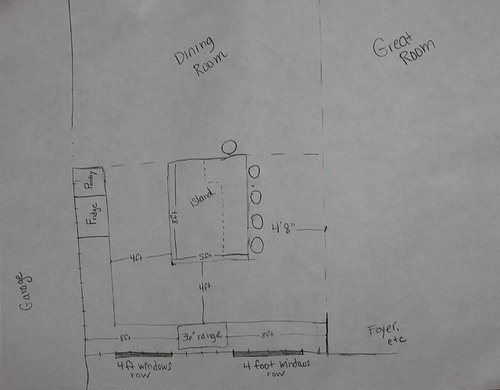
This is a new thread I started, but brought up this issue in a previous thread. This is new construction. Kitchen is 15'8" x 13'4". We are in design fase, so these dimensions are not set in stone. That island I drew in is very prelimanary, it can be totally different dimesions if needed. I am posting 2 options.

Wish list: big island at least 4 barstools, 2 sinks (prep and clean up), effecient triangle and work zones. no miles of wasted counter space.

Big question to ask yourself when looking at both options: where would I put the stove, fridge, prep sink, and clean up sink? Thats what i cant decide!

Option 1 has a big triple 8 foot window in front. I hate the fridge where it is here, I think it should be by the stove. Dont love that the sink is so far away from clearing/setting table. i can live with it, but maybe someone has suggestions here?


This is option 2. The only difference is that the front has 2 wide windows flanking a stove as a focal point.


In both options, Really just ignore the island sizes, and where i have drawn in the appliances and sinks, and look at it more as just a blank slate. Remember, i can shave or add a foot or so here or there.

Comments (13)

  • 11 years ago

    I like option 1. The fridge SHOULD be by the sink. You typically take food from fridge to sink to stove. And the prep sink should move to the corner of the island nearer to the dining room. Where you have it now is too close to the main sink for two sinks to be warranted, and it is taking up prep space.

    i think I remember from your last thread that you like to bake. Is your baking area to the right of stove? Make sure you have a dedicated task for that space, otherwise it is bound to be wasted. Double ovens at the end might be good, or move the stove down a bit.

  • 11 years ago

    emilyam819-

    but if I have 2 sinks, 1 dedicated to dishes only, and 1 to prep work, shouldnt the prep sink be by the fridge and stove? the prep sink is for washing vegys, etc, so it makes sense that the work triangle should be fridge to prep sink to stove for food preparing. The clean up sink is for strictly washing dishes, and seems it shoud sit outside the work triange (?) I have only 1 sink in my current house and I am annoyed when I have clean dishes in the right, dirty in the left, and I go to drain pasta or wash vegys or whatever, and I realize the sink is full. So that is why I wanted a prep sink. So in option 1, the only place for a prep sink is in island accross from stove. Its still not terribly hand to the fridge, unless I am being way too picky. Do you follow me? Or does that totally not make sense?

  • 11 years ago

    and baking center to right of stove in option 1....I would treck all the way around the L to the far wall to get butter and eggs and other perishables out of fridge for cooking, so not sure I would like it there ?

  • 11 years ago

    HI -- Best advice for you is find a good certified kitchen designer . Not just a cabinet sales person .

  • 11 years ago

    yes, thank you lefty47, but dont I have to have the plans to take to them?....so I guess I feel like I need to have the major things figured out now, and wrap things up with the architect so I at least have room dimensions for the kitchen people. Idk, ive never built a house before, which is one reason why Im here :)

  • 11 years ago

    lefty47 thanks for the advice. I will do some looking into that. I am just worried my kitchen size will be too restrictive for what I need by the time the kitchen people are involved - like my room size will be set in stone. We might find that when we get to the kitchen design fase, that for what our wish list is, it would have worked the best to have this certain wall 20 feet instead of 15, and the other wall 10 instead of 14, or something like that(for example). Or, if I have a sink in the island, I would prefer it be bigger - stuff like that. Thats probly the main concern. and I do need to decide whether sink or stove goes on that far fall, as its the architects job to do window placement and exterior details. I guess he could draw up 2 options.

  • 11 years ago

    HI -- This is why I said to get a designer involved very early . Working with the Architect is a very smart thing to do . These issues are what they work out together . This will keep a lot of stress off you , which I think your already doing to yourself .

  • 11 years ago

    kalseyk,

    I thought about that with the fridge and prep sink. However, if your fridge was over by the stove and prep sink, it would create an incredibly small work triangle, with tons of space on the long wall wasted just on clean up. It would also force you to move outside the work triangle to do any prep.

    If your prep sink is really going to be used for washing veggies, garbage disposal, etc, then make sure it is very big, like a regular sink. I think many people put those small prep sinks in and find they can't use them for anything besides getting a drink of water (which isn't a bad idea... I wish I had a small second sink in my kitchen just for drinks and hand washing).

    I am like you; I would want to know my kitchen layout, at least my appliance and island and window layout, before commencing the new build.

    kalseyk thanked emilyam819
  • 11 years ago

    Ok, thanks for the thoughts. If anyone else has any to share, please do so! Sounds like i will be getting a kitchen designer involved soon. However, in the mean time, I would still appreciate thoughts/suggestions from others. Even if one does have a kitchen designer, there are probably things one would do differently after the fact, and Im interested/curious to hear from those of you who, like me, love to USE their kitchens A LOT. What do you love/not love about your space, and if you had my space, how would you plan it out, and why?

  • 11 years ago

    andemilyam819....

    what do you think if I made the 13 foot wall (adoining the garage) a 16 foot wall? And the fridge was on the end by the dining room side? That leaves 13 feet. If i center the 3 foot range, that leaves 5 feet of prep space on either end of range. Plus, an 8 foot island with a prep sink to complete the triangle. Then I could shorten the exterior wall length to 14 feet, and put clean up sink there. So my work triangle is on the long side of the L.

  • 11 years ago

    That would be better. I would still put the prep sink at the dining room end of the island, and make it at least 24".

  • 11 years ago
    last modified: 11 years ago

    This is the other thread, in case anyone is interested in the advice that was already given. She also has a lake view. lefty47 - the fact that she needs a kitchen designer was mentioned in the previous thread also... [https://www.houzz.com/discussions/need-kitchen-layout-advice-dsvw-vd~3324088[(https://www.houzz.com/discussions/need-kitchen-layout-advice-dsvw-vd~3324088)