Software
Houzz Logo Print
dionir

4 member family in 60 sq.m. appartment

11 years ago

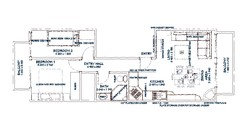
Can a 4 member family (2 adults and 2 kids under 5 years old) live in a 60 sq.m. flat?
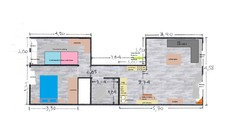
I attach a draft plan sketch of the flat that we think of rennovating. The dimensions are in meters. At the moment, there is a kitchen where I have written that there is bedroom 2, and dining room where I have written kitchen.

This means that now the appartment has only 1 bedroom.
We surely need 2 separate bedrooms, one for us and one for the children. So the only thing we thought was to transform the kitchen into bedroom 2 and join the kitchen with the living room.
Can you imagine how our living room and kitchen area can be designed? Should we leave an open area for both of them?
Any other ideas are welcomed.

Comments (38)

  • PRO
    11 years ago

    This will be tight living for sure.

  • 11 years ago

    I agree but this was all that we could afford!

  • PRO
    11 years ago


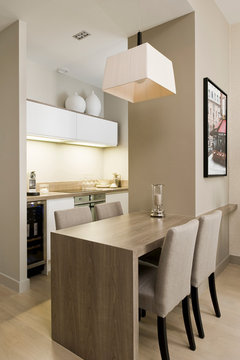
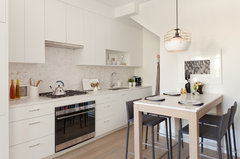
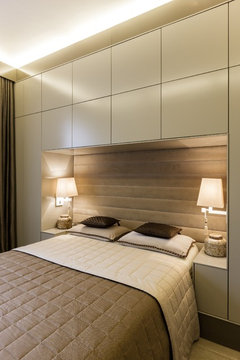
    Would you consider using the existing living room as a dual space - both living room and parent's bedroom? Here are few great examples - a bed that slides out under shelves so that it doubles as a bed and a sofa, a wall bed that flips down over the couch, and a simple sofa bed.

    MINI STUDIO ET PANS DE BOIS · More Info

    City studio apartment · More Info

    Lion's Bay · More Info

    dionir thanked Madden, Slick & Bontempo, Inc
  • 11 years ago
    last modified: 11 years ago

    @Madden, Slick & Bontempo, Inc I think that would not be convinient. :-) Imagine me, every morning before going to work, having to tidy up the bedroom-living room! However thank you for your idea!

    @Elaine Doremus the bunk beds for the kids sound awsome. I found many alternative designs on the net. The philosophy "When you're short of space, go up" is something I think of applying in the kitchen but I have no idea how...!

  • PRO
    11 years ago
    last modified: 11 years ago

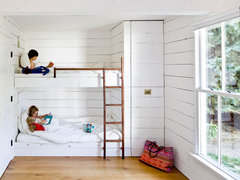
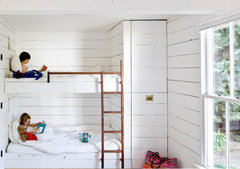
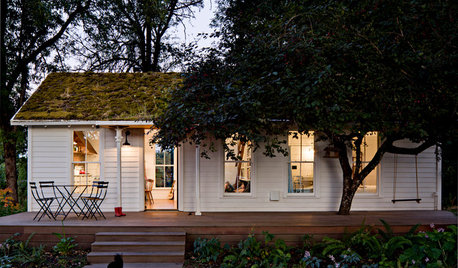
    You could do something like this for the children's room. I don't really know the dimensions of the space you are thinking of using, but I think you would need a minimum of 6'6" (198cm) x 10' (304cm). I don't know if that meet your codes though.

    Tiny House · More Info

  • 11 years ago

    For the kitchen, it depends on what wall and ceiling surface you have. You can put pull-down lights and a pull-down fixture for pots, pans and whatever else you want to store up there. Just be sure to ask home center how to figure out how much weight you can put up there. Same for walls. You can put a huge pegboard on the walls with hooks and other fixtures and hang all sorts of stuff. The options are endless. You can put up metal bins of different sizes for all sorts of different kitchen things. See what home center has and look outside the box. The kitchen is one of the hardest working rooms in the house, so be sure to design it well. Bed Bath and Beyond has some cool stuff for the kitchen also. Look at your kitchen as an ever evolving space. I'm always looking for different and better ways to do things, for improved efficiency as well as being user friendly. There are many ideas on this site as well as on the internet. One last note: the interior of boats and cars are made very efficiently for a very small amount of space. You may want to look at their design and borrow some ideas.

  • 11 years ago

    Growing up I was friends with a family of six -- parents, three daughters and a son - who lived in a one bedroom flat. Two girls shared the bedroom, the third slept on a back porch, the son had a cot in the dining room and the parents slept on a pull-out sofa in the living room. Sleepovers meant doubling up in a bed. The kitchen was the main hang-out space and everyone loved being there. It wasn't ideal but they made it look effortless. The mother had grown up in the house and the parents lived there until they died. Lovely family and many fond memories.

  • PRO
    11 years ago

    Check out duobed transitional furniture. Our storage ottomans can become chairs and when more are added you can have sofas, twin beds, sectional sofa bed, (4 together is a king sized bed) This Lego's furniture for adults. There two sizes of the storage ottoman and you could have all seating and sleeping you need. Give us call if you need some help. This is a new concept in multi-functional furniture that has lumbar seating support and comfortable to sleep on.....

  • 11 years ago

    I can't make out the dimensions. What are the overall width and length of the apartment?

  • PRO
    11 years ago
    last modified: 11 years ago

    It would be good to know what you can move and what you cannot move - Assuming you cannot move any walls - then bedroom 2 could service the children with well position bunk beds 2 bunks well designed would allow for reasonable closets and other storage bedroom 2 is certainly perfect for that option, It may also allow for a study desk/s along the bedroom 1 wall - depending on actual width. This would crate some separation for the kids for parent survival - in such a limited space.
    You note the Kitchen is opposite the entry - but I cannot work out what is to the right of the entry - if possible it would be good if you could detail the plan spaces a little more showing door swings and actual area use.

    dionir thanked Manias Associates Building Designers
  • PRO
    11 years ago
    last modified: 11 years ago

    jamesthomas, LLC · More Info

    Something like this might work in the children's room too, especially if you used toddler size beds. Ikea has a bed that is 165cm x75cm.

  • 11 years ago
    Google tiny house living. You'll find all kinds of design ideas to make terrific use of space & storage.
  • PRO
    11 years ago

    What is your ceiling height?

    How about a loft platform bed in the larger bedroom, placed perhaps 1-1.5 meters from the floor. You could build a staircase which provided access and storage and the entire underneath area would provide most of your storage space in the flat

    For a very creative solution, remember that rooms don't have to be separated by a fixed wall. You might be able to use sliding cabinets, pull out beds, layered spaces. I remember reading about a flat where the bedroom was a loft above the kitchen. The bed was over the center of the kitchen which the access walkway for the bed was the space over the kitchen cabinets. The space had about 3 meter ceiling height so they were able to use the extra space to move the sleeping space to a loft.

    Another idea would be a platform bed in the large bedroom and a cubbyhole underneath the platform cut into the wall on the other side of the room, creating a space for the children's beds. Bunk beds in a sense, but accessed from two different sides

  • 11 years ago

    People live in small spaces all the time. It keeps your expenses minimal and keeps you extremely organized.

    Sea Cliff SF · More Info

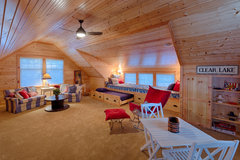
    I would not do bunk beds in the children s' room. As they get older they would not like it. But if have the room to line them up on one wall that would be great. If not maybe a trundle bed (a bed where you pull out another bed from under the original bed)

  • 11 years ago

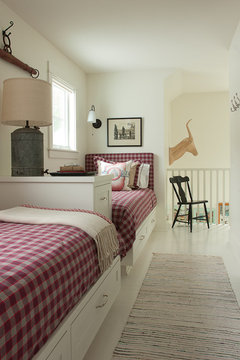
    Here is another option for their room, that will also make their room a playroom when not sleeping. Place their beds under a bench.


    Lake Home 3 · More Info

  • 11 years ago

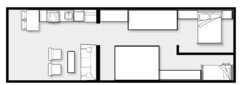
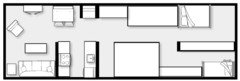
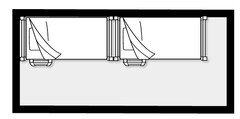
    Without knowing the dimensions, here are some rough ideas...


    dionir thanked er612
  • 11 years ago

    Forgot labels...

    dionir thanked er612
  • 11 years ago
    It's lovely! Most families on earth live in less. Open up the kitchen living room as much as you can and use bunk and loft beds. It will be perfect!!!
  • 11 years ago
    Thank you all very much!Bunk bed ideas that you gave me are very inspiring!!!Bedroom 2 serves the kids area as only in bedroom 1 fits a double bed! You gave me ideas of how even desks for the kids can fit in bedroom 2!!! The dimensions of the flat are 4.60mx13.00m . Before entering the house,the area right to the entrance is the external staircase of the building. When you enter the house, you see the kitchen and right next to you is the hallway (0.70m) that leads to the bedrooms and the bathroom. One idea we had is building the existing entrance door (so that we can earn extra space for the kitchen,as we could then add wall cabinets on that side of the wall,too) and open a new entrance right opposite to the elevator and the staircase. So when you enter the house you will see the living room and not the kitchen. I will try to make a new draft and upload it. ps:the ceiling height is 3.30m .
  • 11 years ago
    er612 thank you veeery much for your sketches!I will come back with questions in them!
  • PRO
    11 years ago

    Nice high ceilings! I think you can do a lot using the vertical space. I look forward to seeing your new draft. er612 did have some great floor plans!

  • 11 years ago

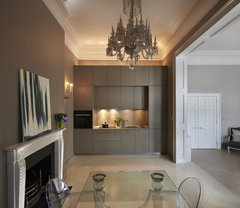
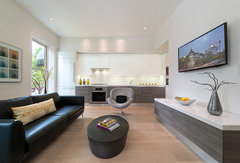


    Here are some kitchens that I had in mind for your space:

    chelsea kitchen · More Info

    The Q · More Info

    The Q · More Info

    La Madeleine · More Info

    Grant · More Info

    Venice Micro Apartment · More Info

    dionir thanked er612
  • 11 years ago
    last modified: 11 years ago

    This is what I pictured for your kids's room:

    Tiny Homes in California · More Info
    Options for your bedroom (in addition to underbed storage):
    Bramham Gardens, South Kensington · More Info
    The home of Tessa & Martin · More Info

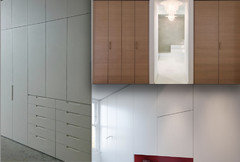
    Closets:

    dionir thanked er612
  • 11 years ago
    last modified: 11 years ago

    This is how I imagine it (All dimensions are in meters. Sorry about the draft sketch). The truth is that the front balcony has 2 doors, and not one as was pictured on the previous sketch. Placing the sofa that way (it already exists and we will not buy a new one for the moment) will close access to the one balcony door, but we still have the other one free. We think of building up the existing entrance door and open a new one that will lead you in the living room (husband's idea). So, we will earn a whole wall for floor and wall cabinets in the kitchen. The idea of putting 2 loft beds for the kids (also my husband's idea) and putting their desks under their beds, will leave enough space for playing. All wardrobes will have sliding doors to earn space. The bathroom door will also be a sliding one, and maybe the kids room door, too.

    ps: Sorry, I forgot to mention that the 2,04x1,84 area is the bathroom.

  • 11 years ago

    What size of mattresses are you using for your kids?

  • 11 years ago

    This is how two twin size beds would appear (not including the loft frames).

  • PRO
    11 years ago

    In my opinion, the children's beds would work better on the opposite wall. I am also afraid that you are not allowing enough room for people to pass though between the loft beds and the wardrobe. That is my concern in the kitchen too. My advice is to measure and re-measure everything that is going into the rooms. Layout tape on the floor to see what it feels like before you commit.

  • 11 years ago

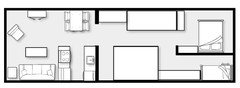
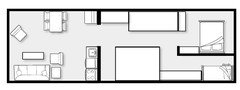
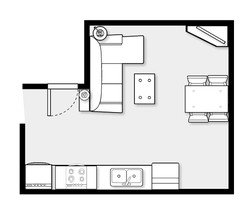
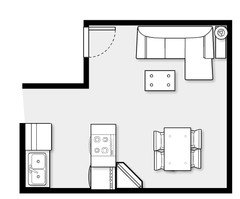
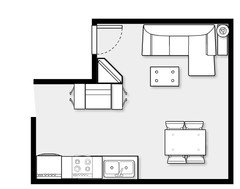
    I agree with Madden, Slick & Bontempo, Inc. I don't think there's enough space to pass through the kitchen in your proposed layout. The appliances are deeper than pictured. I created some layouts based on your measurements. The sofa dimensions may be off because I didn't notice them until now - I think it's pretty close though.


  • PRO
    11 years ago

    I hope you can figure out a good way to take advantage of the tall ceilings.

    I think you don't have enough room in the children's room to have a wardrobe across from the beds. How about starting the beds directly across from the door, running from the corner towards the window. Put clothing storage under one bed, directly in front of the doorway. Then, either put both desks under the remaining space or put one under the loft and another desk at the end of the room between the loft beds and the window.

    How tall is the window in the children's bedroom? If possible, you could build the loft as a raised platform to run from one end of the room to the other end with center shared access dividing the platform into two sections, one for each child and using bookshelves in the center so it is easier to keep them from disturbing each other at bedtime.

    Some other thoughts: Consider using fold down desk/table to keep floor space clear; think about using folding or stacking chairs or stools for extra seating; build in some type of railing around the children's beds so they don't fall out of bed. Don't crowd your space too much; you will need to be able to walk through the hallway and bedrooms carrying a sleeping/sick child in your arms.

  • 11 years ago
    last modified: 11 years ago

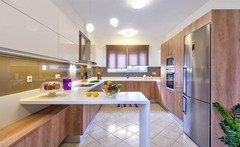
    @Madden, Slick & Bontempo, Inc @er612 @Linda you are all right. The real dimensions of the furniture and the appliances are bigger and there is not enough space left. Maybe I'll forget the table with chairs/bench and go for a stand with cabinets and stools instead (something like this picture but maybe with cabinets underneath:)

    The mattresses of the kids are 0.90x2.00 meters. As the width of the bedroom is 1.80 meters, you are right that the space left is 0.90 meters - vely limited even for walking... And with the length of the bedroom being 4.20 meters, there is no room left to place the beds and the wardrobe on the same wall! Houston, we have a problem! :-) I think that I may rethink of the bunk beds (so I can place 2 meters long bunk beds and 2 meters long wardrobe on the same wall) and find an alternative for their desks...

  • 11 years ago

    For what it's worth, my kids never used their desks. All homework, reading and game playing happened on their beds or the floor. The desks became a dumping ground for their junk. Ahh, the best laid plans . . .

  • PRO
    11 years ago
    last modified: 11 years ago

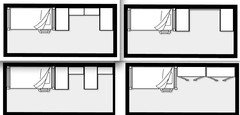
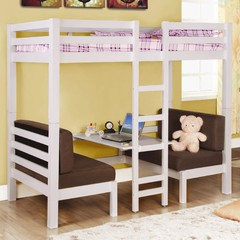
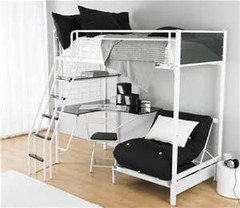
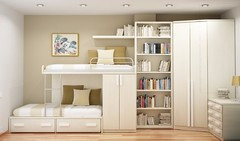

    I really think the children's bedroom can work if you do bunks and keep them on the wall opposite the door. Here are a few really clever ideas I found online. I know you weren't crazy about a convertible bed/sofa for you, but maybe you could do something for the kids? The first one converts from a bed to 2 chairs and a table. The 2nd one has a futon chair that folds down for sleeping, or I especially like the last picture with the offset beds and the closet underneath.


  • 11 years ago

    Will you need to fit your own kitchen? Using a one wall design will work best if you do. & agree w/ going as high as you can w/ cabinets. Storage will be one of the biggest obstacles for you I think. Using multi-use pieces will work best. Fold down tables to open floor space when not being used, etc. Folding chairs to hang on wall pegs work well too. Good luck to you & your little family.

  • PRO
    11 years ago

    Thanks for the the new room sizes information - your plan was a lot easier to understand.
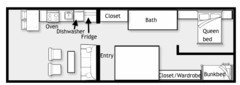
    I have drawn up a quick proposal looking at the available space - it is certainly possible - might be a bit tight but may be a good starting point.I have made a few assumption;


    1. I have retained the fireplace but I have no idea weather its solid fuel gas or some other forms and if you will keep it in the final proposal.

    2. position of fixtures in relation to actual pipes outlets and drains.

    3. Sizes and swing of doors

    4. existing electrical, sizes of window, balconies etc...

    5. and a few more

    You do have a few opportunities;

    1. A good Ceiling height allowing you to make use of storage.

    2. Material and color - great scope to work on a good finished design.

    3. Electrical lights - mood lights.

    4. Wardrobes, kitchen cabinets and other cabinets design

    5, Defining of areas and micro adjusting sizes to your requirements.

    Now you should look at views from every room in details, (if you think this proposal is a possibility) 3D views would be best and design finishes and accurate sizes - what is generally known as Design Development.

    This is only a beginning - lots of work left for a god design, but it can be made to fit now you have to make fit your lifestyle by a few adjustment.

    If this is has been beneficial to you I would appreciate a good review on HOUZZ.

    If you like further assistance just contact me via the website and we can discuss.

    dionir thanked Manias Associates Building Designers
  • 11 years ago

    Madden, Slick & Bontempo, Inc the third picture with the offset beds is the best solution I think! Thank you very much! :-)

    Manias Associates Building Designers I can only say WOW! Your proposal is extremely accurate and I love the fact that you made everything using real measurements! Not only it is beneficial but also is a perfect start!
    It is a pitty that you are far away from Greece! The only sure thing is that you 'll receive my excellent review on HOUZZ. Thank you very much!


  • PRO
    11 years ago
    last modified: 11 years ago

    Great plan from Manias. Nice to have someone who understands metric :) I might switch the cooktop and the sink, but that's just personal preference. Also, is the pantry the refrigerator? It looks like you have a very good start though- good luck with your project and please keep us posted.

  • PRO
    11 years ago

    Thanks for your comments its appreciated.

    Well Greece is not to far away - working online can be archived I use email, Skype, pay-pal and PDF for documents and lots and lots of photos that you can take on any mobile phone - A3 size drawing format which can be printed by any small printing bureau - you will need to take more measurements and you seem to be able to do that part. .

    I would not do any "construction drawings" or "Building permit Drawings" if required these should be done by someone who is licensed to practice in your country/state/local council - however there is a bit of work left if you are interested - - I would need more information on more ac measurements, materials - and then do views of each room etc. To do the developed design we would do all the elevations with all equipment and cupboards details and a list of materials and electrical layout design

    I like your project - I like tight planning and looking for solutions is difficult circumstances - I appreciate the comments by Madden, slick& Bontempo, Inc - the fridge I allowed for a small under bench type pantry on top - but this can be revised as some fridges are only 600 wide or less depending on the country and a fridge/freezer upright combination would be better.

    Well that would be the next step really - choosing the appliance - fridge, cooktop/oven under, kitchen exhaust, shower, basin, Toilet etc . and doing scaled elevations at 1:20 for each room and some 3D views to convey the message.

    I can be contact by on mm4007p@gmail.com - above all best with your project and please keep me informed.


    dionir thanked Manias Associates Building Designers