

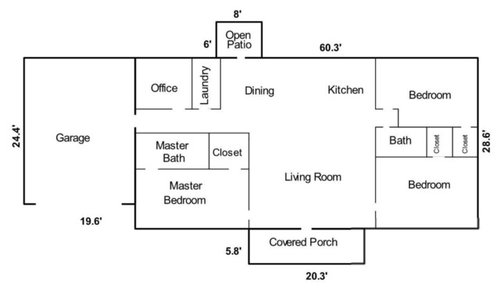
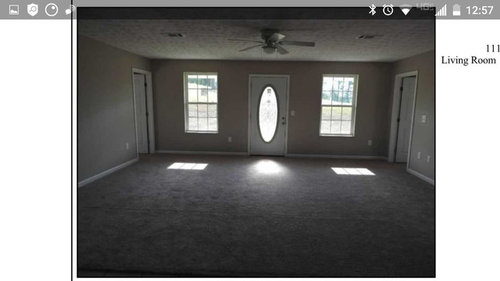
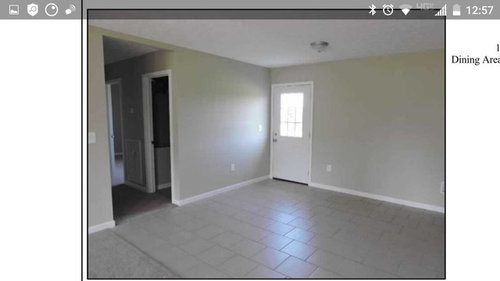
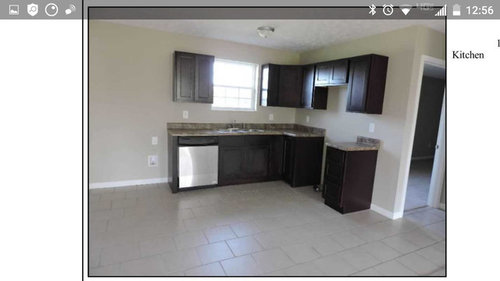
Open floor plan Living, dining, kitchen
11 years ago
Sort by:Oldest
Comment (1)

Related Stories

ROOM OF THE DAYRoom of the Day: Classic Meets Contemporary in an Open-Plan Space
Soft tones and timeless pieces ensure that the kitchen, dining and living areas in this new English home work harmoniously as one
Full Story
HOMES AROUND THE WORLDRoom of the Day: Elegant Open-Plan Living in London
This living-dining-kitchen area in a period apartment is light and refined, with just a dash of boho style
Full Story
BEFORE AND AFTERSReader Kitchen: An Open-Plan Space in St. Louis for $44,000
A couple tear down a wall and create an airy cooking, dining and living space filled with light
Full Story
REMODELING GUIDES10 Things to Consider When Creating an Open Floor Plan
A pro offers advice for designing a space that will be comfortable and functional
Full Story
ARCHITECTUREOpen Plan Not Your Thing? Try ‘Broken Plan’
This modern spin on open-plan living offers greater privacy while retaining a sense of flow
Full Story
ARCHITECTURETouches of Cozy for Open-Plan Designs
Sometimes an open floor plan is just a little too open. Here’s how to soften it with built-ins, inventive screens and decor
Full Story
DECORATING GUIDES9 Ways to Define Spaces in an Open Floor Plan
Look to groupings, color, angles and more to keep your open plan from feeling unstructured
Full Story
ARCHITECTUREDesign Workshop: How to Separate Space in an Open Floor Plan
Rooms within a room, partial walls, fabric dividers and open shelves create privacy and intimacy while keeping the connection
Full Story
DECORATING GUIDESHow to Combine Area Rugs in an Open Floor Plan
Carpets can artfully define spaces and distinguish functions in a wide-open room — if you know how to avoid the dreaded clash
Full Story
DECORATING GUIDESHow to Use Color With an Open Floor Plan
Large, open spaces can be tricky when it comes to painting walls and trim and adding accessories. These strategies can help
Full Story




Nancy Ingram
Related Professionals
Zanesville Interior Designers & Decorators · Lawton Interior Designers & Decorators · Auburn Interior Designers & Decorators · Yakima Interior Designers & Decorators · Lake City Architects & Building Designers · California Architects & Building Designers · Vicksburg Architects & Building Designers · Grand Rapids Architects & Building Designers · Grand Junction Architects & Building Designers · Tampa Kitchen & Bathroom Designers · Saint Joseph Kitchen & Bathroom Designers · Wilmington Kitchen & Bathroom Designers · Hilton Head Island Kitchen & Bathroom Designers · Kankakee Kitchen & Bathroom Designers · Scranton Kitchen & Bathroom Designers