Software
Houzz Logo Print
rosecottagehome

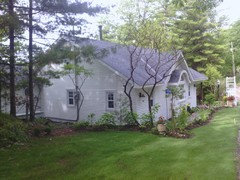
Rose Cottage before and almost after

13 years ago
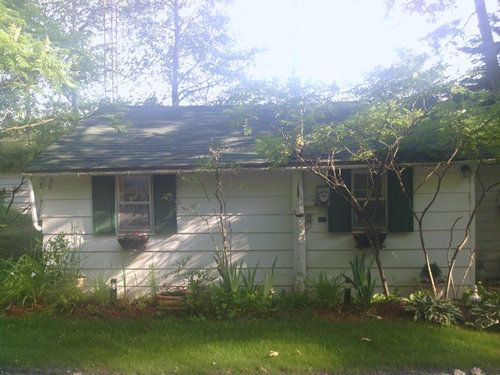
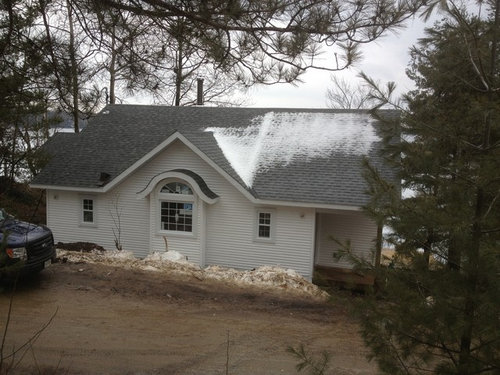
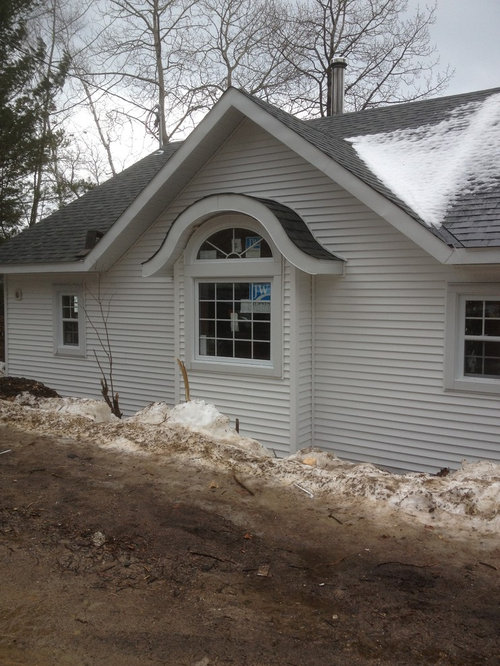
Almost near completion of the big reno to our cottage, now home. I am thinking of adding shutters to the 2 small windows on either side of the eyebrow bump out window. These windows look small to me and I think the shutters will make them look wider as well as add some colour. Stumped with shutter colour though and front door colour. We will be adding black coach lights to both ends at the front as well as a black pendant light under the covered porch and an antique black bench to the porch. landscaping will also need to be added. The bump out was supposed to be covered in a light grey natural field stone ( cultured), but they sided it all and said they would change it to the stone if we want. Hmm, I am not sure now. Feedback and suggestions appreciated.

Comments (92)

  • 13 years ago
    Perfect! You can tell that you put a lot of thought into your transformation. I think that it looks great without the stone on the bump out, though I love stone as well. Enjoy!
  • 13 years ago
    last modified: 13 years ago
    @rosecottagehome. Your kitchen is going to be amazing when it is finished. Please continue to post your thoughts as you go along.

    @Scott Design, Inc. Thank you for the tutorial.

    @cypress. Re: How photos are arranged in a discussion. I learned by reading some comments on "Using Houzz," while I was looking for something else entirely.
  • 13 years ago
    Hi Scott Design, I reread your post regarding the size and scale of the 2 lights I am considering for my kitchen reno. There was so much good, thorough information, I had to read it twice to fully comprehend all the points you gave. I have decided to go with the original Progress lights, the Fiorintino Collection with the larger pendant light over the island, as compared to my second choice smaller pendant light. Because of your diagram, I think the one larger pendant looks right in scale and stands out more as a focal point and light source as compared to the smaller pendant. I decided to " Go for it, " be bold and not play it safe ( as I may have before posting).

    The matching 4 light chandelier from the same collection will be fine too, even though I was concerned it broke the 50% guideline. Because you pointed out the fact about the styling of the glass bells on the chandelier being the widest diameter, I don't think it will look too large and I will take your advise to hang it a little higher ( will check the ceiling height to make sure the chain is a long as the chandelier height, give or take).

    Big dilemma solved thanks to the generous contribution from the pro at Scott Design Inc.

    Now if I may be so bold as to squeak in one last request for advice...........My last itsy bitsy quandary is that the electrician suggested I put in a mini pendant light hanging over the sink instead of a pot or recessed light, because the apex is too high over the sink and this type of lighting won't illuminate the sink area below well enough. He has done the wiring for this. I was looking at the matching mini pendant light in the collection, but think it may be too much hanging "stuff! " in the kitchen, even though it is a clear seeded glass design. I will be having under counter lighting and puck lights above the cupboards behind the crown molding. Maybe I can do without a hanging light over the sink?

    Thank you once again.
  • PRO
    13 years ago
    last modified: 13 years ago
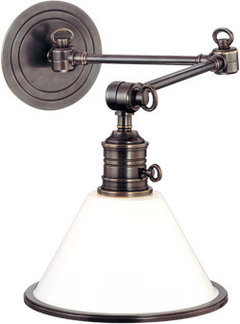
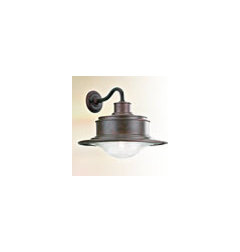
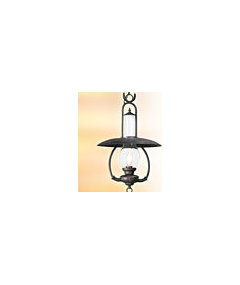
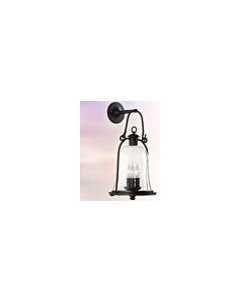
    I would really encourage you to have a light over the sink since it is the main task area of the kitchen. The light coming from the surrounding fixures will be too diffused by the time it illuminates your sink area. I understand your concern for a 3rd hanging fixture however it is on the perimeter of the room between your wall cabinets in its own space. Another option is a wall bracket/sconce above your cottage window that projects out over the sink. There are many styles available in both interior and exterior collections that come in a dark finish to complement your hanging fixtures. Since this wall mounted sink light is basically tucked away, you can have some fun with it as well. Hudson Valley lighting and Troy lighting are 2 sources. I've pulled a couple of photos just for grins. Be sure to put it on a dimmer.
  • 13 years ago
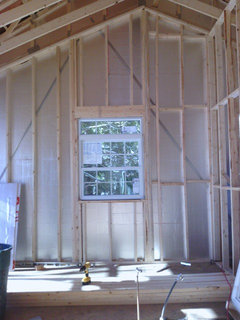
    Scott Design Inc. such a good idea! No unsightly long length of wire or light rods to come all the way down from that apex of the cathedral. I will contact the electrician to see about getting that wall above the window wired for a wall bracket/scone. Much, much better idea. Here is a picture of that window over the sink, so you can see a mini pendant would have to have a long wire and would be too much with the big urn pendant close by. You have been such a huge help. In all the planning, this kitchen lighting caused me the biggest dilemma. I will check out the web sites you suggested. Again........Thank You, I greatly appreciate your suggestions!!!
  • PRO
    13 years ago
    last modified: 13 years ago
    I'm happy that you're happy! Have fun selecting the fixture. You are doing what I have been doing for a living for over 25 years. I love it!
  • 13 years ago
    Well Scott Design, Inc. it really shows! Who else would take so much time to offer such expert advise on houzz on their own time, if they didn't love what they were doing. I love it too! It's just kind of scary, when it's your own home. I so don't want to make big mistakes and am relieved to get suggestions and feedback. I'll post the finished pictures of those lights.
  • 13 years ago
    Rosecottagehome how fortunate for you that scottdesign has been so generous with his advice. I think we would all feel more comfortable working with a designer if we felt assured that they were as knowledgeable, but I've seen a lot of credentialed designers out there that don't have a clue. Scott you are a credit to the profession.
  • PRO
    13 years ago
    Thank you aniluap2 for your generous remarks. I've been participating in the Houzz community for approximately six weeks now and find it a very interesting platform. It’s a challenge to all of the participating professionals and talented/skilled lay people to provide sound advice within such a limited framework. One thing is for sure…the better the information we receive, the better the advice we give.

    In this case, rosecottagehome provided a detailed starting point for the discussion, took time and energy in responding to our requests for more information and most importantly, she provided consistent and timely feedback to all of us. It takes two to tango.

    Oh, by the way, Scott Design is a woman named Sue :) !
  • 13 years ago
    Well Sue of Scott Design Inc, you have been a wealth of information to me and I have been hitting the web sites your recommended and even went and picked up the Progress Lighting catalogue to carry around with me into the various lighting stores to try and find that special something to go over the sink with the Fiorentino or the Savannah Collection ( kind of liking it too, P4007-86 for the island, P4120-86 for the table possibly). Troy lighting is sensational, and I will trek out to their distributors to see if I can find an interesting wall bracket light that will add some unusual character. Maybe I will figure out how to do a poll on houzz because I have about 10 lights so far on my wish list from Troy. Price will be a big factor, but I'm sure with lots of time hunting I will find that special something to go along with either collection. I really like your suggestion to try something unusual and have some fun with this choice. I agree, we have a big working antique post lamp outside the cottage that the original owner of the cottage fashioned from a light off an old steam ship off the St. Lawrence Canal River. I love this light and my wheels are spinning to find maybe something of an era gone by. Let you know!
  • PRO
    13 years ago
    Have fun!
  • 13 years ago
    Hi Scott Design inc. just looked at your profile page and love your aesthetic. Your bathrooms look very similar to what I have done in my home. Loved your co-op kitchen and was wondering what the backsplash tile was. It was an unusually touch..very striking. I also loved the large vinyl tiled floor. How does that hold up to dogs ?
  • 13 years ago
    By the way Sue, sorry if I assumed you were a man named Scott...should have known better.
  • 13 years ago
    rosecottagehome,

    I look at your beautiful cottage every day.

    It is so pleasing, it always brightens my day.
    [or maybe its you!!]
  • PRO
    13 years ago
    aniluap2 - The 24"x24"x1/2" black and white floor is a porcelain tile from American Olean installed on a cement floor...no maintenance I have done the same size in solid vinyl tiles in a home with two dachshunds and they require a vinyl cleaner that masks the scratching...moderate maintenance.

    The backsplash tile is one of several designs in the"Quilt Series" called Window Pane. It's a custom order available in many colors. I purchased it through Rye Ridge Tile in Port Chester, NY.

    Not to worry about the "man" thing. It's about the "business" thing. My Dad was a builder. He had a daughter...me...who liked going to the jobsites. I grew up and brought design to the mix. He retired and couldn't believe I wanted to establish a company in a traditional man's construction world. Knowing how things are "put together" has given me great freedom in design and its implementation down to the very last detail. My daughter is an architecture grad. It seems this bulding thing runs in the family!
  • 13 years ago
    Oh Aja, you are so funny! I think it's the thread of liking happy, beautiful, organized homes = happy people, that tie us somewhat together on this site. Our homes can be such a creative statement of what we are, what we love, our individuality. To share this with people who feel the same way about creating their own environments, to appreciate each others efforts, to offer support, ideas and advise, when one is in doubt........that to me is very special and houzz is such a great forum to share this and make connections with kindred spirits. I'm hooked, not a day goes by I don't check out what's going on with our houzz mates. I'll post more pics as things come along. I don't expect rosecottage to be livable for another month or so.

    Scott Design, specifically Sue, I also checked out your website and pictures of the beautiful homes you worked on. Talent runs deep. Please keep posting your work.
  • 13 years ago
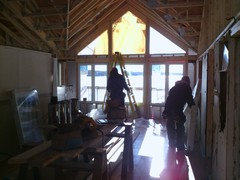
    Things will be a whole lot brighter at rosecottage .........before and almost after living room window and cathedral ceiling. Horrible picture quality ( sorry, taken on my eepad ). My before living room was not this ugly, this is when we had to pack up the ENTIRE contents of the cottage to make it reno ready. What a job!
  • 13 years ago
    Thanks so much Susan, we lived in Katonah, NY for 7 years and left in 2006. Pity I didn't know you then. Thanks so much for the info. Loved the kitchen. Well done.
  • PRO
    13 years ago
    Wow, everything looks so nice!
  • 13 years ago
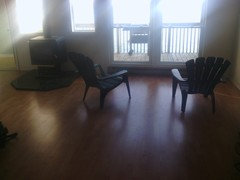
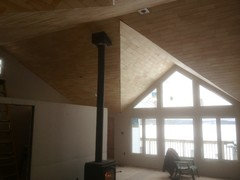
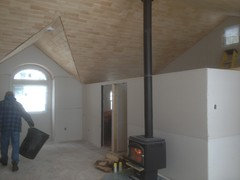
    Rosecottage update.... getting there and hopefully closer to moving in, in 3 weeks. The last pictures received were a month ago when the clear pine ceilings went in and dry wall up. Floors are in but I haven't received a picture yet. Because the cottage/home won't be heated in the cold Canadian winters, I had to go with a good quality laminate, which I went with a mid tone brown in the larger planks. I hope it will all go together. I am thinking of adding wood trim or beams the same wood as the ceilings on the top of those open white walls, which are 2 small guest bedrooms to add some height and tie the look together. We wanted to keep things open and not chop off the view of the large cathedral ceiling. What do you think? I will post more pictures of the finished project.
  • 13 years ago
    last modified: 13 years ago
    BEAUTIFUL!

    I would hesitate anything that would detract from the lovely architectural lines of your fantastic ceiling!
  • 13 years ago
    last modified: 13 years ago
    Beautiful home, my fellow Canadian! I was born near Lake of the Woods, and I surely wish we had those kinds of beautiful lakes out here in prairie country. Looks great, enjoy!
  • PRO
    13 years ago
    Great job, now it has character!
  • 13 years ago
    Looking good.
  • 13 years ago
    Love your ceilings, very nice!
  • 13 years ago
    last modified: 13 years ago
    Thanks Aja. Good point. I think I will wait and live in it, then I will know if I should add that wood trim or not. Kimdee you are a long way from Lake of the Woods now.
  • 13 years ago
    I sure am! I would love to get back there someday. Good luck with the rest of your project, it's going to be stunning!
  • 13 years ago
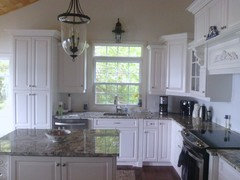
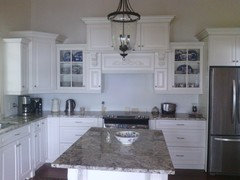
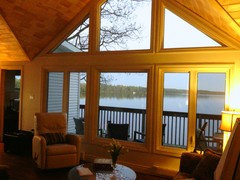
    Rosecottage After.............All the main renovations are complete. We are living in our greatly improved cottage/home. Still working on landscaping and hubby working on the lower level. I will likely be posting for colour advice once we paint the basic primer white. Still many pictures to hang on the blank walls, but I just can't pull myself out of the gardens. Thank you for all the great suggestions as the project moved along. Scott Design you were so helpful with helping me choose the right kitchen lighting. Here are some pictures. Getting there.....
  • 13 years ago
    So beautiful! I love everything about it, right down to the exterior colors. So inviting and so perfect. Congratulations!! What did you use on your kitchen countertops, by the way? And what kind of wood is in that room that overlooks the lake? Just incredible! Thanks for showing these. Can't wait to see more.
  • 13 years ago
    You guys did a beautiful job. Don't forget to take time to take a deep breath and enjoy it. Life's way too short to get everything done at one time!
  • PRO
    13 years ago
    Can't believe it's been 4 months! I'm thrilled to see your cottage again. Thank you so much for posting the pics. Remodeling is very demanding and tiring at times but when you see the finished product you realize why you stayed the course. Congratulations! Can't wait to see more. Enjoy!
  • 13 years ago
    Such good advise carolannr. I sat beside the lake since we have been back maybe three times to just sit, but not for long. Doesn't mean I haven 't taken in the view though from the new windows and from the gardens. The company will start arriving soon, so we plan to spend much time in the lake and relaxing.

    Thanks dianahb. The countertops are Alaska White granite. Still the back splash to do next year, something neutral with a subtle design medallion possibly behind the stove. The wood on the ceilings throughout the entire cottage are beveled clear unfinished pine, not a knot in it. Initially, before they went in, we thought we might paint the ceilings white. But once the wood went in, we love the look just the way they are. The wood came straight from a local grass roots mill near by.

    Scott Design, I see you have helped many Houzzers with great suggestions. So good of you to help us out, drawing from your years of expertise and sharing it. Did you notice I picked the larger urn for over the small island and the wall bracket coach style light over the sink in the kitchen? The diagram to scale that you sent 4 months ago along with ideas for the wall bracket light, was exactly the advise I needed and I am thrilled with the results. Thank you once again!
  • 13 years ago
    It's wonderful; you have created a place to grow wonderful memories!
  • 13 years ago
    BEAUTIFUL!!! Your cottage at once takes my breath away and washes me in comfort! May you have much joy in living there! You did a wonderful job! When do the magazine folks arrive to do the feature on it? : )
  • 13 years ago
    It's an enchanted cottage on the lake!
  • PRO
    13 years ago
    Yes, I did notice the lighting. I'm glad you are happy with it. Even though I may have years of experience, I grab at an opportunity for a visual, Like you, I have found myself climbing ladders, hanging cardboard pendants or anything else I could find close to the size and shape. Thank goodness for the precision of the computer and instantaneous 3D images! Climbing ladders is no longer on my list of things to do!
  • 13 years ago
    Thank you Aja and msmliss.........an enchanted cottage, that washes one in comfort. Mission accomplished. LOL. Well Sue of Scott Design, you got me off the dining room table holding my cut out newspaper urn light to try and visualize if I was on the right track. Ladders away for us. I have now purchased a really sturdy step stool with a really long handle to hold on to.
  • 13 years ago
    Thanks for the info about the countertops and the wood. I wondered if it was pine, because pine can be beautiful if a high grade-- but you so often see only the knotty pine. I'm so impressed with the way it all looks, and especially those ceilings, etc. All just so exquisitely done. Again, congratulations on an amazingly beautiful renovation.
  • 13 years ago
    Thank you Dianahb. The ceilings turned out better than I had imagined. Every ceiling in every room and space is either cathedral or vaulted, makes small spaces feel big and airy. They were a challenge to design and tie roof lines together, so I build a 3-D styrofoam model to scale, built up from the floor plan drawn on graph paper. Then my contractor and I re-positioned varying roof lines to come up with the one that was built to replace the old cottage sagging and chopped up roof lines. We are so happy with the results.
  • 10 years ago
    last modified: 10 years ago

    Rose Cottage- I was looking for your kitchen dilemma about the paint color and ran across this one. How did I miss this!!! The place is just stunning!!!!! Did you ever paint the kitchen? Now I am craving some blueberry scones and tea.....')

  • 10 years ago

    Margo!! You pop up where I least expect it: ) The kitchen is painted and next year we will tile the back splash. I could have, should have gone to the second grey/blue on the paint chip instead of the lightest. I was afraid of too dark a colour not going with the wood ceilings. It would have been fine. I also am going to sew a valance ...blue and white French Country to pull it all together. So not posting pics yet until it is done! How are you! Waving and smiling about those scones....Rose.

  • 10 years ago

    I pop up because I get to thinking of so many good times I have had on Houzz, and of course Rosecottage shows up in my thoughts. Plus, I love looking at your kitchen and can almost see myself whirling around laughing and waiting for the tea pot to whistle and the scones to warm;) I will look forward to the pictures but it would be nice to see you around the Houzz again....*waving back*

    rosecottagehome thanked User
  • 10 years ago

    So sweet dear girl. I will try to frequent the Houzz more often. I see you have had a name change. Hee hee. What have you been up to : )

  • 10 years ago

    OH rose, I am like a cat and I think I am running out of lives, lol. If I owned a café I would name it White Cup Café as all the cups would be white. Let's just say things have been *interesting*;) Will you be going to Florida for the winter?

  • 10 years ago

    The White Cup Cafe....catchy! Yes we will again escape winter in Florida. OH Margo, save some of those nine lives now ya hear! I must drop by the houzz and see what is what, it's been so long..........

  • 10 years ago
    last modified: 10 years ago

    Cottage looks great as is -- without stone.

    Use the stone for landscaping rather than on the bump out.

    The cottage floor appears to be at or even lower than the driveway/slush. Consider digging to lower the ground in front of the cottage by at least one step and putting a stone walkway lower than the cottage and parallel to the cottage for the length of the cottage. This would also help turn the rain water away from the cottage.

    Make your sidewalk wider than the average sidewalk so you can set wood planters on it adjacent to the house and still use it as a sidewalk. Then create a short knee wall between that walkway and the driveway and plant a row of your favorite low blooming shrub there for color.

    Room permitting, you could even include a half round spot in the sidewalk/kneewall for a couple of chairs and a small table in front of the bump out.

    rosecottagehome thanked suezbell
  • 10 years ago
    last modified: 10 years ago

    Looks great and very livable. You have good reason to be proud of your cottage. Appreciate the update. Hosta is a favorite of mine.

    rosecottagehome thanked suezbell
  • PRO
    10 years ago

    What a transformation!

  • 8 years ago

    Just came across this cottage transformation and all I can say is wow it’s stunning! Your designs were brilliant and you were so lucky to have guidance from Scott Design, Inc. as well as Houzz enthusiasts. Best wishes to you and enjoy!

    rosecottagehome thanked cacee5