

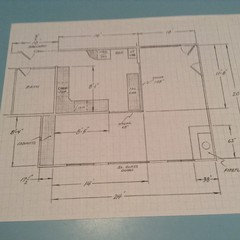

Family room
10 years ago
Featured Answer
Sort by:Oldest
Comments (10)
 10 years ago
 10 years ago
Related Professionals
Orlando Interior Designers & Decorators · Panama City Interior Designers & Decorators · Alexandria Interior Designers & Decorators · Sault Ste. Marie Interior Designers & Decorators · Manhattan Interior Designers & Decorators · Mansfield Interior Designers & Decorators · Concord Interior Designers & Decorators · Sheridan Interior Designers & Decorators · Altoona Architects & Building Designers · Show Low Architects & Building Designers · Durango Architects & Building Designers · Muskegon Kitchen & Bathroom Designers · Bridgeport Kitchen & Bathroom Designers · Chico Kitchen & Bathroom Designers · Denver Kitchen & Bathroom Designers- 10 years ago
- 10 years ago
- 10 years ago
- 10 years ago
- 10 years agolast modified: 10 years ago
- 10 years ago


Related Stories
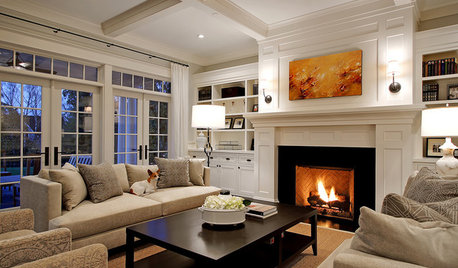
DECORATING GUIDESHow to Focus Your Family Room on Family
Reclaim your room from screens and headphones with these ideas for fostering family togetherness
Full Story
FUN HOUZZA Sports Bar in the Family Room
Stadium seating, 4 TVs, a corner booth steps from the beer ... these Cincinnati fans went long on building their dream game-watching room
Full Story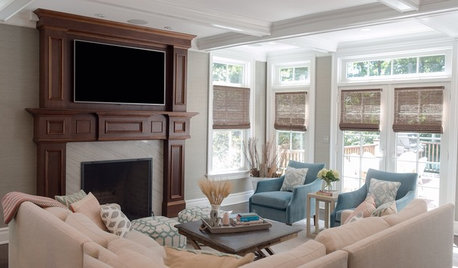
DECORATING GUIDESRoom of the Day: Adding Comfort and Style to a New Jersey Family Room
Layers of natural textures and pops of color help create a welcoming and cozy space for a couple and their baby
Full Story
ENTERTAININGA Food-Loving Family’s Spacious New Entertaining Area
With their sunny new dining room and kitchen, New Zealand gelato makers now have plenty of room for leisurely meals with guests
Full Story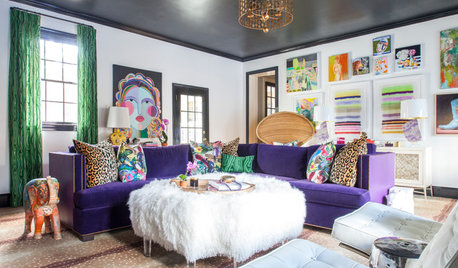
DECORATING GUIDESRoom of the Day: A Family Room That’s Up to the Challenge
An invitation to do a makeover inspires an interior designer to revitalize her family room with bold colors and prints
Full Story
ROOM OF THE DAYRoom of the Day: A New Family Room’s Natural Connection
Stone and wood plus earthy colors link a family room to its woodsy site and create a comfy gathering spot
Full Story
ROOM OF THE DAYRoom of the Day: A Design That Works for the Whole Family
A new kids’ space in the basement enables a young family to give their family room some grown-up style
Full Story
DECORATING GUIDESRoom of the Day: Something for Everyone in a Seattle Family Room
Family members downsize to a home that will shorten their commutes and give them more time together — much of it spent in this room
Full Story
DECORATING GUIDESSwitching Up a Colonial Home to Suit a Modern Family
Floor plan labels are thrown out the window as a designer helps a family shape rooms to fit the way they live
Full Story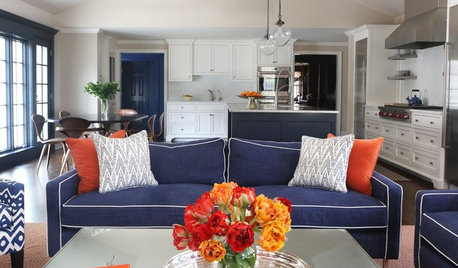
ROOM OF THE DAYRoom of the Day: New Family Room Goes Big and Bold
This addition to a 1920s Connecticut home features beautiful built-ins, graphic color, layers of pattern and pleasing proportions
Full Story



Susan Davis