Software
Houzz Logo Print
sam2468

Living room from scratch

13 years ago
last modified: 13 years ago
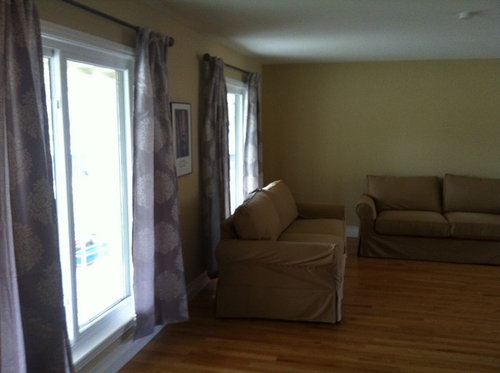
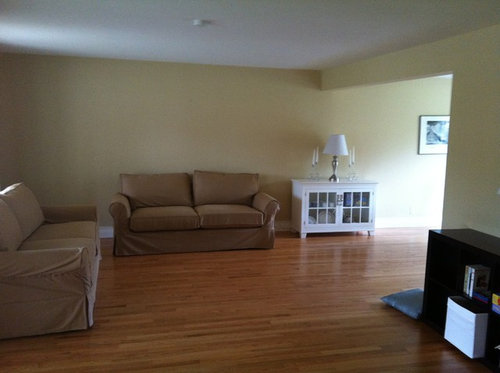
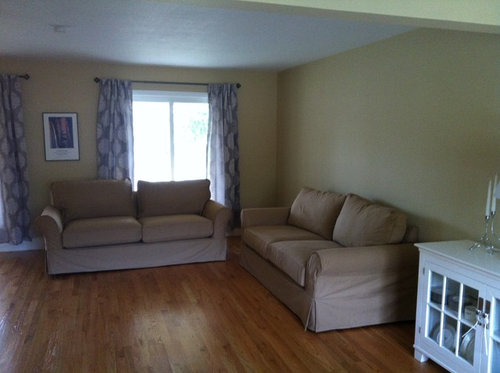
What to do? We just went from a 1200sq ft townhouse to a 2500 sq ft real house and we have no furniture for this livingroom. Pictured are our couches which just arrived from Pottery Barn (color is "caramel"). There is also a white buffet straddling the living room & dining room that will probably be moved somewhere. The walls are beige, not sure about the shade.

Can you recommend some (not too expensive) dark wood end tables for me? And coffee table?

I also need an 8x10 rug. I'm leaning more toward a modern lattice or chevron, my husband wants an oriental. My feeling is that whichever rug we select will determine the color direction to go, which makes this decision tough. I'm very comfortable with light blue, beige, creme. But maybe this room needs red & yellow? Ack. (Also, does anyone have any experience buying stuff from those flash sale sites like Joss & Main or One Kings Lane? I'm worried to buy something like a big rug without seeing it...and also no returns...Hmm.)

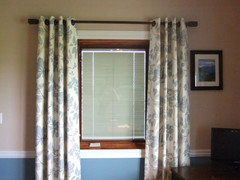
Also, the drapes can go. I bought them immediately upon moving in because we had no privacy in the new house. They are silver/grey with a creme medallion pattern. I thought they would "go with anything" but now they don't go very well with the medium-brown couches. Sigh.

This room is quite dark so we were thinking yellow paint. Thoughts? And positive suggestions would be welcome!

Comments (27)

  • PRO
    13 years ago
    I would recommend putting in silhouette blinds mounted inside the window. As for the Drapery the rod is mounted in the correct place however the drapery panels should touch the floor. It will look more sleek and custom that way.

    http://www.blindsdirectcanada.com/blinds-toronto/hunter-douglas/silhouette-toronto.html
  • 13 years ago
    last modified: 13 years ago
    An area rug will definitely ground the space and bring cohesion to all the design elements you end up selecting. Have you tried browsing Overstock for rugs and end tables? They have very many nice ones, in all sorts of patterns and colors, and you can see what's out there to get started. Not sure what your budget and design aesthetic is (traditional, contemporary, transitional, eclectic, etc). I bought a very nice entry table (in white) there as well as our dark espresso TV stand.

    I agree with the previous poster that the drapes should touch the floor. White drapes are always nice, brighten up a space, and go with any color scheme should you want a change later down the road. Hope that helps!
  • PRO
    13 years ago
    It would be nice if you could draw the layout of the room, with dimensions for walls, windows, doorways, etc. I'm not sure you're going to be leaving your sofas as they are now and can't select a coffee table for you without knowing if the sofas will remain in L formation or what.

    Will there be a TV or fireplace in this room? What size are the sofas? Again, I can't figure out what coffee table you need without knowing the length of the sofas, particularly if you are leaving them as they are. Why, I'm sure you are wondering. Well, coffee tables go 18" out from the front of the sofa and centered on the sofa. When it has to work for 2 sofas in L formation, it takes a bit of math to figure out optimum size. Fortunately it's not difficult.
    Carolyn Albert-Kincl, ASID
  • PRO
    13 years ago
    last modified: 13 years ago
    Instead of yellow paint, I would select a color a couple of shades lighter than your sofas, so something in the tan family. Or a khaki color could work too. I suggest you pick up some paint samples in the approximate color range that interests you and bring them home to see how they look there. Then select your two favorites and buy a sample can of each. Also buy two poster boards. Then paint samples and tape them up here and there to look at them in daylight and at night.

    Regarding window coverings, I would suggest white wood blinds, with drapery panels to the side, mounted on a 1" iron rod, just below ceiling height.
  • 13 years ago
    I agree with Carolyn Albert-Kinci regarding paint colors and the window treatments. As far as the area rug is concerned, I would not purchase one that could not be returned. I think the rug will be a starting point for accent colors in the room, but you need to figure out your floor plan first.
  • PRO
    13 years ago
    Certainly could use something on the walls or accent furniture. We have some of the best prices around.
    http://www.bargainbacker.com/Decor-_c_8.html
  • 13 years ago
    Thanks for all the comments 1) Yes, I am aware that the curtains should touch the floor. There was some miscommunication regarding this and my curtain-rod hanger. 2) We didn't do wooden blinds, or shutters to save on cost. 3) I would like to draw out the room with the dimensions-- is there some easy program to use to do this? Because if there is a better lay out for the couches, that would be great. 3) If the couches do remain in an L formation, we would need a square coffee table, right? What happens with a rectangular 8x10 (typically) rug??
  • 13 years ago
    Ruby-- Do you have any experience actually purchasing a rug from Overstock? I had been looking there but I'm just worried about the colors looking different in real life and how difficult a return might be.
  • 13 years ago
    I apologize, Ruby, you did say you bought an entry table at Overstock. I guess I'm just hesitant to buy anything without seeing it in person. But shopping with the two kids is also impossible, so this is quite the bind! (We bought those couches at PB over the holidays and my toddler broke 2 ornaments in the store while we were trying to pick colors.)
  • 13 years ago
    Have you perused the West Elm website (or store if you have one)? They have a nice chevron rug that comes with a red band. I am personally a big fan but maybe too much of a statement for your husband? http://www.westelm.com/products/zigzag-rug-iron-b797/?pkey=cpattern-rugs-flooring&cm_src=pattern-rugs-flooring||NoFacet-_-NoFacet-_--_-
    They also have nice accent and coffee tables.
  • 13 years ago
    Ooops saw you have a toodler. That ruined the chevron rug purchase for me and I did pillows in that pattern instead.
  • PRO
    13 years ago
    You don't need to program to give us dimensions, just sketch it out roughly and mark the measurements. An 8 x 10 rug usually has the front legs of the furniture on it. It's a size that works in most rooms. Certainly it's what we have in our living room, tho come to think of it, two of our chairs are not on the rug. So you see, designers don't always follow their own rules! Please supply sketch.
  • 13 years ago
    last modified: 13 years ago
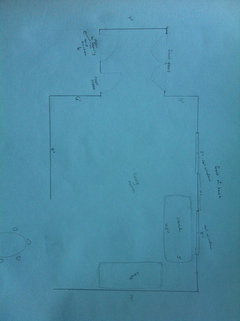
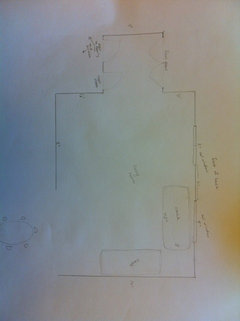
    A sketch of the room. The couches are 78 in long, 38 in deep. How would you reorient them? How would you orient a (likely) rectangular rug? I'm sorry the image is rotated. Not sure how to fix that on houzz.
  • PRO
    13 years ago
    I can't tell how wide the room is because there's no measurement on the opening that leads to the entry. Also, the bottom of the drawing was cut off. If you can send the other half and the missing measurement I'd love to help you with the furniture and rug layout. Thanks.
    Carolyn Albert-Kincl, ASID
  • 13 years ago
    Main body of the room is 21 feet (across the front of the house) and 14 feet deep.
  • PRO
    13 years ago
    last modified: 13 years ago
    SOME DESIGNERS WILL TELL YOU MORE FURNITURE IS THE WAY TO GO ,BUT I SAT SCRATCH THAT IDEA YOU CAN MAKE A LARGER SPACE FEEL COZY WITHOUT CHAIR ON TOP OF COUCH ON TOP OF CHAIR ....YOUR WINDOWS ARE BEAUTIFUL I SAY LEAVE THEM FREE OF ITEMS MAKE ONE SMALL SEATING AREA WITH TWO QUEEN END CHAIRS AND A SMALL COFFEE TABLE WITH ROUND AREA RUG AND FOR THE MAIN AREA SOFA FACING COUCH WITH ONE BUFFET TABLE BEHIND LARGER SOFA AND TWO END TABLES BOOK TABLE IN THE MIDDLE AND BENCH ON ONE SIDE...............Tee"scapes
  • 13 years ago
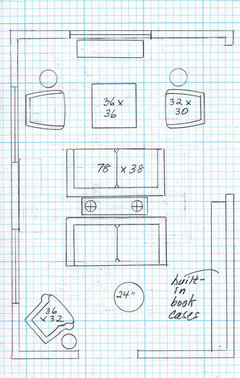
    Carolyn-- thanks so much for your layouts! We won't have a tv console (we have small kids and don't watch tv) but will hang art there instead. And I would LOVE to have built in bookshelves, although on that particular wall we are considering (or perhaps not once we start getting estimates) putting a window there-- this room is so dark because there is roof overhang in the front, and big shade trees. But if it turns out the new window is out of the question, then book shelves would be wonderful. I'm leaning towards the parallel design on the left, but maybe that's just because it wouldn't involve finding new chairs. I also like the idea of a bench. Question: often designers don't want things to match, but in this case I would buy a pair of matching 15x54 tables to go behind the matching couches, right?
  • PRO
    13 years ago
    The tables behind the sofas could match, but they don't have to. One could be a 30" high chest with drawers for games. The other could be a console. The circles with crosses thru them are lamps.

    Bravo to you and your family for not watching TV! What a concept! I've drawn another furniture layout which I'll post in a few minutes, with your possible future window and the bookcase in a different location. However, you could build the bookcases around the window.
  • PRO
    13 years ago
    Here's plan 3.
  • 13 years ago
    Plan 3 is great. I like the two different conversation areas; it seems like a good use of the space. I might call this one "The 5 Year Plan" though given the likelihood of a near-term window installation. Thanks again!
  • PRO
    13 years ago
    You are most welcome! I had a good time doing it.
  • 13 years ago
    Hi Sam,

    Sorry for the delayed reply! Been really busy this week. I have bought several pieces from Overstock, actually, and all have been exactly as described. Color can be relative but I read all the reviews first to assess before buying. This way there aren't any surprises. I have bought an entry table, large TV stand for our plasma, as well as two 8x10 area rugs....big ticket items. I have bought decorative items too (duvets, blankets, chair covers, etc) and all have been nice.

    The furniture pieces sometimes have to be assembled but my husband is very handy. Even when reviews complain about it being difficult, we believe it's just user error and not the manufacturer. There have been some people that have complained about a defective part or missing tool or something, but Overstock has excellent customer service and will help you take care of it.

    Overall, Overstock items have been awesome, affordable and durable. I really recommend them as shipping costs are low and you can get some major savings. Currently, they are having a sale on rugs and furniture, 15% and 10% respectively. Hope this info helps you!

    ~Ruby
  • 13 years ago
    Ruby-- Thanks so much for bolstering my confidence. I will give them a try...assuming my husband and I can actually agree. We moved the couches into parallel positions, so now I need a rectangular coffee table, 2 console tables, and a rug. I'm going to hop onto Overstock right now to see what I can find. Thanks!
  • 13 years ago
    Also, I like to design on a budget but I've found some great pieces on craigslist and you can always resell later if you change your mind. :)
  • PRO
    13 years ago
    Great space. I would look at a more neutral color than yellow
    have a more centered grouping - bring sofas across from each other or in L shape with chairs toward the center of the space using the windows as my frame
    use long curtains from floor to ceiling
    maybe media cab. in front of two windows
    use large rug to ground pick a bright accent color - like aqua, pink, or orange and use it to pop color around the space while pulling from sofas, all variations of that tone to do curtains and rugs and other seating pairs
    and maybe something like pottery barns squares with circles grouped on far back wall to reflect what light you get and be your metal representation
    Have fun - paint u can fix:)
  • PRO
    13 years ago
    sorry the Pottery Barn suggestion is square with circled __mirrors!!! so cute not over the top and could a cool DIY project!