

Need help!
Comments (34)
 PRO11 years ago
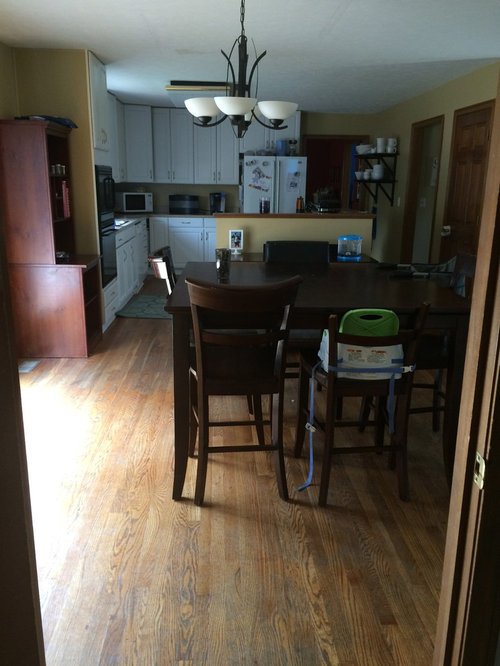
The carpet looks like it is turned and tacked, so I would guess that there is just subfloor and padding under the carpet area. To expand the look of both the living room and dining area-I suggest using the same flooring option in both areas. And if it were my home I would use engineered wood flooring.
Related Professionals
Albany Interior Designers & Decorators · Alexandria Interior Designers & Decorators · Duluth Interior Designers & Decorators · Clovis Interior Designers & Decorators · Rapid City Interior Designers & Decorators · Vancouver Interior Designers & Decorators · Mobile Architects & Building Designers · Cookeville Architects & Building Designers · Newport News Architects & Building Designers · Covington Kitchen & Bathroom Designers · Tupelo Kitchen & Bathroom Designers · Cherry Hill Kitchen & Bathroom Designers · Anniston Kitchen & Bathroom Designers · Plattsburgh Kitchen & Bathroom Designers · Toronto Kitchen & Bathroom Designersbamie5
Original Author11 years agolast modified: 11 years agoAh there is hardwood under the carpet but we just put carpet down because we have little ones. We also felt the hardwood in there made it not so inviting. I am wanting to put new hardwood down in the kitchen and "dining room" area and through our hallway and entryway.... but want to rip out our kitchen so waiting to decide what we do with that before doing the floors. . The extended living room was just an idea but not sure with how narrow it is and the layout of the kitchen if we should do that or not...
- 11 years ago
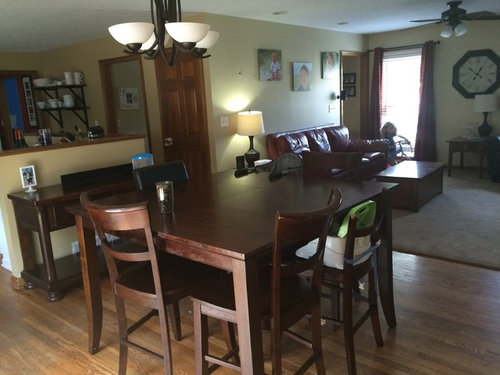
If you extended the living room into the dining area, where would you put your table? Can you post a pic of the dining area/kitchen from the living room?
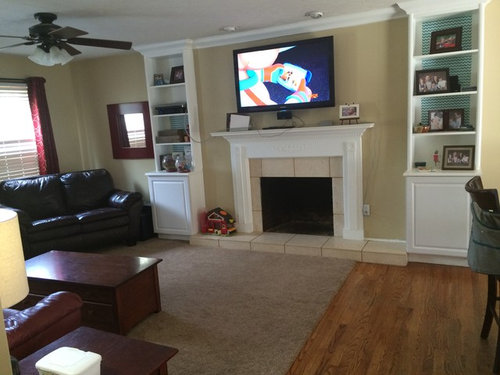
 11 years agoFor right now, here are some thoughts. Move your sofa in closer to the fireplace so that you now walk behind it. Get a round rattan storage coffee table. Add two leather swivel chairs in place or black sofa. Put small table in between. Add new area rug. Put kids pictures one on top of the other where mirror is now. Replace window treatments. Add bamboo cases on either side of fireplace and new screen. Style bookcases with new colors. Paint wall area behind TV to match cabinetry so it looks more built-in. Hire electrician to hide TV wires.
Get new table settings. Leave placements, charger and plates out all the time. Remove buffet. Center table under light. Add math Ingram area rug under table.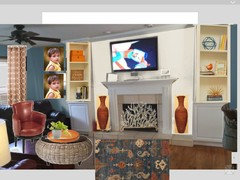
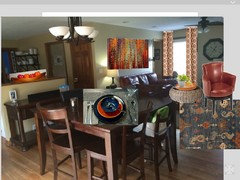
- 11 years ago
I like the colors that Nancy chose. Have you considered moving the bookcases next to the fireplace?
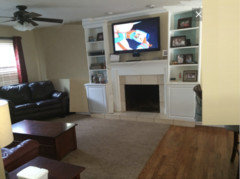
- 11 years ago
Is the fireplace centered on the long wall? If so, it might be better to move the TV to the left of the fireplace and use the fireplace as a divider separating the living and dining rooms. You may even have space for a chair or two in front of the fireplace. Ex.

 11 years agolast modified: 11 years ago
Bamie,
I think you're very wise to base your short-term changes on your long-term decorating goals. Here are a few suggestions, that I hope will have some value to you:
STEP ONE: INSPIRATION --
- Pull together some pictures of 'great rooms' that you like. See if there's common features (i.e. styles: transitional, beach, country, glamour, transitional, mid-century modern?).
- Choose a few inspiration photos that you like. Include ideas for colours combinations, furniture arrangements, décor for L/R open shelves, wall hangings, etc..
- Try to visualize your room looking like these inspiration rooms. How can the 'inspiration' become a 'reality'?
STEP TWO: START YOUR "DESIGN PLAN / BOARD" --
Include:
- Inspiration photographs.
- Pictures of kitchen cabinets, counter top, appliances that you like and can afford.
- Furniture you currently own that you plan to keep.
- Wood floor width, tone.
- Area Rug.
- Curtains or other window treatments (i.e. shutters, blinds, etc.).
- Paint colours.
- Ceiling fans and lights.
- Décor for bookshelves and wall art.
********************************************************
A Few Reminders:
- Note #1: Blue (paint and accents) with your brown sofa set, table & chairs are very compatible.
- Note #2: Paint is easier to find than rugs, furniture, etc. Paint can be mixed to absolutely any colour that you like. Don't chose it too early in the planning process.
- Note #3: Pull together what you're keeping (i.e. furniture, lamps, fireplace, shelving units, lamps, ceiling fans) (????) and take photographs for your 'Design Plan / Board'.
- Note #4: Kitchen cabinet colour / tones are the least flexible. There are a limited number of choices, unless you can afford custom built and painted.
********************************************************
Your 'Design Plan' Might Appear Like This:
Kitchens -- Inspiration Photographs --
Example #1: Antiqued Cream Stained Cabinets, Quarts Countertops, Handles, Appliances --
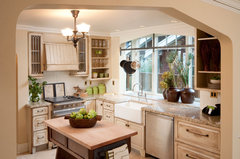 Classic Tudor Remodel in Bend Oregon · More Info
Example #2: White Cabinets -- blue accents --
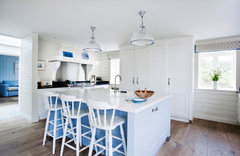 Trebarwith · More Info
********************************************************
STEP THREE: FLOOR PLAN --
- Measure and draw your great room (kitchen, D/R, L/R) to scale (walls, windows, doors, etc.).
- If you're not familiar with how to use an online program, graph paper is a great help.
- For any furniture that you're keeping, draw it to scale and add it to the drawing.
- Even though its not in your immediate time table, do a footprint for the kitchen. It's less expensive to keep the appliances (water, drain, gas, electric)
********************************************************
STEP FOUR: FINALIZE KITCHEN PLAN -- take your scale drawing to a 'Home Depot', 'Lowes' or kitchen cabinetry store
- Take your inspiration pictures.
- Take your printed footprint -- with all wall, window, door, etc., measurements.
- Know what you're keeping (i.e. maybe appliances).
- Know your budget range. Don't tell them your budget. Share $1,000 less than your goal.
- Be specific about what you want: (a.) cabinets; (b.) counter tops; (c.) hardware -- door pulls; appliances; light fixtures (i.e. under-counter lighting).
- Let them know that this is not your immediate project, but you want clear direction so that your short-term changes are compatible when the kitchen is done.
- Go in the a.m. of a week day. Make an appointment.
********************************************************
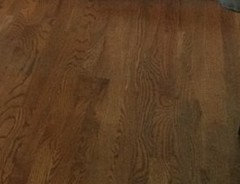
STEP FIVE: WOOD FLOOR -- next to the paint, there will be more wood floor than any other 'colour / tones' --
- I agree with others. Having the same wood flooring throughout the entire space will make the area more cohesive.
- Right now the carpet to hard-floor line is distracting, because it's actually inside the living room space.
- I understand your concern about having a warm floor for little ones, but you can have both by adding an area rug over the wood floor in the living area.
********************************************************
STEP SIX: FURNITURE THAT YOU ARE KEEPING (?) -- Sofa, Coffee Table, Side Tables, Lamps
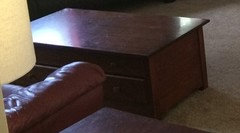
* take a photograph and the measurements, and add them to your 'Design Plan / Board'
********************************************************
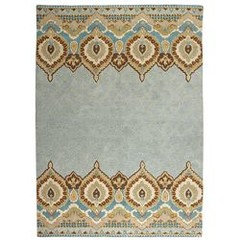
STEP SEVEN: AREA RUG
Choose something that you like, that matches the flooring and the furniture that you plan to keep. Example: http://www.pier1.com/ ; 100% wool; 9ft x 12ft; $475

- 11 years agolast modified: 11 years ago
STEP EIGHT: CURTAINS & PAINT
- Do you want / need curtains?
- Do you want / like curtains combined with wood shutters or blinds?
- Do you like the room's paint to match the curtains, or to be a compatible colour that you pull-out from the carpet or the fireplace's tile colour. (Note: the tile colour also appears in the rug.)
- Do you like the fabric to be a pattern?
Example #1: Blue paint, white ceiling, cream coloured simple curtains.
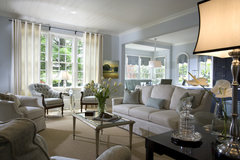 J. Hirsch Interior Design Portfolio · More Info
Example #2:Blue tone in rug, and one bright blue chair. Blue paint on accent wall. Other walls in lighter grey-blue. White in blinds and shutters on windows.
 Brookhaven Living Room Remodel - Atlanta · More Info
- Once you have the area rug, and you've found the curtains that you like, purchase a small sample of each of the paint colours that you like.
- On your room's walls, paint 3ft x 3ft samples of your colour choices. When it's dry, pull the rug close and drape the curtain nearby.
- If your paint is 'wrong', buy a few other samples to test in the same way.
- If you love the paint with the rug, but the curtains are wrong, return the curtains.
***********************************************************
STEP NINE: EXECUTE THE PLAN --
- Paint the rooms. Let it dry completely.
- Put down the area rug (equal-distance from the walls).
- Hang the curtains.
- Mental check: good? Continue. Not good? What needs to be returned.
- Return your "keep" furniture into the room (sofas, wood tables, lamps, etc.).
***********************************************************
STEP TEN: FURNITURE PLACEMENT --
- Suggestion: Put the love seat at an "L" angle to the sofa, across the "window wall".

- Move the accent table and lamp that is currently between the two sofas. With the second sofa parallel to the wall, will this accent table and lamp fit at the other end of this sofa (closer to the fireplace wall)?
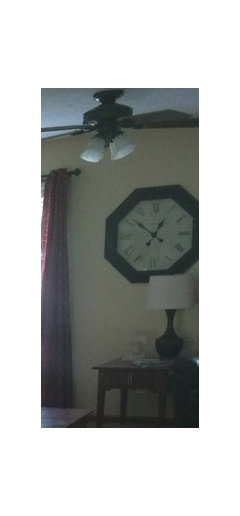
- Purchase an accent chair to sit in front of the bookcase to the right of the fireplace.
- Consider a chair that is a solid blue or a patterned blue (see Example #2 picture just above).
- This next suggestion will take a little of your imagination: Just focus on the sitting area of the room pictured below. The sofas are set in an "L" shape (one parallel to the window wall), one facing the fireplace / T.V. wall, and a special chair to the right-side of the T.V.
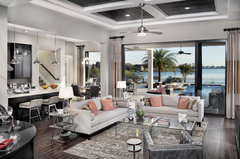 Castellina 1272 Model Home · More Info
- Can your dining table be centered under the chandelier?
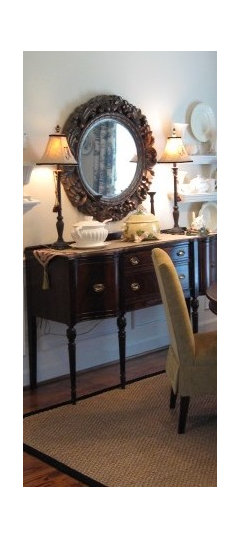
- To move the dining table, you may have to find a new place for the buffet that is currently between the dining table and the kitchen's half wall.
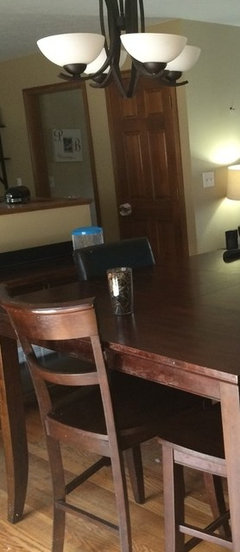
- Is there another place for this table. For example, at the front door entry?
***********************************************************
STEP ELEVEN: DECOR ITEMS
1. Bookshelves -- You'll already have taken everything off your shelves while you painted.

* Thoughtfully replace your shelve décor.* The little accents on the mantle could be removed. They make the shelves appear cluttered.
* You have a nice collection of framed photographs. Return these to the shelves. Play with the arrangements until you find it pleasing. It's okay for 1/3 of the shelving space to be empty.
* I suggest that you don't replace all the "do-dahs". They are disproportionate to both the shelves, and the frames.
* This is another area where 'inspiration pictures' can be helpful. Study bookshelves that you like, and use them as patterns for redoing the shelving's arrangement.add a few new accents.
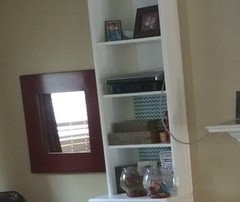
* I think this square mirror is too linear for this wall. This wall has blocks of shelves, the rectangular fire box, and the rectangle fireplace surround. The wall is also very full. It might be better to remove the mirror, and use it somewhere in the house.
* On the shelves, there appears to be two stacked boxes, those look good.
* The large glass containers in front of the frames (bottom left shelf) look cluttered.
2. Pillows -- Pattern that pull the brown (furniture), blue (paint), tan (fireplace surround) and white (accent together).
3. On your dining-table -- Since you have young children, it's likely not wise to use a tablecloth that could be pulled from the table. You could try placemats (solid blue or patterned).
4. Picture over the sofa -- Before you patch nail holes and paint, try new configurations for the pictures over the sofa.
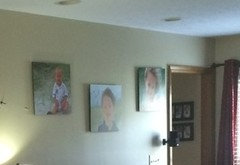
* I think they're hung too high. A rule of thumb is having the center of the wall art meet your eye level. In rooms where people are most frequently seated (i.e. a living room), it's okay to further lower the pictures.Try hanging them in a straight row.
bamie5
Original Author11 years agoThanks so much for everyone that left a comment- I really appreciate it. I never knew exactly WHERE to start and always knew you needed to do one before the other but never knew which one to really start at! Lots of things to think about now and can't wait to show you the progress!
- 11 years ago
I like the idea of the bar with stools, makes that less crowded in that area. I think I would still take up that rug. Match the floors in the kitchen/dining area. Then put down a braided rug for the lil ones. Furniture placement is key. It can change a whole room sometimes more than taking everything apart and changing everything.
 11 years agoI'd pull the carpet & get an area rug that has a tent of the blue you're wanting on your walls. I don't have any carpet in my house because of allergies, but I have area rugs in a few rooms on my wood floors. They help with blending the colors together.


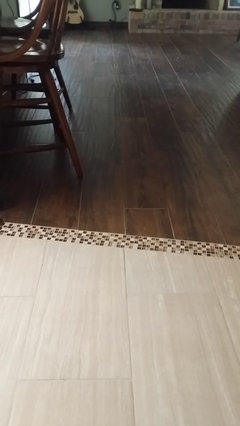
- 11 years agoWe did the long plank wood looking tile in our fireplace area & rectangular tile in our kitchen with a tile transition piece. The fireplace room & kitchen still needs some updating.
- 11 years ago
I love your house.
I would never again use engineered wood. However, if your house is on a slab I don't believe you can put down hardwood.
I would prefer a quality vinyl in the kitchen, especially if you have children. Wood take too much care. The more children, the more the care.
I've had hardwood floors, engineered wood, and quality vinyl. Hardwood and quality vinyl are the only way I'd go given the choice.
I know you're favoring light blue, but maybe you could consider Guilford Green. So much more goes with green than with blue. I think of green as being neutral.
I think your house is beautiful. I'd love to find one with as lovely a layout. If your new to this house live with it and think for perhaps a year before you make changes. Planning is fun. Keep it fun.
- 11 years ago
Definitely run hardwood into living room, kitchen too, when you do your kitchen remodel. Don't put the cart before the horse:) Quality flooring people can match anything.
- 11 years ago
I think the place needs brightening up, and I find any color on the walls makes a place look darker. Save it for smaller rooms, like a bath or bedroom.
1. Go bright white on all your walls - it will help the look of your white cabinets recede and make the space look larger.
2. The book cases look built in: keep them white, or paint them black or another color pop like turquoise. Line the back of the them with printed paper that can be held in place with some tacky silly-puddy like substance - easily change it out when bored.
3. Paint your table a color, or the chairs, or both. I like the warmth that natural wood can bring, but dark wood can really make things look just dark and dreary. You have wood/warmth from the floors, just have another few pieces if desired and paint the rest, unless they are antiques.
4. Loose the area rug. Kids bounce. If determined to have an area rug, get a natural jute rug (West Elm has good options) or something that brings some splash of color. I love Dash and Albert's striped rugs:
https://www.allmodern.com/Dash-and-Albert-Rugs-C533541.html
Company C also has some fun/colorful rugs:
http://www.companyc.com/category/rugs.do
For a rug, if chosen, just have it in the sitting area, where the front legs of the sofa/chairs and coffee table are on it. Smaller is better. 5x7' to 8x10' tops.
Looks like you have a big over-stuffed sofa and love seat. Keep one or the other and get a couple of comfortable chairs that don't take up so much visual space/light flow. Here's an example from West Elm - not saying to get this, but chairs like this - they are a comfortable design: Check out the Oliver Chair, Finn Arm Chair, Lucus Wire Base Chair, Etta Arm Chair and Mid-Century Show Wood (all have arms but don't take up much room)
http://www.westelm.com/shop/furniture/living-room-chairs/?Kenshoo=14_15805_1167612&cm_ven=BrandSearch&cm_cat=Google&cm_pla=WE-Br-Search&cm_ite=west%20elm%20chairs&gclid=CP_-gaXWl8gCFQ4WHwode6wJCA
Or, ditch the sofa and love seat and just get comfortable chairs...
And, loose the curtains and the blinds. If really needed go with some shorter panels that just go to the window sill. I made some by just sewing flat panels and putting up a spring tension rod with rings that have clips to hold the panels. And only put those up on windows in my kitchen that have strong/hot afternoon sun light. When I was in a north facing condo I only put treatments in my bedroom, and again, just to the sill area. Most curtains really are boring - why make them longer than they have to be? Doesn't really go with most design choices. If you look in the Pottery Barn catalog - while they sell curtains they never have them in the photo's of room designs...
Good luck - post what you end up doing! bamie5
Original Author11 years agoAh I know as much as I would love to do Hardwood throughout the house- I think for now- we just put BRAND new carpet down in the living room and office room so its going to HAVE to stay..... I will be getting hardwood in the kitchen... where the kitchen table is now and then flowed into dining room. The reason I picked blue was because I want to make the house look brighter- Right now I feel like its dingy and dark. I love how the light blues seem to brighten up a room. I'm over the darker furniture and up for painting those and living them up a bit! Our office room is a somewhat close to twilight blue from BM but a tad bit brighter...
The layout I find to be a bit difficult to figure out exact location and places to put things because of the windows/door openings/fireplace/kitchen placement/kitchen table....
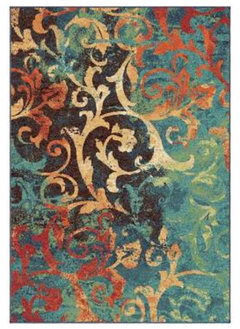
All of our furniture is old/given to us and will probably need to keep a couple years considering my kids are 5.5, 3.5, 1.5 BUT I feel as though I can give them all face lifts for now somehow!- 11 years agoTo Jessica Johnson, do you have a source for the rugs you posted? Specifically, the second one from the left. Love the colors. Thanks for your help.
- 11 years ago
Definitely would not extend the rug or carpet beyond the seating area; floors look too nice for that. No need to cover them. If you have hardwood floors under an area rug, you really should consider revealing the hardwood. With the fireplace, a rug is not actually needed to define the seating area.
If you leave the rug, you might, however, consider moving it so it is better centered with the fireplace.
Since you've chosen blue, you might consider two shades of blue -- one for the wall and base cabinets and a lighter blue for the overhead kitchen cabinets. If you want a bold color, you might consider a cobalt blue for the island only -- or at least for the island first -- too much surface painted too bold can overwhelm.
When you rehang the three large photographs above the sofa, consider putting the three of them in a straight line more at eye level and centered on that wall -- after you center the sofa against that wall with narrow side tables on each side. You appear to have two lamps and tables; will they not fit along the wall on each side of the table? If they do, could you put that large table next to the island where the end table with lamp no is? If you need to get a third lamp, it is not necessary that the lamps match, especially if the lamp shades do.
Have you tried turning the dining table around and centering it under the overhead light fixture? You could then consider adding a room divider, either use the heavy table now against the island or use a bookcase with or without glass doors the same width and height of the loveseat -- and the loveseat back against the back of the table or bookcase, then you could move the large table by the island to where the loveseat now is.
If you had a double curtain rod, you could opt for darker blue drapes with lighter blue or white sheers.
- 11 years ago
How about replacing end cabinet with a kitchen cabinet with doors opening onto breakfast area and extend island off of that with a small overhang for a couple of stools and be sure to put electrical plug and end of counter for computers, mixers etc. Turn dining room table so that length is going towards sitting area. Have you thought about pickling floors for a lighter look.
 11 years agoI know you just laid the new carpet, and want to keep it. But what about having it bound as a rug. Then the area will flow better and you still have your rug for your kids. Just a thought.
- 11 years ago
I would put one large picture behind couch at the proper level. I would have wood floors into living room with an area rug. The bookshelves would have one picture on each shelf and beside of the fireplace I would put a tall skinny plant on each side of it. it also looks like you could go with less odd pieces of furniture to sort of de-clutter and make the room look bigger. I love the fireplace area design. The furniture painted is going to make the room pop. I would use the blue as an accent wall.
 11 years ago
I agree with kaywest however more lighting needed tone for the brown with pillows throws area rugs and an accent wall Change the three pictures behind the sofa for a large art pice or a large mirror everything doesn't have to match so long as you pick items that are coheisive that look elegant together . Browse magazines cut out items that may work well together put them in a book or make a board ...shop home goods tjmax marshells or wayfair.com. for bargin finds where you don't have to spend to look elegant
 11 years ago
A round dining table in lighter wood might soften the space. Right now, its dark and angular. A lighter colored ceiling light, maybe silver and glass. And, center it over center of the table. Hang it lower.
Pendant lights over the island look nice. If you do, get some that work with the living room.
The console by the half wall is clunky and mismatched.
The drapes are too dark also. Maybe hang up higher or from the ceiling. Get a department store out for an estimate. They can do nice work and install. Or roman shade in a light color.
All hardwood with a wool area rug may be a good choice.
bamie5
Original Author10 years agoOur progress so far! We brightened it up a lot with our color choice - we also Took the advice you all gave us about painting the fireplace all one color to Match the bookcases- love it now- at a standstill with decorating the bookshelves and behind the couch. Can't seem to find anything that goes with our theme and colors for behind the couch....The cheetah chair is something we had, but will probably change that out just not sure what to get. What do you all think? Any suggestions?!
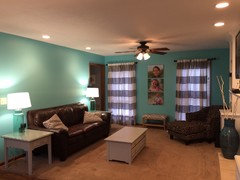
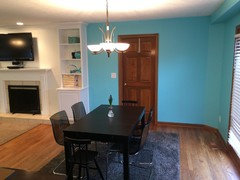
 PRO10 years agolast modified: 10 years ago
When you go to do your kitchen, think of resale. Although the new carpeting in your living room works for you, carpeted areas in homes are not desirable and will not gain in resale. What I mean is that a buyer is not going to pay more, and may even demand less because of the carpet. It would have been a much better option to just buy a larger, soft area rug to fill the area. To avoid this mistake in the kitchen, do what works for your family, but within the realm of resale.
I agree with your friend about extending the carpeted area to the dining room. The place where the carpet cuts off seems like it was placed there with no sense. It should have extended to the end of the built in. BUT I would not spend more money on this carpet. Use the carpet until it wears out then finally get rid of it for good.
- 10 years agolast modified: 10 years ago
If you are keeping the table there, I do not see the point to a bar on the island...
There is no need for two eating areas right beside each other. And, your kitchen isn't big enough...everything will be too cluttered. Just do an elegant island and skip the breakfast 90s bar trend.
- 10 years ago
Wow! Nice work-I love the color. You just need to add some accessories. Love the cheetah chair!
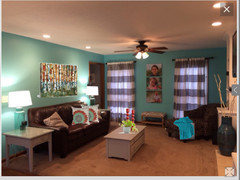
bamie5
Original Author10 years agoAgreed with the carpet but my husband was adamant about it because we have three small children. We are eventually wanting to get new hardwood so will probably do it all then... It was thought figuring out an end point to the carpet because the walls are not equal with the bookcases and I didn't want carpet where we walk in daily and where the dogs come through the door ..... I know it wasn't the best idea but ya what worked best for us for the time and it wasn't that much more than a nice huge carpet would have been for that room anyways ........- 10 years agolast modified: 10 years ago
It's from Horchow but I think it's overpriced. I would use it as inspiration and find something similar. HomeGoods or Target might have something. Here are two web sources…
First option is from Overstock but I would get it framed.
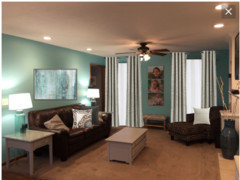
Second option is from OneKingsLane.
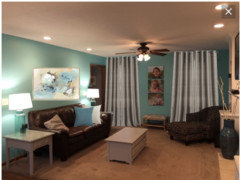
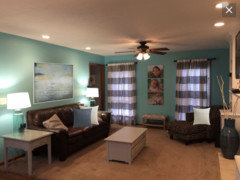
You mentioned eventually wanting to replace the cheetah print chair. I actually like it. I know the curtains are new but replacing them with tan ones will incorporate the chair. If you do replace the curtains, make sure to extend them to the ceiling (95" length). The curtains in the first pic are my favorite and are from Target. The second ones are from Pottery Barn.











kaywestmaas