Software
Houzz Logo Print
nallred10

Building our First Home!!

11 years ago
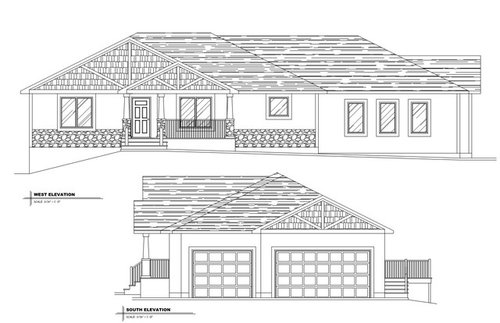
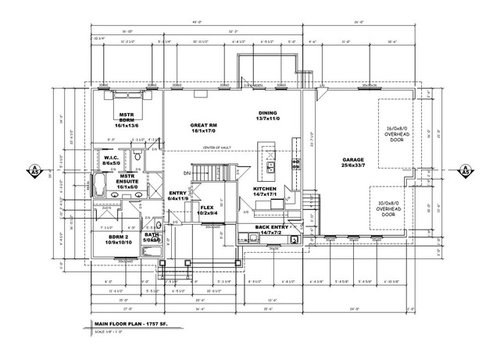
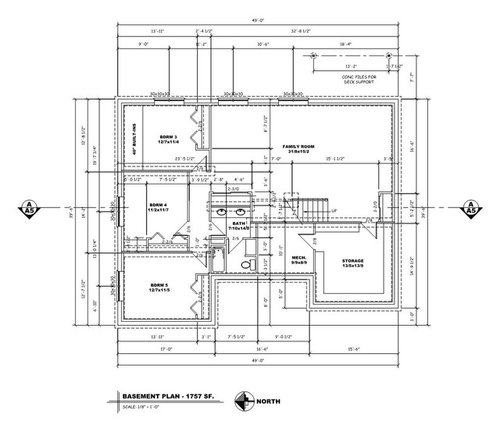
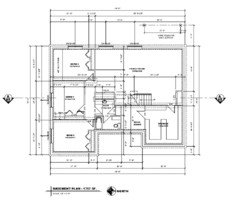
My husband and I will be building our first home very soon and we are so excited! We are in between the designing stage and the building stage. Before we move into the building stage I just wanted to share my designs on here to see if I can get any feedback and fix anything I may have overlooked. Any and all advice would be appreciated!

Thanks!

Comments (12)

  • 11 years ago

    I like your home. Plenty of space. One thing I might have done is to have added a powder room on the kitchen/utility side of the home. You also only have one bathroom serving three bedrooms in the basement. Is that enough for you? That bath is also pretty far from the family room. I also noticed the Master bath toilet wall faces your bedroom. It's a small thing, but will you be able to hear it flush from the bedroom? I would also not sacrifice counter space for a corner panty. I would put it on the other side of the fridge. But that is just a personal preference. Good luck on your project, your home is very nice.

  • 11 years ago

    The master closet seems a bit small, but besides that, the pocket doors. They are not quick and easy to close, and you have two in a frequently-traversed space. If you leave them open, you'll always see the clothes, or the bathroom. Maybe just have a door to the bathroom, and put bifold doors on both sides of the closet?

    What is your climate? Do you need a guest closet by the front door, even just for light jackets and caps?

    The kitchen is interior, so may I suggest solatubes for natural light?

    how many people is the house for?

  • 11 years ago

    The rear entry is pretty small when you put the WD in there. They are a big roadblock if someone is doing laundry when someone else comes home with a load of groceries. I would shrink the kitchen a bit, to make the entry bigger.

    Also in the entry, I'd move the sink away from the door. I can see myself using the sink and getting whacked by the door.

    I think the garage is small (believe it or not). The 25' depth is great, but our 2-car garage is 22' wide, and we have to park at an angle to keep from banging doors. 33' doesn't give you a lot of room, especially if one of the vehicles is big.

    I'm not fond of the convoluted path from the bedroom to the toilet. I'd get turned around in the night!

    I agree with MsLindley about the kitchen. Corner pantries take up a lot of valuable space - and the fridge location puts it as far as possible from the dining room.

  • 11 years ago

    The double garage door is 16' wide, I would suggest 18' if you want to comfortably park two vehicles. if you are parking 3 cars then 33' might be tight, if you just want to use the one car garage space as storage / lawn mower / golf cart / bike...then it should be fine.

    I feel like the kitchen might lack natural light.

    Agree with AnnKH - I would widen the entry by at least a foot. Since you already have a bumpout, just increase it. I would also move the sink under the window. That way when you enter, you have some counterspace to put stuff. We have similar setup and love it.

    Master closet is very small, you loose lot of space since it acts like a hallway. One way to increase it without increasing square footage is to switch the closet and bathroom location.

    I also think the main entrance will feel very cramped - I am not sure if the rectangular shaped symbol represents a closet or bench, either way, it will feel small. In my previous house I had about 6', and it felt cramped when guests were entering or leaving. I would suggest a coat closet or bench that bumps into the flex room so that you have the entire 6'-4" as your entryway. You will also be able to add sidelights with the front door with that space.

    here is a quick drawing of the changes I mentioned.....


  • 11 years ago

    As has been noted, enlarge the family entrance and widen the garage.

    The MBR closets are too small for me. The toilet is in an odd place; can it be exterior and have a window? Add a side window to MBR and BR #2.

    I never like a 'killer' stairway (no landings).

    I don't know anyone who *uses* a guest closet in the Foyer for guests. Could your 'Flex' space just be open, or do you need the doors? Opening it would brighten the interior.

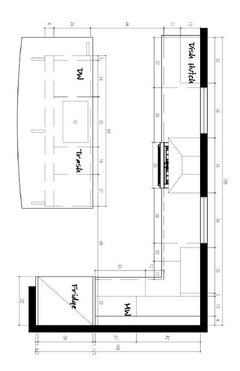
    Run your Kitchen past that forum here. I don't like the fridge in the inside corner or the sink facing into the stairway wall. Solar tube is a good idea. I'd skip the 'Pantry' for a large closet in the back hallway that could house many things. (A sink and toilet are a must for any family entry in my book.) I'd be unhappy with kids tramping off the back deck and across the house. Could they route through the garage?


  • 11 years ago
    last modified: 11 years ago

    Is that a guest suite by the front door? What size bed do you plan to use? At just over 10x10, your realistic choices are 1) go with a double bed, or 2) push the bed against the wall.

    I think this bathroom is plenty for family downstairs use /guest use. I would not add a powder room to the first floor.

    I don't think you have enough master closet space, and I don't care for the closet being a walkway to the bathroom. However, you have more sink space than you need ... I'd bring the toilet out of the closet /place it between the sink and the shower ... and that would allow you to keep the reach-in closet on the left and expand the reach-in closet on the right to a small walk-in. I agree with the above poster about pocket doors being a poor choice for doors that're opened on a regular basis (though they're perfect for spaces that stay open most of the time).

    Is the flex space a pocket office? It's small but should be functional.

    Once you allow for walkways on two sides, the great room is fairly modest. I'm assuming you'll spend most of your family time downstairs in the large family room?

    Your only backyard access is through a door that'll be blocked by the dining room table.

    I agree with the above posters that the pantry would be better placed right next to the mudroom /kitchen door ... but I would not move the refrigerator. You want your food storage to be as near the entry door as possible.

    You're going to want glassware to be stored near the refrigerator, and you're going to want glassware storage to be near the dishwasher for quick unloads. Thus, I'd flip the sink and the dishwasher. This would mean you'd be storing food near the entrance and prepping /cooking towards the dining room.

    Generations of people have lived with straight stairs, and yours aren't going to kill anyone.

    I'd go with one sink in the kids' bathroom. Kids never go in the bathroom at the same time anyway.

    How are you planning to use the space in the oddly-shaped family room? It looks like it'll be divided into multiple activity areas.

    That's a large mechanical room and a large storage room. These are expensive to build, and they look like they contain wasted space. What's the thought process here?

  • 11 years ago

    Thank you so much for all of these helpful comments! As I am only looking for minor changes I am going to have to leave the overall square footage and stairs alone. I have really tried to think of the best way to make the master WIC bigger, because I agree it is a little on the small side. If anyone would like to take on the challenge I wouldn't mind seeing some different master ensuite/closet arrangements!

    I intend to use the flex space as a piano room. Most often the doors will be left open, but for sound I would love to have the option of closing them. We plan to have nice french doors with glass so light will definitely be able to pass through and add to the nature lighting in the entryway. I agree that the front entry may be a little tight, but for my preference the flex space is already at its minimum. What is drawn at the front door is going to be a built-in bench with hooks and shelving and stuff.

    mrspete thank you soo much for you sink and dishwasher switch suggestion! This is such an easy thing to switch, but I think it is going to make a huge difference with the kitchen space. As for my oddly shaped family area I was imagining a entertainment unit somewhere on the exterior wall and then a pool table or whatever in the space behind. I will have some kind of interior shelving as well in the storage room.. not sure about the exact design yet, but I don't think a storage room can ever be too big. I am glad you brought my attention to the mechanical room though because it gave me the idea to stretch the bathroom into it, leaving me space for a decent sized linen.


    Here are the new drawings after all of your comments.

    All I did on the main floor was add a front closet and switched the sink and dishwasher.

    And the basement I drew in more what the shelving will be like in the storage area and I stretched the bathroom into the mechanical room and changed the linen spaces.


    Thanks for all the comments so far!

    Feel free to keep critiquing :)

  • 11 years ago

    Now I am just confused haha I do like that fact that after the switch the sink is facing more into the living space rather than the closet door, what is your opinion on that cpartist?

  • 11 years ago

    Our Foyer closets have never seen much use. I steer guests to a bedroom to leave coats and freshen up. *Some* seating is a nice idea.

    Do what you can to get a view from your sink. Can we move the indented portion of the Foyer/Flex Room forward (along with the staircase)? Will anyone sit out on the the deep front stoop?

    You have a 16-foot wide MBR wall -- minus the door. You also have a rather large shower -- more than I want to clean. Nobody here likes the toilet position. Anyway...you could rearrange the MBA and access it from the MBR via a short hallway flanked by closets. The hall doesn't have to be centered on the bedroom wall, and the closets can be of different sizes.


  • 11 years ago

    nailred move the dw down to the end on the right hand side. No need to have a cabinet on the side? I also posted in the kitchen forum for you. :)

  • 11 years ago
    last modified: 11 years ago

    I am sticking with cp on this one. My kitchen is nearly identical to yours but no corner pantry (ours is around the corner where your back hall/laundry is). We have the DW on the other side of the sink toward the dining room. Dishes/glasses are stored directly behind it on the perimeter. It is so easy for DW access whether I am cooking or not. We typically set the table and get drinks then so it being not so close to the fridge has never been an issue. I haven't noticed it anyhow. I am sure I'd notice if the DW was toward the fridge. That is a major prep area for me and it would be troublesome to have your work path crossed into.

    That triangle between sink/trash/stove fridge is a busy place. I like the MW by the fridge as normally any of the reheating/defrosting comes right from there and gets popped in the MW then on to the stove or whatever.

    FWIW in case it's helpful this is how ours is (dining room in the same spot as yours and back entry/pantry behind the fridge wall):