Software
Houzz Logo Print
donnar1957

Linen closet

11 years ago
last modified: 11 years ago
We have remodeled our home over the past 8 years, starting with a room addition (family room) and a remodeled kitchen back in 2007, then completely stripping the house of wallpaper (UGH, no more!), repainting, stripping popcorn ceilings and repainting those, changing out the stairway and landing railing, changed out some inside doors, two remodeled bathrooms, and finally, new carpeting, two years ago. About all that's left are replacing about 3 lighting fixtures, two sets of closet doors, and (the subject of this post), the linen closet.

The linen closet was built in when the house was new. It is recessed. Most of it is simply particle board. The fascia outside - the trim and the doors - at one time matched the kitchen cabinetry and the bathrooms. Now, since completely remodeling those rooms, the linen closet looks as old as the house, where everything else is more modern. (House=1979).

Honestly, in that last remodel, the linen closet wasn't a priority, so we didn't think about replacing it. But also, we really didn't know what would be involved. Would it just be a matter of tearing out the doors and fascia, and replacing those? Or do we have to have the entire thing pulled out and replaced? The wood inside appears to be still in decent shape, not warped or anything.

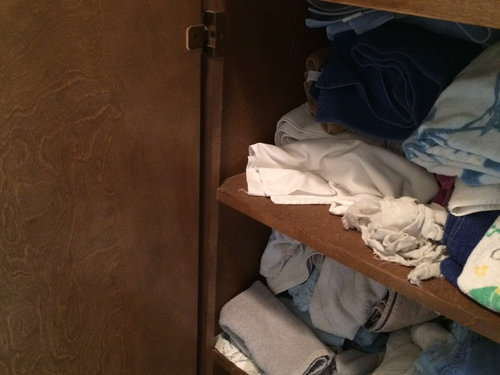
The linen closet open (Yes, I know, it needs reorganizing. It has a tendency to be Fibber McGee's Closet.)

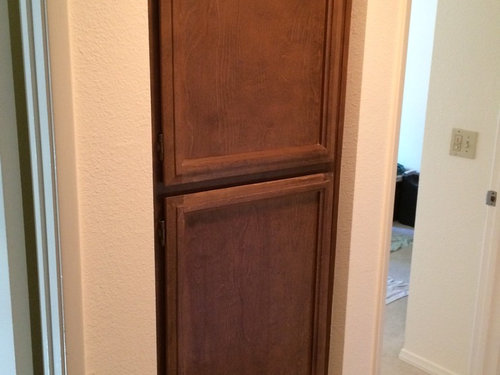
The linen closet closed. (Best view.)

Thank you for reading this!

Donna

Comments (7)

  • 11 years ago

    It looks as though you should be able to just remove the doors and add new ones more to your current taste - although an expert on this may weigh in and give you a better idea of the work involved. You could paint the shelves inside to match the new doors. If the closet is working well for you as it is, in terms of shelf number/depth etc., I see no need to tear it all out. Be sure to post photos once it's finished!

    donnar57 thanked User
  • 11 years ago

    I don't see why you couldn't reface it with new cabinet doors. But you'd probably be looking at custom sizes anyway, so, like m_madd said, if you wanted some other changes, you may as well have a carpenter redo the whole thing for you. I had some shelves added to a large coat closet because I needed a different kind of storage, and it wasn't very expensive. The guy did impeccable work. I think like $350 for a whole top to bottom set of custom, adjustable solid wood shelves.

    donnar57 thanked C F
  • 11 years ago

    If you were to remove the doors, the visible strips of wood now facing you would be called a 'face frame.' Look inside the cabinet where the face frame meets the sides of the cabinet- does it look gappy, or does it look glued? You could even try to slide something slim in there to see if it seems solidly together or separate (maybe a thin piece of metal?). I would guess that the ability to remove the doors and front pieces, and just replace those, would depend on how easily that frame will come off. Even if you are going to replace the face frame, if it won't come off easily then the rest of the cabinet will probably be damaged in the process.

    I don't know anything about how refacing surfaces is done, I'm guessing they apply a veneer? That might work too. Maybe they can veneer the face frame and replace the doors?

    Your linen closet looks fine to me. Isn't that how they are suppose to look? :^) I sure hope so.... for my own sake.


  • 11 years ago

    Honestly, it doesn't look bad. I would put on a coat of primer, then two coats of either Cabinet Coat or a semi-gloss paint and call it a day.

  • 11 years ago
    last modified: 11 years ago
    go take a look at how this person added molding to the doors of a somewhat similar-looking closet/cabinet to create a substantial looking closet.

    http://howfantasticblog.com/2014/06/02/closet-makeover-cutting-attaching-crown-moulding/

    http://howfantasticblog.com/2014/06/03/closet-makeover-phase-2-paint-hardware-selection/

    (To me there are two problems with your closet, and only two. First, it's a contrasting color bang in the middle of the wall--you can fix that by simply painting it to match the wall or the woodword. Second, it's inset instead of being flush with the opening. if it's a separate kitchen-style cabinet, you could probably simply detach it and pull it forward, then re-fasten. Or, you could pull it all the way out and have a house carpenter or frame in a doorframe like a regular-looking closet. (depends how tall it is, etc., whether it'll look the same; is the linen cabinet as tall as a normal closet or hallway door?)

  • 11 years ago

    Several years ago we had a closet similar to yours in a bathroom, except that the lower portion was a hamper cabinet with a swinging flap-door, totally useless. Because it was deep, the space wasn't used well. and the walls were also a poor use of space. We tore it out, including the side walls, and put in a 30" wide 24" deep base cabinet, a black granite counter, then an 48" tall, upper cabinet right on top of the granite. It's a charming look and no one misses the extra 12" of storage depth in the upper cabinet. The base cabinet holds towels, TP, etc. Tearing out the walls gave the room an open look too.

    But yours is in a hall, and it suits the space. I think that the closet doors would be very lovely, painted. If you have the funds, you could renovate the interior, or make it a full-lenth closet. Wire shelving is wonderful and you could even install a light. Talley's suggestion of pull-outs is great. Who wouldn't love that?