

Building our First Home!!
11 years ago
Sort by:Oldest
Comments (4)
Related Stories
MOST POPULARFirst Things First: How to Prioritize Home Projects
What to do when you’re contemplating home improvements after a move and you don't know where to begin
Full Story
ARCHITECTUREGet a Perfectly Built Home the First Time Around
Yes, you can have a new build you’ll love right off the bat. Consider learning about yourself a bonus
Full Story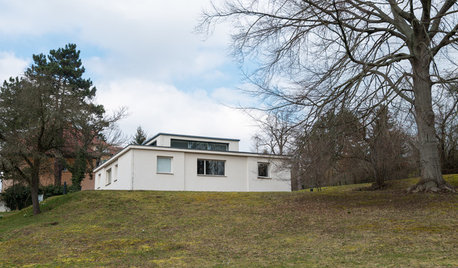
MOST POPULARArchitectural Icon: The World’s First Bauhaus House
The Haus am Horn in Weimar is the first architectural example from the famed school, and the only one in the German city where Bauhaus began
Full Story
HOUZZ TVHouzz TV: First Comes Love, Then Comes a Wildly Colorful Mosaic Home
This couple spent two decades covering their home inside and out with brightly colored mosaic tile, vibrant paint, small toys and more
Full Story
DECORATING GUIDES5 Ways to Make Your First Home Amazing
Design prodigy Kyle Schuneman scatters rules to the wind and shares his tips for making a first apartment or house stylishly memorable
Full Story
SHOP HOUZZShop Houzz: From First Home to Forever
Essentials and niceties for couples newly sharing a home, curated by Loverly
Full Story0
HOME INNOVATIONSConsidering Renting to Vacationers? Read This First
More people are redesigning their homes for the short-term-rental boom. Here are 3 examples — and what to consider before joining in
Full Story
MOST POPULARA First-Time Buyer’s Guide to Home Maintenance
Take care of these tasks to avoid major home hassles, inefficiencies or unsightliness down the road
Full Story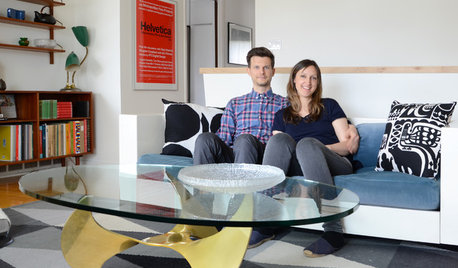
HOUZZ TOURSMy Houzz: Online Finds Help Outfit This Couple’s First Home
East Vancouver homeowners turn to Craigslist to update their 1960s bungalow
Full Story
BATHROOM DESIGNDreaming of a Spa Tub at Home? Read This Pro Advice First
Before you float away on visions of jets and bubbles and the steamiest water around, consider these very real spa tub issues
Full Story



cpartist
mama goose_gw zn6OH
Related Professionals
Forrest City Kitchen & Bathroom Designers · Pittsburg Kitchen & Bathroom Designers · Saginaw Kitchen & Bathroom Designers · Durango Kitchen & Bathroom Designers · DeRidder Kitchen Remodelers · Hilton Head Island Kitchen Remodelers · Wichita Falls Kitchen Remodelers · Oneonta Kitchen Remodelers · Sheboygan Kitchen Remodelers · Medford Kitchen Remodelers · Olympia Kitchen Remodelers · Decatur Custom Countertops · Rockford Custom Countertops · Keene Custom Countertops · San Diego Custom Countertopsreesepbuttercup
funkycamper