Software
Houzz Logo Print
holiday50

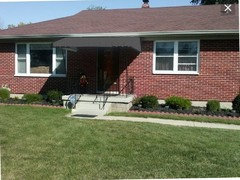
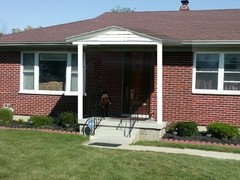
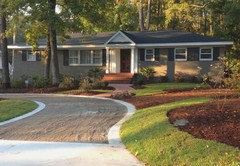
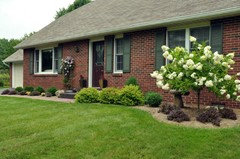
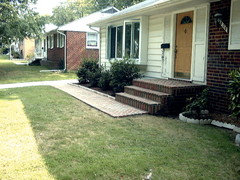
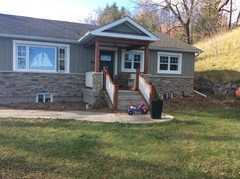
This 50's ranch needs a revamped front porch. Help!

10 years ago

1950's small front porch · More Info

Comments (52)

  • PRO
    10 years ago

  • 10 years ago

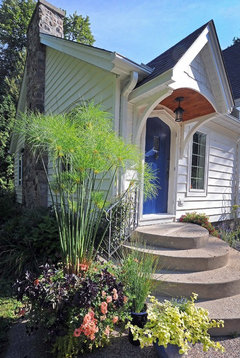
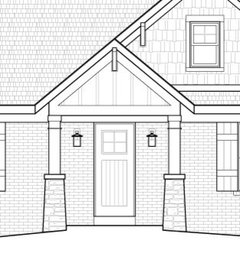
    What about a gable with arched support brackets to add more cottage charm? Look at the way they arched the ceiling of the new porch so a lantern could be hung .. .and the support brackets are sold at pro wood market ..


    I'm not a big fan of shutters on your windows - not enough space for wide enough shutters not to interfere at new entry surround. . . and they won'tbalance wher eyou have a picture window combo. Consider white painted window boxes instead (you can put silk ivy in them for year round in the dirt and add summer geraniums) ... perhaps a butter yellow entry door?

    A white wood or trex railing would be nice as suggested above . . plantings like abelia grandiflora layered in front of larger floweringgreen shrubs . .bulbs in front l .. more of a lush planting of native or near native shrubbery with berries or flowers or both.

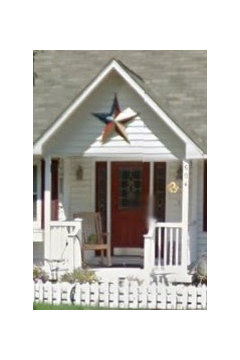
    Cottage portico · More Info

  • 10 years ago
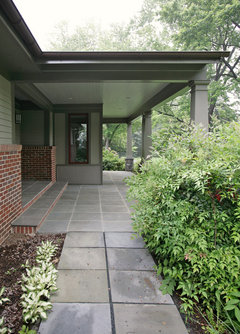
    There are many options, first of all I would remove the dated railing, awening and screen door, then paint or replace the front door so that it pops, currently it is lost in the shadows. I would build over the current concrete porch and make it bigger. If you enjoy siting out on the porch you could put a new white railing with a more modern awening and comfortable chairs. If you only use the front for an entrance you could add an enclosure. http://www.rothersdesignbuild.com

    holiday50 thanked home548
  • 10 years ago
    What don't you like about the porch? Do you think you would use a larger porch for sitting outside? If not, don't go to the trouble of enlarging it, because it is large enough for welcoming guests. Do you like the awning as protection from sun, rain and snow? I definitely would, so I'd keep it. Or is it the style of the front of your house that you don't like? If that's it, then your solution may be as simple as paint and landscaping. Your white overhang seems quite stark against the dark brick.

    If you can you post a few inspiration photos of the style of house that you want to move towards, you'll get better suggestions. Cottage? Modern? Also an idea of your budget.

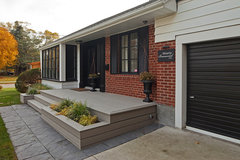

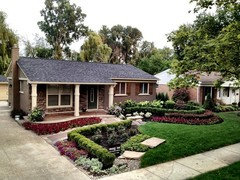
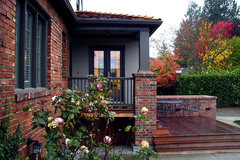
    Here is an idea for a very different front porch look. The black is a sharp look. Maybe black shutters, and paint your overhang black? Not sure if you have a garage.

    Brucewood · More Info

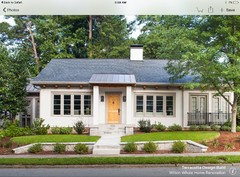
    Or this one. The roofline would be expensive to replicate, but I like the gray color for the trim.
    Rugby Lane Addition · More Info

    holiday50 thanked partim
  • 10 years ago
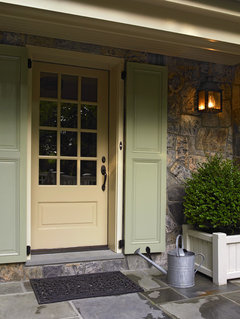
    It looks to me that the house originally only had a stoop—a small, uncovered, raised landing in front of the door. The metal awning was added to prevent people waiting to get in from being drenched both by rainfall and runoff from the roof. I recommend you replace the awning with a gabled roof. Yes, it will cost more than shutters and paint, but it's a solid architectural change. Switching the railing to wood will also make the look more classic.

    It's takes a while to "shop" a photo, but here is what your entry could look like with just the gable roof addition.

    holiday50 thanked mindshift
  • PRO
    10 years ago

    I think Mark lV is right. Attached is another small porch example that I believe would look good on your home and help accent the entry.

    holiday50 thanked SBA Studios
  • PRO
    10 years ago
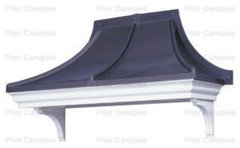
    last modified: 10 years ago
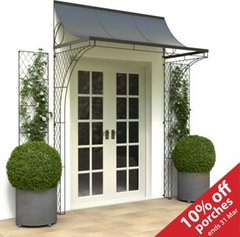
    If you choose to extend your roof line forward to cover a landing then consider a hip roof line such as the one in the following photo. Also paint the trim around your windows and on your home in a beige/grey color that will blend with your bricks and mortar. It will downplay the different heights, widths and configurations of your windows. If you apply shutters, it will only emphasize these variations. If you have the budget consider a wider and deeper "terracing" of the landing. It will add depth to your building façade and a great area for planted spaces also similar to the photo.

    Del Oro · More Info

    [https://www.houzz.com/photos/ranch-style-home-curb-appeal-phbr0lbl-bl~l_36789[(https://www.houzz.com/photos/ranch-style-home-curb-appeal-phbr0lbl-bl~l_36789)

  • 10 years ago
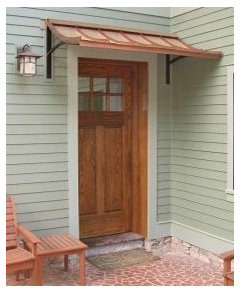
    Maybe something like this would look cute, and not fight with the style of the house.
    holiday50 thanked Kate
  • PRO
    10 years ago
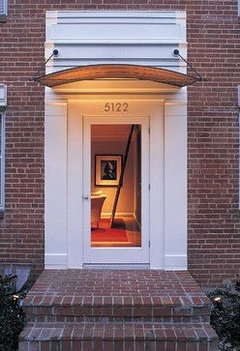
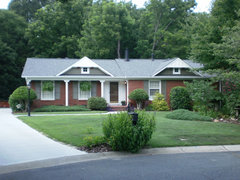
    Your home has a hip roof with a small straight gable at the tip i see. I would stick to the same style roof for your entry porch. Your roof eave on your home should match up with the eave on the new suggested hip roof for the porch. I believe this is the only way to make it look like it belongs to the home and is not an addition. I would also keep the roof pitch close to the same as the home, as to not make it hit too high on your home. Columns would look good on the corners also. Possibly two smaller ones at each corner. Wrought iron could be used as a railing between them or a composite. Good luck!

    R.Rodgers

    holiday50 thanked R. Rodgers Restoration and Remodeling
  • PRO
    10 years ago
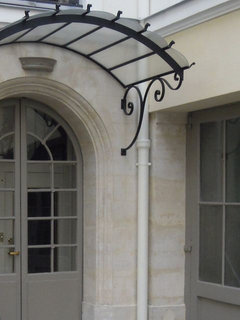
    Brick pavers for the porch and walk to the drive. Curved walk as mentioned above would kick it.
    holiday50 thanked Daniel Murray Mason
  • 10 years ago

    I love the wrought iron..may I suggest framing it in wood....I have a framed in wrought front porch on my house just installed and the neighbours have sent me little notes to say how fresh and beautiful it looks on my 135 year old home....Do what you like your gut tells you what to do

    holiday50 thanked kimscheifele
  • 10 years ago
    last modified: 10 years ago

    I also have a ranch with an awning-covered stoop, and have been looking at ways to make it more of a roof-covered porch. I like my metal railing (which needs repairing or replacing), and am debating between wood/wood-looking or metal.

    kimscheifele, Are you referring to having a wooden top and bottom rails, with the vertical metal type? Looking at them now through google.

    holiday50 thanked gkrah
  • 10 years ago

    I really like the painted brick and more substantial porch architecture in Mark IV's post. I also like the idea of removing the brick edging and mixing up the height, color and texture of the landscape. If you could bring it out closer to the walk (either in a straight line, using all the bed between house and sidewalk or curvy). Have fun!

    holiday50 thanked sbutler10
  • 10 years ago
    mark Scott gave an excellent example for you with a bright colored door, updated roof, shutters and flower boxes to liven up the exterior.
    holiday50 thanked Brandy Babcock
  • 10 years ago

    yes...the top and bottom are wood...we used the dark cedar and our metal roof on the front porch we painted it a warm brown it blends with the house...we did this because the first thing you saw was our white roof...cocoa brown...just to take it a little bit further we bought a front door painted it the cocoa brown with a stained window that we did ourselves too...all in total it was about 650.00 canadian...

    we took out the brick from the garden...put in cedar planks...put landscaping paper all around the plants..then filled it with white stones and coloured flood light and now sit there everynight with our tea just to enjoy the results...

  • 10 years ago

    Mindshift, looks good. I have a single car garage with a white round column (aluminum) supporting (I guess you would call it) the extra over hang of the garage roof. That would be good

  • 10 years ago
    last modified: 10 years ago

    You have so many wonderful recommendations! I would just say that my first impression is that your porch could be BIGGER and more welcoming without it being an expensive job and staying true to the architecture of the home. Right now it seems puny and is crying out for space. Have fun with it, and certainly make that porch roomier!

    holiday50 thanked Linda
  • 10 years ago

    Dear Holiday 50, I just love porches. Call a professional and have a beautiful porch put on if it fits your budget. A once in a lifetime expense and years of enjoyment. Our porch is on the back of the house and we watch the sunsets often. Make it big enough to have a few rocking chairs and snack tables. What I mean is you should think about what you will do on the porch. I picnic there with my grandchildren sometimes in the summer and several christmas times I have put up a tree. I really use my back porch, my husband added a concrete patio for bbq-ing off the porch and he cooks there in the summer. Make it as large as you can afford and then enjoy the heck out of it. I'd make that porch all the way across the front and paint it white. Hang out an American flag and your all set! Can you send a photo when you are done?

    holiday50 thanked streator
  • 10 years ago

    I have a similar type 50's house. We changed the picture window to 3 windows together we added wood porch rails and the porch on the front. It only had a stoop and wrought iron railings. Since this picture was taken, I painted the front door a dark turquoise and love it.

  • 10 years ago
    last modified: 10 years ago

    I like the ideas of adding to the roof line if your budget allows. Although if your going to spend that kind of money to add to the roof line you might as well enlarge the porch. I think if your not intending to spend a lot, changing the railing to a thicker style like wood or some of the new products in plastic would give it a stronger look. and changing the color of the awning to something like burgundy to blend with the brick and white railings would make it more of a focus point. Coating the porch and stairs in a stone finish would also freshen up the look There are some many good products on the market today for coating porches and stairs in lots of different colors. Shutters might be nice if you can balance out the size. I've seen many people ruin an otherwise great job just by over or under sizing different elements. Proportion and balance can really make a huge difference to a project. Best of luck, sure you'll do great.

    holiday50 thanked Randy S
  • PRO
    10 years ago

    Follow your roof line ,hip ,build out 10'front,10' sides and some posts. Make it a mini version of your house just no walls.

    holiday50 thanked Thomas Robert Construction
  • 10 years ago

    Just some visuals that might provide some inspiration.

    I think the metal porch roof looks dated, and the front entry porch appears dark. Consider some different ways that you might update this area.

    **************************************************************

    Cutting-in a peaked roof to cover a new entry-way would require expensive structural renovations. I recommend that you forego this solution.

    **************************************************************

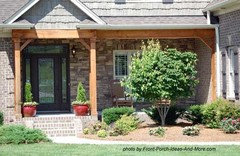
    (Disregard the pictured peak roof.) Remove your metal roof and build a new overhang covering with shingles and supported with sturdy natural beams. Replace your front door (or paint the current door). Instead of flowerbeds that run just parallel to the house's exterior, expand the beds and add a variety of plants.

    **************************************************************

    Remove the metal roof, and make the front porch roof line more substantial. Add shingles and utilize posts painted white.

    **************************************************************

    Remove the metal overhang, and build a smaller porch roof, with more substantial white-painted wood beams and a new door:


    **************************************************************

    Remove the metal porch roof and metal framing. Add a new door and trim (for door and windows). Brick over the poured concrete porch and upgrade the landscaping.


    **************************************************************

    Remove the metal roof piece, and build architectural interest by adding a new porch overhang:


    Paint and landscaping can add a great deal of curb appeal.

    holiday50 thanked K 2
  • 10 years ago

    I think these green shutters with the grey shingles, red brick and white trim give a nice look.

    You could re-cut the flowerbed line to the left-side of your front door and expand the landscaping. (Example to the right-side of this front door.)

    ****************************************************************

    IMO, way, way too much landscaping. But it does illustrate a couple of ideas:

    * coloured plants

    * curved lines in the flowerbeds instead of beds that are perpendicular to the house

    * more substantial wood posts


    holiday50 thanked K 2
  • 10 years ago

    I realize that these homeowners have done extensive renovations to their front entries, but thought you might be interested in seeing different uses of colours, materials, and stonework.

    regenerative nest · More Info

    regenerative nest · More Info

    Magnolia Residence 03 · More Info

    holiday50 thanked kaywestmaas
  • 10 years ago

    Removing the metal overhang (and metal supports), then adding stonework and interest to the front doorway might be nice.

    Acorn Cottage · More Info

    holiday50 thanked kaywestmaas
  • 10 years ago

    If your budget allows, removing the metal overhang, and having a contractor replace the front door and decorative roofing line could make a major difference. Again, adding a more substantial landscaping treatment will improve the curb appeal.

    Albans Road Residence · More Info

    holiday50 thanked kaywestmaas
  • 10 years ago

    There are new metal canopies available that could open-up the appearance of the front entrance. Without the grill work, and covering the poured concrete block stairs with stone might give you a pleasing result.

    Exterior House - Brick with Metal Canopy · More Info

    Exterior House - Brick with Metal Canopy · More Info

    Large pots of greenery on each side of the doorway might be nice.

    ************************************************************

    Exterior House - Brick with Metal Canopy · More Info

    Exterior House - Brick with Metal Canopy · More Info

    The above brick house with brick porch, wide white painted trim and a simple overhang is a nice treatment.

    ************************************************************

    Exterior House - Brick with Metal Canopy · More Info

    Replacing your metal canopy with a decorative piece could be pleasing.

    ************************************************************

    holiday50 thanked kaywestmaas
  • 10 years ago
    We had a similar ranch before we moved and this shows the porch we added.
    holiday50 thanked User
  • PRO
    10 years ago
    Call my6314946198
  • 10 years ago

    How about a front deck/porch/patio space? Get the plants away from the house, putting them on the other side of a front deck/porch/patio space, making an attractive entrance to the home and perhaps a space to sit outside if that's your thing. Also, with the plantings away from the house, you can (1) enjoy a view of the garden from inside the house which is not possible with the plants under the window, and (2) you could have some natural privacy from the street in your front rooms. If you live in a place that gets snow, think how lovely the view of your shrubbery could look from your window, with birds coming to get seeds and shelter.

    holiday50 thanked socallu
  • PRO
    10 years ago
    Call for a renovation and Painting 6314946198
  • PRO
    10 years ago

    You could either do a new patio cover or a wooden pergola. We customize them to whatever size you need and they'll modernize the front of your house quite nicely. Check them out!

    holiday50 thanked Brennan Enterprises
  • 10 years ago
    last modified: 10 years ago

    If enlarging your front porch is in your budget, a gable end facing forward from the right of the door to the left of the house is something to consider.

    If the porch needs to stay the same size and altering the roofline is not in the budget, you could change out the awning for a more modern metal one:

    https://www.google.com/search?q=cottage+porch+cover&biw=1366&bih=673&tbm=isch&imgil=KvhjdqfP65sE2M%253A%253BHJOdiJs8OhshPM%253Bhttps%25253A%25252F%25252Fwww.pinterest.com%25252Fexplore%25252Fdoor-canopy%25252F&source=iu&pf=m&fir=KvhjdqfP65sE2M%253A%252CHJOdiJs8OhshPM%252C_&usg=__lkMdVOZZ-T63_dFrtjsiuhEUBTw%3D&ved=0CDIQyjdqFQoTCOfT6Z7dzcgCFYQ9PgodnlcLbQ&ei=oHUkVueDJ4T7-AGer63oBg#imgrc=6F3flDo6v5izaM%3A&usg=__lkMdVOZZ-T63_dFrtjsiuhEUBTw%3D

    or opt for a coastal cottage entry -- more of a flat arbor look:

    https://www.google.com/search?q=cottage+porch+cover&biw=1366&bih=673&tbm=isch&imgil=KvhjdqfP65sE2M%253A%253BHJOdiJs8OhshPM%253Bhttps%25253A%25252F%25252Fwww.pinterest.com%25252Fexplore%25252Fdoor-canopy%25252F&source=iu&pf=m&fir=KvhjdqfP65sE2M%253A%252CHJOdiJs8OhshPM%252C_&usg=__lkMdVOZZ-T63_dFrtjsiuhEUBTw%3D&ved=0CDIQyjdqFQoTCOfT6Z7dzcgCFYQ9PgodnlcLbQ&ei=oHUkVueDJ4T7-AGer63oBg#imgrc=6F3flDo6v5izaM%3A&usg=__lkMdVOZZ-T63_dFrtjsiuhEUBTw%3D

    or, since you appear to have a hip roof, if some minor change in the roof is in the budget, adding either a small gable end over the porch would be a great update; alternately, creating a dormer that extends beyond your current roof to create a porch roof could provide some needed ventilation:

    https://www.google.com/search?q=images+for+porch+roof&biw=1366&bih=673&tbm=isch&tbo=u&source=univ&sa=X&ved=0CBwQsARqFQoTCOyz147fzcgCFcU3PgodtkoP-Q

  • 10 years ago

    I'd like to be able to sit out on the front porch sometimes - so wider, much wider is where I start. I do like the metal canopies if that can be fitted appropriately.

    holiday50 thanked kiturah
  • 10 years ago

    Sadly, the photo does not represent the entire house... But, you should preserve and accentuate the ranch style of the house. I suggest remove the canopy and metal railings, and add shutters to the windows and maybe to the door. Paint shutters dark gray or black, enlarge the staircase. Put 2 big flowerpots each side of the porch. If you wish, you can add window boxes to the right window, but it's not essential.

    holiday50 thanked Claude Bougie
  • 10 years ago
    I agree something big columnar and painted white to contrast red brick and yes shutters not awning. get some landscaping in with a large tree for shade and rock stepping stones and a sitting area for inviting and welcoming space to enjoy.
  • 10 years ago

    Adding a porch for function is a good idea if you want to sit out front on a porch. Try to keep all changes in the same aesthetic as the house. You do not need shutters. I think non-functional shutters look stupid. The color of the house and the trim could be modernized with some paint, a cheap fix. Stay within the color family of the roof. Creams, beiges, and dark green or black for accent. The landscaping can do a lot for the house and for the world if you plant native plantings that the local birds and butterflies will like.


  • PRO
    10 years ago

    This is clearly a house that was modern for its time in the 1950s. Yet many of these posts are suggesting denying that heritage and adding phony colonial shutters, 19th century porches or other elements that are foreign to this house's design vocabulary, regardless of how humble it is. I quite agree that a larger cover over the entry would be valuable, if for no other reason than to provide a transition between large outdoor space and intimate indoor space. Weather protection is a major plus. It could be rendered in a modern vocabulary, not necessarily even symmetrical (not much on this house is anyway), using modern materials, to give it personality.

    You might get away with taking the house in a craftsman direction (an early 20th c modern style), but the windows must change to double hungs, 1/1 or 6/1 sashes and then use bungalow design elements for the front porch, with a broad gable facing the street and substantial piers at its ends. The house's basic form doesn't lend itself to good renditions of other early American or European traditional styles. You end up with bad versions of them by just pasting on details from these styles.

    Planting at the base of the house also needs to be more substantially scaled, optimally to create an entry garden as a transition from street/driveway on to the porch space. With enough planting, the plainness of the house architecture could be overcome, with the planting becoming the star, if the architecture can't. In that case, reducing the contrast between trim and wall/roof colors would help the plain architecture become backdrop for killer landscape.

  • 10 years ago

    Agreed, as I suggested, saying the "same aesthetic."

  • PRO
    10 years ago

    I would suggest removing the awning altogether. This makes for a more welcoming entrance. I think a new color for your front door would also make your entryway stand out and would make a significant impact. Perhaps a tan or olive green color.

    Then you could extend your front porch so you could fit chairs, or redo it in a different material. There are loads of other routes you could take it! However, no matter what you decide, I highly recommend thinking about the landscaping. Adding some structural shrubs with different heights and layers will set your house apart from the other houses on the street. I would remove the brick edging as well and play around with the bed line.

    And in the meantime, a quick and inexpensive option for you, is to buy a few containers and fill them with annuals and switch them out each season. This is a great way to guarantee color throughout the entire season!

  • 10 years ago
    last modified: 10 years ago


    here's a couple of pictures (before/after) of the same porch first using an iron railing(before) and (after) with a new addition that retains a railing but in wood and a roof.. and keeps a open design which might work well on your house....the size of the porch is much smaller than the picture suggests as it used the same cement block base but made a big improvement to the entrance..

  • 10 years ago

    rmmohler I'd like something similar to the second pic. I don't need a large porch out front. It just needs to be more welcoming. I'm more private. I'd rather have a sitting area in the back of the house. Which is on the to do list as well

  • PRO
    10 years ago

    holiday50 thanked Daniel Murray Mason
  • 10 years ago
    last modified: 10 years ago

    Lisa from Mulmur, Ontario

    We have been working a very similar style house for 5 yrs. We made the cement slab a little larger and added the roof blended into our existing roof line. As mentioned by someone else we enlarged the flower beds and curved the sidewalk for more interest. Making a statement with the Craftsman style door. We also tore off the old red brick and refaced the whole house. Big job but worth it!

    holiday50 thanked lnicol
  • PRO
    10 years ago


    After renovation. Not landscaped yet.....


    Before renovation.


    Similar to your house.

  • 10 years ago

    A roof extension, a la Mark VI, makes sense for function, and for attractiveness. Extending the porch and larger roof sounds like an expensive alternative. I suggest keeping the "footprint" of your porch, and spend the money on the porch cover which is part of the roof. What is most important is keeping with the lines of the ranch style roof of the original...not too tall or steep a pitch. In other words, the angle/slope of the addition has to blend with the original roof, something an architect or architectural designer could do for you pretty inexpensively...for getting it right. Also, ask the pros for advice on the size of columns for your addition. I have seen some in my own neighborhood of 1950's versions where some columns are too narrow and look spindly, and some that are too substantial and overwhelm the front of a one-story. Mark VI's pic shows an example that is proportional. Shutters are colonial/traditional in style, but could work as in Mark VI's ideas of the gable with an arched opening, which gives a slight cottage look to the entry without fighting the ranch look.

    On the less expensive side, some three dimensional foundation plantings would do wonders to 1. encompass the porch, (like adding a frame and a mat to a painting), 2. cozy up your home, (I picture more plantings "wrapping" it with a feeling of being established), 3. camouflage the foundation while tying the house to the lawn and 4. softening the simple lines of the ranch style. The simple version is to think tall/medium/short, evergreens that would stay below window level except maybe a taller one to the right of the windows on the right, offset those plantings with your existing medium height plants in a different "texture" and maybe annuals as the third and front level. Make sure to leave growing room and not plant too close to the foundation. Definitely would soften the look to add a curved sidewalk, sweeping gently from the door out toward the drive...brick pavers would tie in nicely. Altho you don't have the natural treed landscape of K2's first photo, the softness of the curves can demonstrate how that idea can work.

    Sculpting out the front line of your foundation beds adds dimension and the opportunity to have a focus plant/tree out from the house but in your beds...crape myrtles, Japanese yews, a specimen "tree" that would stay smallish, spring

    Lytle Road - Bainbridge Island · More Info

    "flowering" or pretty fall colors, appropriate to your climate. All of this would pull your porch into the front lawn as if it all belonged together as had grown organically. If you want a place to sit out front (which you didn't say, but responders seem to want you to make it "homey" in this way) it would be attractive and welcoming to have a seating area to the left of the door and the new sidewalk, perhaps with a plant edging tied to the left foundation bed or stepping stones from new walkway, a little away from the house, a paver patio with bistro table and chairs or adirondack chairs or bench with a 50's flare, with a few potted plants for defining the area. All this would draw the eye from the street to the left seating area, to the walk and plantings on the right, to your new porch as a welcoming entry to the house...not an afterthought, which the awning was.

    holiday50 thanked careclare
  • PRO
    10 years ago

    I don't know where in the country you are located. If you are in the Northeast, I would build a mud room/entry since it looks like you step right into the living room. I would keep it very small and to scale...5'x6' with a closet and some built in storage - either closet organizer type product or cabinets to store seasonal things. I would match the roof line to the existing house and turn it perpendicular to the current roof line. The counters in your new entry then provide a landing for keys and cell phones to recharge. If you are not in an area that has long winters or don't want to build a room, I would remove the awning and create a covered area with out supports, a tiny bit wider than it's current size to accommodate a rocker or Adirondack chair. I would add evergreen foundation plantings either way you go. Boxwood or Arborvitae (if you don't have a deer problem) work well with azaleas.

    holiday50 thanked User
  • 10 years ago
    last modified: 10 years ago

    I like the suggestion for a pediment-style porch covering with square posts that mindshift suggested and shared in the photo. To make room for shutters, you could replace the picture window on the left with double windows to match those on the right. The filled-in spaces around the picture window would be covered by the shutters, but you should be able to find a mason who can install matching brick. I think the wrought iron rail is nice, and it will last far longer than wood and will require less maintenance. So, I would keep the rail and paint it white to go with the other white trim. Of course, if you like contrast, keep the rail black and add other black metal items, such as a mailbox and coach lights. Along with this, you might consider painting the front door white and having black metal hardware. In addition, I would recommend white shutters to brighten everything and contrast with the brick. White-painted window boxes also will add to the cottage style. In the future, you might consider a metal roof in a creamy light beige or light silver grey that still contrasts from the white trim. If anything, you might widen the steps on both sides so that the upper part of the rail would be attached to the front of the square porch post shown in mindshift's photo. The wider steps will give your home a more open and inviting atmosphere.

    holiday50 thanked sheilaskb
  • PRO
    10 years ago
    You need a wood framed foyer to break up all that brick.
Sponsored
High Point Cabinets
Average rating: 5 out of 5 stars21 Reviews
Columbus' Experienced Custom Cabinet Builder | 4x Best of Houzz Winner