Software
Houzz Logo Print
khateranajim

Corner Kitchen Sink Cabinet Nightmare - HELP

11 years ago


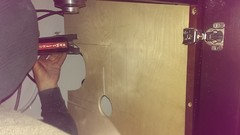
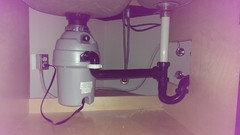
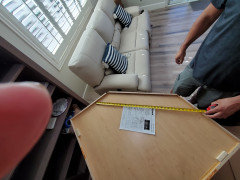
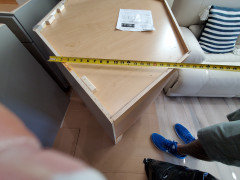
We just got new cabinets, and they have a problem ; the corner cabinet that the sink is placed, does not have a proper side, so that one can get to the plumbing if need be. Also, theres no place for the garbage disposal plug......has anyone else been in this situation and if so, what is the best remedy or fix for this? HELP!


Comments (55)

  • PRO
    11 years ago
    Air switch on the counter. Much easier than a switch inside the cabinet or on the wall.
  • PRO
    11 years ago
    That is not the correct corner cabinet and you can see that it was altered. Demand that they rectify this situation with the correct cabinet.
  • 11 years ago

    Who didthe design work and ordered the cabinets? Ain't pretty, but it is kinda typical for DIY design.

  • 11 years ago

    i have the same corner sink set up, but it was a large hexagonal cabinet that didnt have the 'interior walls', so i don't have the cut-off triangle areas you are dealing with. its just a big space under there. the carpenters def. did some odd rigging still.

    my guess is your side walls will eventually be cut away completely and more bracing done.


  • PRO
    11 years ago

    @Sophie you mean turning a sink base cabinet 45 degrees doesn't make it a corner cabinet? Well I'll be.

  • 11 years ago
    last modified: 11 years ago

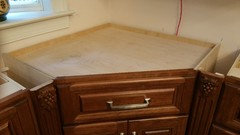
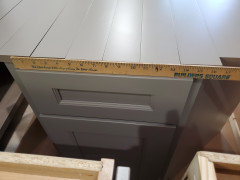
    Obviously they did not order the proper style cabinet for the corner. this is what a corner configuration looks like (see photo).

    We're waiting for our counter installation today, which is why I could take this photo. That would give full access to anything along the wall where the plumbing is.

    They need to replace that cabinet. It's a huge mistake and will be a problem in more ways the than one. You'll be hating it for as long as you have the kitchen.

  • 11 years ago

    mine is a hexagon and didnt go into the corner. its nice in a non-window situation as it makes the backsplash an easier reach, and a great place to stand cookie sheets and trays to dry .

  • PRO
    11 years ago

    There are some cabinet brands that don't offer the option of a hexagon cabinet so in order to get this configuration what the company does offer has to be altered and worked around. Doesn't mean it's a bad cabinet company or that the installers are horrible. Just that they have a limited selection of cabinet sizes/configurations. You work with what you get. There are many companies that don't even offer a corner lazy susan cabinet and you would think that would be a standard.

    The electrical for the garbage disposal can go on the wall behind, should be no problem. They will probably have to make further adjustments to the sides to get the plumbing hooked up. It appears they are attempting to make sure that the sink and the countertop will be supported properly and that is CRITICAL. As they cut out more cabinet just make sure the support system is not compromised.

  • 11 years ago

    Thank you everyone for your replies and ideas. The cabinet folks said just that: they dont have one from their manufacturers that's octagonal.....so they improvise. The other thing I don't like is the the fact the ground floor is exposed. If there is a leak, water will just go down there and that could spell disaster. Then what to do..especially with a big sink and GD in the way...it will be hard to work down there or do anything. Also, I believe a board should be put up there to contain that empty space in the bottom....When


    they lifted the old cabinet, there were mice droppings there...which tells me they had a cozy little home down there. Thoughts?

  • PRO
    11 years ago


    Is your drawing indicating that you think the plumbing valves should be moved over to the opposite wall? Might be helpful if that could be done.

    If they can't move, then have a discussion with the plumber and see if there is some type of extension that can be done so that the shutoff valves are reachable in case of an emergency. If you are worried about water issues you could take some additional measures - remembering this is a place that you won't see. You could have a floor drain installed in the area behind the cabinet and piped directly through the foundation wall to the exterior - it would be done just like a floor drain in a laundry room or a water heater drain that is there only for emergency purposes. Just needs to be done before anything else is installed and gets in the way. You could also have the plumber create a "shower pan" in this area to capture any water - my concern there is that water could be accumulating in that and you would not know it until it was too late.

  • PRO
    11 years ago
    I agree with most of the comments however the angle and the long way to the drain may cause the water not to drain properly from the trap. Why don't you have the cabinet person create a "custom interior" for that one area so it will not only be easily accessible but you will have a cleaner job instead of trying to "make" this work. The air switch on the counter is a great suggestion. Please don't settle for something that you know in your heart is just not right.
  • 11 years ago
    last modified: 11 years ago

    My daughter has the same corner configuation with a double sink install with wider sink on one side and garbage disposal sink, narrower on the right side. The sink base fits in a corner and has a floor and a toe kick and side walls with a back wall to the cabinet.

    The water line comes into the cabinet with on off faucets on back wall. Those water lines were extended to the inside of the installed back for the corner cabinet; there should be a wall there to rest the new extended water lines on and that becomes the new entry wall to under the sink. The sink side has a narrow pvc drain pipe with t drain, The garbage disposal is on the right and has a larger pvc drain pipe and the dishwasher comes in from the right side with its own pvc drain pipe. Garbage disposal is attatched to left sink drain, which continues behind the garbage disposal drops to a T trap then goes up into a larger drain line for sink, GD, and line from DW. Works. But it was a witch to put in. Hubs is contractor and he did the work; doable but time consuming but very neat. A corner should not be any different than a wall mount, just a bit tighter, so there should be no problem other than tight quarters for working things out.

    Look up corner sink installation on You Tube and see what you learn. Good luck.

  • 11 years ago

    @Roger28: Thank you for taking the time to come up with a possible solution. Are you closing off the back of the cabinet and simply saying to open the right side? (no need for the left side)...and how about the difference in depth from the rear, and then inside of the cabinet?


    @Deborah Butler : additional plumbing is not an option at this point...i.e drains, extra piping , etc. I think the best thing woul be to add an additional board to the rear, and close off the back...and creating the right side , an opening to the plumbing. The cabinet folks called me and scheduled "someone' to come and 'take care of it' today at 4PM PST. Let's see what they do....and of course, I'll report back.


  • 11 years ago

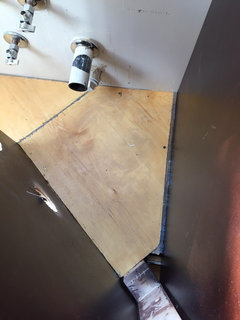
    So the contractor came and made a "floor" (see pics) and sealed the bottom too (at my request). They didn't cut anymore from the side, to keep it stable. Hopefully this will work now...but I am able to reach and get to those outlets.


  • PRO
    11 years ago
    Hope this works for you.
  • PRO
    10 years ago
    last modified: 10 years ago

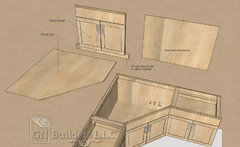
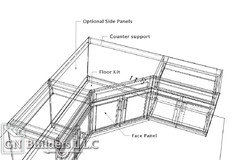
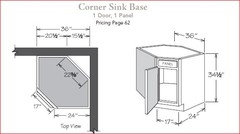
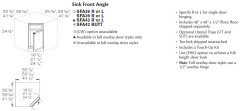
    Usually when dealing with corners like this the cabinet manufacturer will send you a sink corner kit simply because they don't make sink corner cabinets and it doesn't make any sense paying for a regular cabinet just to cut it all up...and end up with something that looks "hacked up" as you see in the picture. Every manufacturer has a sink corner kit, which includes cabinet face, floor kit and optional panels or "skins" for the walls on the sides. Fast and effortless installation and all you have to do is adjust the toe-kick on the face panel and if side panels being used make a few holes for the plumbing.

    With that said,at this point they should remove that side panel inside that cabinet because if you have to do any work on the water line or get to the sewer pipe you will have to cut that panel again to get access.

    Here is a few images how set up like this usually comes just to give you an idea.

    The floor panel and the granite support at the top can be made out of anything, and depending on the sink you using additional cross brace at the top is added after you know the position of your sink.

    Good luck

  • 10 years ago
    that's exactly what we needed. gosh, I hope mine works. I should've bought the corner unit from somewhere else, and had them put the doors and panels on....thanks for posting that picture.
  • PRO
    10 years ago

    Thanks for posting GN. The cabinet companies we work with the most don't offer that kit, but it would be easy to make onsite as long as you plan up front.

  • PRO
    10 years ago
    GN Builders LLC said exactly what I was trying to say. I'm so glad they brought forth the info you needed. There was no reason for you accept a "hacked up" cabinet in your new kitchen.
    Thanks GN Builders, your info has been logged into my info book for future reference.
  • 10 years ago
    as we speak, the plumber is struggling to make it all work now.....ugh
  • PRO
    10 years ago
    I'm following to see how you solve it, and I'm sorry you're going through this! If you don't mind me asking, how did this happen? I'm just shocked your contractor or the company that provided the cabinetry didn't figure this out during the shop drawings/spec process. Cabinets aren't a DIY type thing, and even if it was, there should have been sink bases. I've got a catalog in my head of things that can go badly if you've never done it before, this one is new to me. It's nice to be able to leave someone with a few tips when they decide to not hire a designer. As you can see from the above pro reactions, we hate to see this kind of thing, because we know we could have prevented it. It's always a shot to the heart...
  • 10 years ago
    last modified: 10 years ago

    Personally -- if I were doing a new kitchen (and we just did), I would not settle for a hack retro-fitted job on one of the most important elements of my kitchen - and one that could potentially be a nightmare with water, plumbing and clogging issues and cabinet frame integrity.

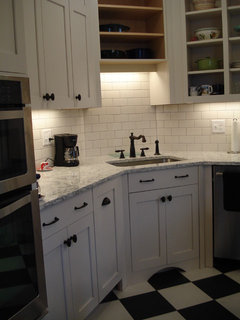
    One commenter here said that some cabinet companies don't have corner cabinets in the pentagon shape that's needed here. I cannot understand any reputable firm not having such a cabinet. Welcome to the 21st century. It was a point I discussed explicitly with our contractor concerning our corner cabinet and we don't even have a sink in it (see below again my photo from above).

    A "pentagon" shaped cabinet is much more stable because the side walls are locked and anchored firmly against the cabinets on either side and also against the back walls.

    It's rock solid and you have complete access to the entire interior within that space. It won't be possible for it ever to shift or have the face frames on the 3 cabinets spreading apart and leaving air gaps because there's essentially nothing between them but air.

    And you never need to deal with all the complications this one is causing.

    Wouldn't it be worth any delay to get your all-important sink cabinet right.....? Just saying.

  • 10 years ago
    so basically, the plumber is now going to cut open more below, so that the plumbing can all fit and be able to tighten or loosen accordingly......
  • 10 years ago
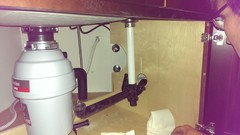
    ....11:45pm, and he just left. here's the final product. I will for sure complain about this fiasco to the cabinet folks, and yes, I'm expecting a courtesy discount of some sort for my headaches....
  • PRO
    10 years ago
    Normally knowledgable professionals would just use the front of the cabinet in this situation and simply build a floor for the cabinet. No sides to the cabinet are needed as the sides to the adjacent cabinets will close in the interior. You simply need to add a couple of additional 1x4's or 2x4's in back of the face frame of the cabinet front and fillers spanning the distance between the adjacent cabinets and screwing everything together. Ordering a cabinet front is usually available in any cabinet line and even if you are using stock cabinet you can simply take the front off to use it. A good kitchen designer would know all this and would explain it all to the contractor. But if you simply ordered cabinets somewhere and the a designer never measured your home and coordinated the installation with the contractor this type of problem is likely to occur. When there is no experienced and knowledgeable brain behind a complicated construction project pandemonium is not uncommon. And many contractors and kitchen designers might not be up to the task in this situation. Corner sinks are also problematic for more then just this reason.
  • PRO
    10 years ago
    last modified: 10 years ago

    Oh I just saw GN Builders gave the correct answer as well, and with great drawings to boot. That's the beauty and the bane of Houzz. You will often get the correct answer to your question or problem but it will be buried amidst many responses and knowing which solution is correct is as difficult as the problem itself.

  • PRO
    10 years ago
    I would remove the entire box and just keep the face frame of the cabinet. Then get a piece of finished birch or maple and cut it to fit as the platform for the space inside. This leaves you one big opening under the sink and no major reworking of plumbing and electrical. If this was not a DIY job and you are paying a contractor, he/she has some learning to do.
  • PRO
    10 years ago

    Most kitchen manufacturers make corner sink bases or fronts, the problem is when a customer gets inexperienced salesman or a kitchen designer who has no clue, and they will stick anything anywhere just to fill the space and they will tell the customer don't worry about it, the installers will make adjustments in the field "they do this all the time". I think this exactly what happened here.

    Any problem must be addressed right away and should not go further and it should start with the installers...Because nobody should install anything that doesn't belong there or will not work and the Contractor knows that first hand. If anybody in this business, any business for that matter works with a mentality "let the next guy worry about" they will not get far and their reputation will be diminished before they could blink, because the word gets around real fast.

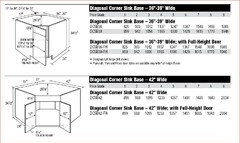
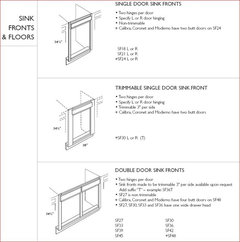
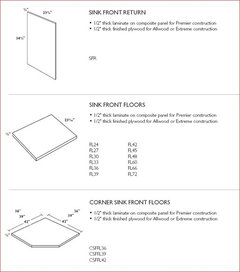
    With that said, I looked up a few spec catalogs for the heck of it and they all make corner sinks or face panels in different sizes. Here is a few images from 4 different manufacturers and I'm sure most other Manufacturers make them also.

    This is Timberlake Manufacturer

    This one is Ultracraft

    This two images from Armstrong Manufacturer who just got bought out by Echelon Cabinets manufacturers. This is the front panels.

    This is the bottom and side panels

    Popular KraftMaid Cabinet sold by Home Depot and others, very popular brand, most homeowners go for it when purchasing their own cabinetry.

    P.S @Khatera, your water pipe location inside of exterior wall, when I first saw that, I assumed that you live in a warm climate area and don't have freezing temperatures during seasonal change. If you do have a cold winter season, that is the last place you want to have your pipes in and if you have a basement, I would consider moving them and come up through the floor.

    Good luck


    Khatera thanked GN Builders L.L.C
  • 9 years ago

    Does anyone know what size corneed sink base or front you would need for a 33"x22" stsinless steel double bowl sink?? And also what is the countertop cut called that's made to fit the corner sink?? And can the countertop be laminate or does it have to be made from solid surface, granite or quartz??

  • PRO
    9 years ago
    All questions your local pros would be happy to help you answer so you don't go through the same nightmares that other dyi-ers have. These are questions for a cabinet company, counter/granite fabricator, electrician, and a plumber, because you have four separate systems converging, with potential code issues for the plumbing and electrical that will need to be inspected, depending on your local codes. Please search for pros in your area for qualified assistance. Always better to spend money on solid, professional advice, than costly fixes and delays.
  • 9 years ago
    I'm afraid I am heading down that same road. The width of the opening to my corner sink seems extraordinarily narrow. When I confronted the contractor and suggested he try to squeeze into the space (there is no plumbing yet), he declined. I don't have a garbage disposal, but this is an upstairs suite. If there is a leak, it will be very costly without access to fix it. About to read houser solutions.
  • PRO
    9 years ago
    last modified: 9 years ago

    Daydra the counter top can be laminated or stone... In order to fit a straight 33 x 22" sink you would need a regular corner sink base or a corner cabinet face with 2- Min 3" fillers on both sides of the corner cabinet to give space on each side to avoid hacking up 2 adjoining cabinets. On the sink, that size would be best to use a 6" filler so the sink can be pushed closer to the front. Here is an image to give you an idea how it usually is being done.

  • 9 years ago

    A laminate counter and a corner cabinet means seams there, moisture damage, and moving to a solid counter within 2 years. Skip all of that and do stone first.

    Avoid a corner sink if at all possible. Its generally a sign of a poor design. There is only a very small set of kitchens where it helps, and not hurts, the functionality.

  • PRO
    9 years ago
    last modified: 9 years ago

    I agree with Sophie about corner sinks. They are typically used by amateurs and make sense in less than 1% of all kitchens.

    To fit a 33" sink in a angled front you would need a 36" wide standard sink base with fillers on each end to prevent cabinet doors from binding and allowing drawers to open. This would create an enormous amount of wasted space and would always be a poor design.

    We haven't sold a laminate top in years, they make little sense when you compare costs. As Sophie says a postform laminate top with a corner sink would be ruined in a couple of years by water entering all the field seams. However a custom laminate top would not have seams that would be effected by water. Still solid surface tops are the only types that make sense when you compare costs. For example a level 1 granite could cost about the same amount as a beveled edge custom laminate top,

  • 9 years ago

    Thank you for your help!! At this time the only choices I have for the sink in either facing a interior wall straight 14ft counter or the corner sink in front of the window with a cabinet to the right and the rest of the cabinets around the corner and down the 14' wall. I couldnt find any info on the prices of solid surface counters online at stores I guess they don't want to list the price and scare you....lol. But that is why i asked about laminate i was concerned about the seams!!!

  • 9 years ago

    Create a new post of your own with a measured drawing of your room. Kitchen design is not amenable to the DIY mindset. Too many things that you don't know that you don't know. Like, no one spends more than about 15 minutes in front of the sink. They spend it to one side of the sink. You can likely have a MUCH more functional layout than backing yourself literally into a corner.

  • 9 years ago

    I decided against the corner sink....although i had my heart set on it!! But after extensive research decided it might not be the best option for our kitchen. I went back to a straight 14' counter and cabinets.


  • PRO
    9 years ago
    last modified: 9 years ago

    Daydra,

    You probably have better designs you haven't thought of because you aren't a professional kitchen designer. Not getting design help is the biggest mistake of all. It assures that your kitchen designer is inexperienced and untrained. You can't learn a complicated profession doing internet searches. Thinking you can is a sign that you need even more help.

  • PRO
    6 years ago

    What is the smallest size opening for a corner sink cabinet in kitchen that a plumber is willing to work within? Our new corner cabinet has a 14.5in door access to under the sink, is that enough?

  • PRO
    6 years ago

    Yes.

  • PRO
    6 years ago
    last modified: 6 years ago
    Get a skinny plumber. : ) And that sink, unless you cook VERY little is gonna be a bigger pain than the one the plumber will suffer hooking it up.

    There has to be a better option, for a kitchen , unless you are talking about a boat or an RV

  • PRO
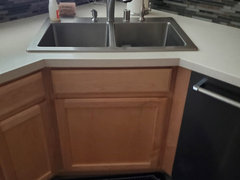
    6 years ago

    The cabinet will have to be modified to fit a decent size kitchen sink. This is for our home.


    This is old sink.

  • PRO
  • PRO
    6 years ago

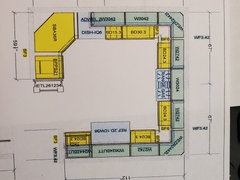
    Where is your layout and plan? The flat one with all the cabinet and appliance dimensions. walls, and windows?

  • PRO
    6 years ago

    You should begin a NEW thread. /your own question and comment. This belongs to another and is a couple years old. Posters see the date and.......PASS.

  • PRO
  • PRO
    6 years ago

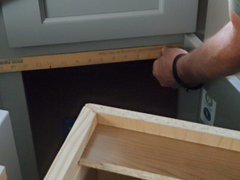
    Talked do designer today he said we got the largest Kraftmaid corner cabinet they make. Door opening is only 13in.


  • PRO
    6 years ago

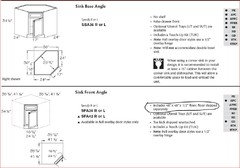
    Instead of ordering a full cabinet and hacking it up, why they don't give you a sink front door and you can get a floor kit for it and have a wider front. The dishwasher is way to close to the corner in your drawing, you cannot have the DW door open to load the dishwasher while standing next to the sink.

    This is from Kraftmaid Spec Catalog


  • PRO
    6 years ago
    last modified: 6 years ago
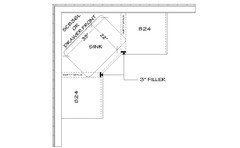
    WELL. The "designer" is a cabinet salesman. ....and nobody knows how extensive or not your reno was.

    I do know one thing. A house footprint that demands this set up, and any kitchen reno that reinforces? I avoid. Cramped, inconvenient and a knee knocker position for a dishwasher. Nope..........sorry, just not good.