Software
Houzz Logo Print
beg17

Kitchen layout advice

11 years ago
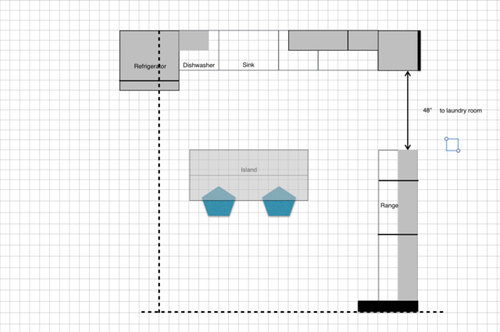
This is a very basic drawing of my kitchen plan.

1 square = 6"

I'm trying to determine if the location of appliances makes sense before doing a more detailed plan. Also not sure where to place the trash roll out or the microwave. (Of course not above the range.) The dashed line represents walls that will be removed. To the left of the kitchen is the dining room and there is a sitting room below the dotted line on the bottom of the drawing. There is a window at the sink so that run of cabinets is on an exterior wall. The sink will not be moved, but other appliances could be rearranged. I do not want the range in the same run as the sink or in the island. This will be a remodel of a 70's ranch with a goal of an open floor plan.

Thank you!

Comments (16)

  • 11 years ago

    I'd be hitting my hip on the corner of the island every time I walked from the sink to the range & back again.

  • 11 years ago

    Have you seen any kitchens on Houzz similar to yours? Can you post the whole floor plan?

  • 11 years ago
    last modified: 11 years ago

    That island is a barrier island b/w the range and the refrigerator. It's also on the cusp of being a barrier b/w the sink and range.

    The range is too far from the sink.

    Where is the family entrance into your home? Garage? Front door? Whichever it is, we need to know its location - it affects traffic flow as well as where groceries will enter the Kitchen

    Why are you not willing to move the sink? Are you on a slab or do you have a basement? Is it b/c you've always had/heard the sink "must go under a window"? (An old & outdated paradigm form b/f the age of automatic Dishwashers!)

    Why do you not want the sink & range on the same run?

    Can the island be turned?

    Are you at least wiling to put a prep sink in the island? Right now, the placement of the range in relation to the cleanup sink (and refrigerator) doesn't work very well.

    As to the trash pullout - it should be in the Prep Zone (wherever that ends up being), near the Cooking Zone and, if possible, near the Cleanup Zone. Far more trash and recyclables are generated while prepping and cooking than cleaning up - and for a much longer period of time.

    May I suggest that you check out the Kitchen Design FAQs, if you haven't already? I've linked to them below.

    .

    Asking for layout help:

    .

    Good luck!

  • 11 years ago
    last modified: 11 years ago

    So, if you cannot move the sink, then something like this might work.

    To fix the issues pointed out previously:

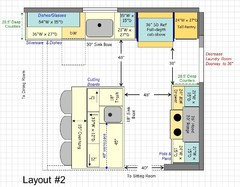
    Refrigerator...I moved the refrigerator so the island is no longer a barrier. However, it's no longer on the perimeter next to the Dining Room. That means people will most likely get to it from the Sitting Room by crossing through the primary work zones - the Prep Zone and Cooking Zone. This then means they will be underfoot during meal prepping/cooking.

    .

    Range/Sink Location...With the prep sink in the island and the island rotated, the range is near the Prep Zone and the prep sink.

    .

    What's the same as Layout 1, function-wise?

    .

    Perimeter Counters 28.5" Deep...The perimeter counters are still 3" deeper than standard

    .

    Zone Separation...the Cleanup Zone is still separated from the Prep & Cooking Zones.

    .

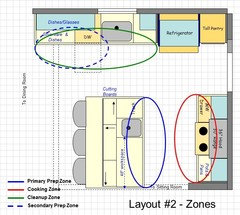
    Prep Zones...You still have two Prep Zones, but now, only one is convenient to the Cooking Zone. The secondary Prep Zone is too far from the range - similar to your original layout. The primary is still located nicely. Since the island is rotated, the view is now the Dining Room. However, with a slight turn of the head, you can still visit with those in the Sitting Room.

    .

    Cleanup Zone...The Cleanup Zone still has the single-bowl cleanup sink with cabinets for dishes, glasses, & silverware - all on the left, for the most part, now.

    .

    Dish Storage...The dish storage is still located so it's easy to unload the DW and put things away. In addition, it's still located such that someone setting the table for dinner does not need to go through the main work areas (Prep & Cooking Zones). You can still stand to the left of the DW to unload directly into the cabinets.

    .

    Island...The island is the same, just rotated. Is still faces the range for easy access b/w the primary Prep Zone and the Cooking Zone.

    .

    No Zone Crossing...With the refrigerator, Prep Zone, and Cooking Zone (with the range) still separated from the Cleanup Zone, there is no zone-crossing. In addition, the island is no longer a "barrier island" b/w the refrigerator and the range & primary Prep Zone. It's still a barrier b/w to the range and secondary Prep Zone.

    .

    What's different than Layout 1, function-wise?

    .

    Refrigerator...To me, the biggest issue is the location of the refrigerator. As I mentioned before, it's now in the middle of the Kitchen forcing people to cross through all three primary work zones to access it - through the Prep & Cooking Zones from the Sitting Room and through the Cleanup Zone from the Dining Room.

    It also causes a bit of a "choke point" b/w it and the Cooking Zone counter. If it's only the Laundry Room through that doorway on the right and not a Mudroom or Garage as well, it's not too bad b/c that will not usually be a busy doorway. However, if that is also where the family entrance is or even a Powder Room - I think it will be more of an issue.

    .

    ...OK, there may be a bigger or at least as big an issue...if you have a Powder Room and/or Family entrance near the Laundry Room...

    Traffic if the Family Entrance and/or Powder Room are also in the Laundry Room area...If the family entrance (garage, back/side door) and/or a Powder Room are also through the Laundry Room doorway, traffic through the Kitchen will be much busier than is ideal.

    Even worse, if access to/from the Bedrooms and other living areas is "below" the Kitchen, people will most likely go right through the Prep/Cooking Zones - making it a potential safety hazard. You don't want people crossing through these zones, for example, if you're trying to carry a pot of boiling water to the sink. As mentioned in the previous post, the Cooking Zone should be the most protected zone in the Kitchen - and now it's the least protected - with traffic directed/force through it!

    Yes, you can tell people to go around the island, but human beings being what they are, will take the shortest distance b/w two points - no matter what/who is in the way!

    .

    Baking Center...There is no separate Baking Center b/c there's not enough room around the range. The island can act as the Baking Center, but you probably won't want to store small appliances on it. There's not enough room around the range to store the small appliances - like a stand mixer - either.

    This may or may not be an issue. Personally, I think it's relatively minor b/c, as I said, you can use the island. You can always store the stand mixer on a mixer stand under the counter (but take it off the stand when using it - those stands are too unstable to use while the mixer is in motion and any "splashing" of liquid or dry ingredients will go all over your cabinets and floor rather than on the counter where the spills/splatters can easily be cleaned up and where they're not a slipping hazard).

    .

    Layout #2:

    .

    Layout #2 Zone Map:

    .

  • 11 years ago

    I like layout # 2, but with the prep sink on the other side of the island so there's more landing space for things coming out of the fridge, and so if someone wants to wash hands or get a glass if water, he doesn't get in the way of cooking.

    I also don't see a problem with the fridge in the location the OP had it, as long as the island is turned. It would move the secondary prep zone to a more useful spot, closer to stove.

  • 11 years ago
    last modified: 11 years ago

    I would not have a problem moving the prep sink - it will work in either position. In fact, I think you're right that it would be better on the other end.

    However, with the refrigerator in the original position, the island is once again a barrier b/w the range and refrigerator -and- b/w the primary Prep Zone and the refrigerator.

    There is no space to move the secondary Prep Zone to a "more useful spot, closer to the stove"...unless you want to deal with running circles around that island!

    The secondary Prep Zone is just that, secondary. The most important zones to worry about are the primary Prep Zone, Cooking Zone, and Cleanup Zone. The appliances and fixtures need to be located to make the three primary zones work best - don't worry about the secondary. Yes, it would be great if all zones could be ideally located, but that rarely happens - so focus on the primary first.

    Maybe Marcolo's humorous thread would be helpful - the (in)famous "Ice. Water. Stone. Fire." thread!

    Looking for layout help? Memorize this first.

    .

    The other potential issue, of course, for Layout # 2 is the possible location of things other than the Laundry Room through that doorway on the right.

    We need to hear from the original poster...

  • 11 years ago

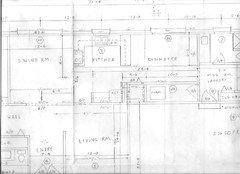
    Here is our current floor plan. Buehl, you are correct, there is a laundry room, bath, and garage entrance through the door marked laundry rm. What I am trying to do is close off dinette and use it as a pantry and move my freezer from the garage to this new area. Secondly, remove walls b/w dining rm and kitchen and possibly living rm. You can see now how divided up the floor plan is. There is a family room east of the dining room accessed through hall. I would prefer to keep sink at window. If that doesn't work, would not like to look at a wall when doing dishes, maybe sink in an island or peninsula.

    Thank you for all of the suggestions that have been offered; I am amazed at the work put into the plans!

  • 11 years ago
    last modified: 11 years ago

    I understand your concern about the sink - but, in reality, you spend far less time doing dishes than prepping or cooking.

    • 70% or more time spend in the Kitchen is spent prepping
    • 10% is spent cooking (actually adding ingredients/stirring/watching food cook)
    • 20% is spent cleaning up - and that includes tasks not in front of the window: clearing the table, wiping down table & counters, unloading the DW. So even less time is spent washing dishes.

    Based on the numbers above, what does it make the most sense to have in front of the window (or wherever the most desirable "view" is)?

    • The Prep Zone!

    If you spend 70% or more of your time prepping and 10% cooking, that means you are spending more than 80% of your time NOT washing dishes. Add in the non-washing dishes task during cleanup, and you're probably closer to 90% of your time NOT washing dishes.

    It's not like 40 years or more ago when most people did not have DWs. At that time, you spent probably more like 30% to 40% of your time washing & drying dishes. The "sink under a window for doing dishes" is a hold over from what was good Kitchen design back then. Times have changed, it's no longer a "best practice" unless it's the only sink in the Kitchen - but then it has to work as both a cleanup sink and prep sink, which means sufficient space on both sides for separation of the zones & tasks.

    You said you did not want the sink & range on the same wall and your space doesn't allow a functional "L" with wall space for both legs, so the better layout, at least based on the information provided in your first post, meant something else to make your Kitchen functional.

    .

    Trying to put your Cleanup Zone in an island or peninsula does three things:

    1. Puts your dirty dishes front and center/on display for everyone to see - and draws attention to them
    2. Puts your dirty dishes "in the face" of anyone sitting at the island or peninsula.
    3. Since you don't have room for an enormous island, it also relegates the Prep Zone to the wall since there won't be room on the island for both prepping and cleaning up. So now, you're spending over 70% of your time facing the wall - not visitors or the better view.

    Your first instinct to not have it in the island or peninsula was right!

  • 11 years ago
    last modified: 11 years ago

    If you're going to have a giant pantry, why do you need what looks like a 24" wide pantry cabinet? You don't need that! Pantry cabinets are much less efficient storage than walk-in/step-in/reach-in pantries - and more expensive!

    Was that 24" item on the far right of your drawing not a pantry cabinet? That's what it looks like...

  • 11 years ago
    last modified: 11 years ago

    How far off the floor is the window in the dinette? What direction is the window facing - north, south, east, or west?

    I'm asking about the window for a couple of reasons - one is that you don't want your pantry to be heated up in the summer (or year-round, depending on where you live). Pantry storage should be cool, dry, and dark (when you're not in it).

    I was also wondering if there would be a better layout using that space. Different placement of the pantry (still somewhere in that space, but arranged differently - even taking advantage of the space to enlarge the Kitchen, Dining Room, and/or Mudroom or Laundry Room.

    You might even be able to fit that very large island so you can both prep and cleanup from an island.

    .

    So, where are you flexible?

    Did you get a chance to read the Layout Help FAQ? That talks about what information helps us help you get the best design for your space and needs/wants.

    How do I ask for Layout Help and what information should I include? [http://ths.gardenweb.com/discussions/2767033/how-do-i-ask-for-layout-help-and-what-information?n=2]

  • 11 years ago

    depending on load bearing vs partition walls-I'd be incline to leave intact the wall between kitchen and living room but open up entire back of this floor between current family room/dining zone and kitchen. You would gain the use of that living room wall for kitchen purposes-[maybe banquette] and get an improvement with a large sweeping space. A dining zone, which can be passed by instead of going down a hallway from family room for a coke sounds much better. Can you reveal how this floor of the home does and doesn't work and the general feel and where you want to take the project. You have large and many spaces to work with here.

  • 11 years ago

    Beg17...I know you posted about appliance locations only, but the remodel you're embarking on is going to affect your entire home - from traffic flow to usage. Those of us who regularly help with functional design look beyond just the Kitchen - we look at the whole picture. What you don't want to end up with is a Kitchen that looks good on paper when taken as an isolated room, but doesn't work well at all when integrated with the rest of the home. The Kitchen is an integral part of the home - for many of us, it's the heart of the home.

    This means you need to look at the whole house to see how everything is going to work together. Regardless of what you do, this is going to cost a bit of money and I'm sure you want to make sure it will work as designed and as dreamed of when it's done.

    So, please take some time to read the FAQs I posted above and the "Ice.Water.Stone.Fire" thread and then get back to us with the information requested in the "Layout Help" FAQ.

    Designing a Kitchen or any remodel takes time - and planning should be what takes the most time. It's much less expensive to fix things while still in the "requirements" and "design" phases than in the "implementation" and "production" phases. In fact, if you catch things now, fixing them won't cost you anything!

    Good luck and I hope we hear more from you about your project!

  • 11 years ago
    last modified: 11 years ago

    I don't spend 70% of time in the kitchen around meals prepping. Croissants yes. Those never happen at meal time or when guests are present in an entertainment scenario. The amount of time varies greatly with what is being cooked, how it's prepared and how many are eating. Some 'prep' things need to be done or can be done while cooking others. Cleanup often is mixed in with cooking and doesn't take that much time. For me this kitchen is compact enough where island space does not need to be given to a small sink. I wouldn't recommend one here. Water is not primary to prepping anyway. No one needs to wash a blade after each cut to exhibit good hygiene practices. Washing your hands before you begin is a good practice. Special care is appropriate with raw chicken and a few other products.

  • 11 years ago
    last modified: 11 years ago

    Seriously? You don't use water for prepping and cooking???? You don't wash or rinse your hands, veggies/fruit, etc., while prepping? You never add water or use water while cooking? (I DO rinse my knives frequently, btw.) I use water frequently while prepping and cooking!

    I suppose if you just open a box or MW a frozen meal you might not need water much....

    *Sigh* It's a common misconception that the need for a prep sink is based on Kitchen size - it's based on workflow and function, not size!

    Have you read the following thread?

    Looking for layout help? Memorize this first.

    (Do we have another "dysentery" candidate here?? :-) )

  • 11 years ago
    last modified: 11 years ago

    i can't imagine a prep area without a sink. But, the sink has to be the right sink in the right place and can easily also be the dish sink if it all works. I never get the little sinks in a corner of an island or the end of a peninsula. Maybe we are slobs or just not organized...but we need space on both sides of a sink to function. Dirty to clean through the sink. Frig, landing, initial prep like taking the chicken out of the bag, cutting the fat off the meat, bands off broccoli, ends off lettuce, coring tomatoes (currently cutting the black spots out of the last few tomatoes too), rinsing, final prep, maybe another rinse, then to the cooktop or table.

Sponsored
Mary Shipley Interiors
Average rating: 4.8 out of 5 stars34 Reviews
Columbus OH Premier Interior Designer 10x Best of Houzz