Software
Houzz Logo Print
robimx2

Granite countertops installed with too much overhang

10 years ago
last modified: 10 years ago




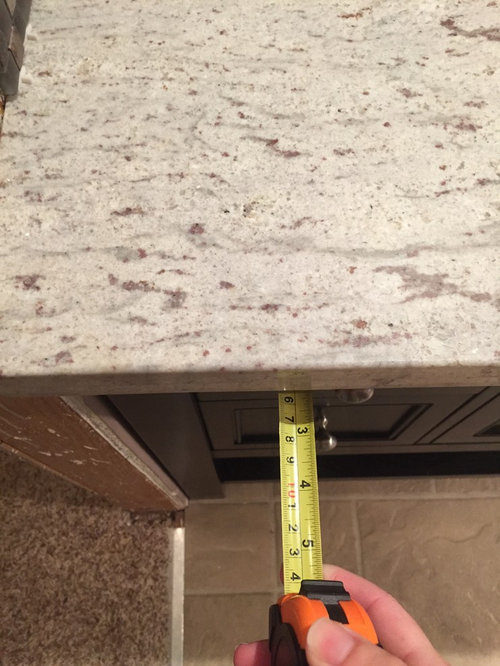

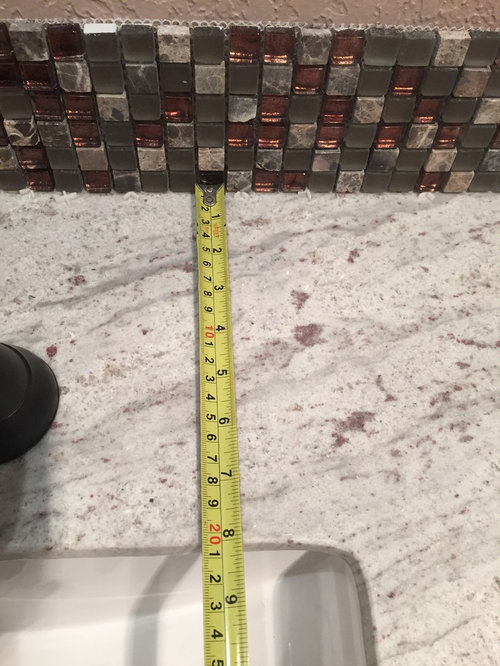
I had a granite countertop installed in my bathroom on Saturday and it doesn't look right. The overhang in front of the cabinet is 2.25" in front from the cabinet doors/drawers and 2.75" on the end. After looking online and at my sisters countertop who has the exact same cabinet, it should only be .5" - 1" max past the doors. It looks HUGE on my cabinets. Aside from that, it overhangs into the door opening by at least 1.5" and the sinks are all the way to the front of the cabinet. So much that they cut the front of my cabinet and my wall at the back of the cabinet so they could get the sinks in the cabinet opening.

When I picked out my slab and asked to schedule a measurement, the salesman said that since the slab was 98" and my cabinets were 95", they didn't need to schedule a separate measure because they could measure and cut it onsite. My invoice says the slab is 98 x 23. My cabinets are 95 x 21.75. I could have lived with the 23", but the slab apparently was actually 24.5 and they obviously didn't cut it to fit.

On top of all of this, the installers were 3 hours late and the salesman had no clue where they were. I had to call multiple times to find out when they were going to be there and they kept telling me they were trying to get ahold of them and that I was the only scheduled install, so they couldn't figure out why they were so late. Once they showed up, they were there for 4 hours outside cutting. Since they didn't cut the slab down, they must have only been cutting the sink holes out.

This doesn't seem acceptable, does it?

Bathroom · More Info

Bathroom · More Info

Bathroom · More Info

Bathroom · More Info

Bathroom · More Info

Bathroom · More Info

Bathroom · More Info

Comments (30)

  • 10 years ago

    Absolutely 100% NOT acceptable. They need to fix this.

  • 10 years ago

    It is too much. Hopefully they are professional enough to admit their mistakes and agree to cut and install a new slab for you.

  • 10 years ago

    Too bad. Beautiful piece.

  • 10 years ago

    Thank you for reassuring me that I'm not just being anal. Can it be removed without damaging the cabinets and sinks? It appears that all that needs to be done is 2" cut off the entire back and 2.5" off the side. The sink and faucet would then look ok too.

  • PRO
    10 years ago

    Did they do a template of the countertop with the actual vanity in place before they fabricated?

  • 10 years ago

    When a request fails go to the Contractor's Board and ask to have their license suspended until they fix this properly. Sorry for your problems, it should look fantastic and they did a lousy job.

  • 10 years ago

    No. When I asked to schedule a measurement, the manager told me that because the slab was 98" and my cabinets were 96", they could measure and cut onsite. He didn't say anything about not cutting anything BUT the sink holes. The invoice even said that the width was 23", which would have been ok, but the installed width is 24.25". I thought they were going to cut the back and sides on site.

  • 10 years ago

    It's not a contractor, it's an actual granite and cabinet store in Seattle.

  • 10 years ago

    Removal of the top and sinks is not too bad, just a bit messy, and its nice that the tile is not yet grouted. They "could" then cut the excess from the back and left side. Since the edge build up is already attached. This will however offset your sink centers (assuming they were). Depending on the company and material costs it is sometimes easier to just install a new piece.

  • 10 years ago

    Ugh, now you really have a problem, let's hope they are reasonable and want to make you happy. Maybe the Better Business Bureau could help or the 'we settle problems' person at your local news channel, no store wants bad publicity and often a call from the tv station works wonders.

  • 10 years ago

    If all it needs is to be trimmed on the back and on the side along the wall ( does this plan work with the location of the sink in the cabinet?), then it should not be too much of an ordeal for the stone folks. There should be no damage to the cabinets if they are careful.

  • PRO
    10 years ago

    1 1/2 is what it should be from the face of the cabinets the legs look like they stick out alittle but It shouldn't be that far off

  • PRO
    10 years ago

    Also check your door opening it looks mighty close

  • 10 years ago

    I just realized cutting 2.5" off the unfinished end does bring the sinks over to the left that much and probably won't work. They would have to remove the edge buildup too because they installed a 2" buildup which comes out 2.25 from the front of the cabinet and drawers. Dang! I guess they would have to cut the 2.5" off the finished end if we tried using the same slab.

  • PRO
    10 years ago

    So now we know why the overhang is so large. It is to get the edge build-up done on the front and side edges. Different fabricators achieve this in different ways. Starting to look like there were communication issues here but not an error on the part of the fabricator.

  • 10 years ago
    In the end it is up to them to figure out if they can make this slab work or need to start from scratch. Rather than look for solutions yourself is put this all back in their boat and let them figure it out. Have you discussed this with them yet? And have you paid them in full (if not, don't!)? Good luck. I will say that more of an overhang is better than too little, as too little can allow water onto your cabinets and damage them. This happens in one area of our kitchen :( and it is way too late to rectify for us. So fix this asap!
  • 10 years ago

    They didn't ask me anything at all for how I wanted it other than if I wanted a bullnose edge or square edge. I said square. Do they assume that it should be at least 2" for bathroom vanities? I keep seeing everywhere online where they are .5" from the doors for bathroom vanities.

  • 10 years ago
    We just had one installed and it is gorgeous, I'll check overhang when I get home. Regardless the protrusion into doorway is an issue.
  • 10 years ago

    I paid in full when I made the install appointment. They are closed on Sundays, but I emailed them wtih all of the issues and pictures. Our kitchen is 1" from the front of the drawers/doors and we don't have any problems with water issues. 2.25" is making it overshadow the cabinet.

  • 10 years ago

    My kitchen doesn't have a buildup at all. Do they automatically do a build-up on all bathroom vanities?

  • PRO
    10 years ago

    Your vanity is similar to one I provided for a client. Since there will be some changes, I would rethink the mosaic tile backsplash.


  • 10 years ago
    Oh I agree it is too much overhang, just want to make sure you don't err on the other side in fixing it.

    When our granite fabricator came to template the bathroom we just did, he discussed overhang, sink placement, and faucet placement extensively with us. I've not heard of a process without templating first, I don't think they do that around here. I wasn't around for installation day so not sure what if any fine tuning was done at that point.

    Eager to hear how they respond to your complaint. I hope they are reasonable.
  • PRO
    10 years ago

    I'm really late to this discussion but 1 1/2" is what is used if you have overlay doors. your doors are flush and that is why the overhang is too much. With an overlay door that is 3/4" thick, it would leave you with a 3/4" overhang.


  • 10 years ago

    do you think you will notice it as much when the door gets framed in? The sink holes were cut in the work room not onsite, all the installers would have to do is apply it to the vanity. It should have pre measured I live in the same city and I got a pretty good idea what you paid, Hey maybe you could Get Jesse.

  • PRO
    9 years ago
    W ell, it certainly should not extend itself beyond the wall /door jam
  • PRO
    9 years ago
    I would not necessarily be fixated on the sink base cabinet overhang so much, Sounds like you bought a prefabricated slab that are vanity length and required modifications , (Standard) that you did not receive.
    I'm so sorry
  • PRO
    9 years ago
    Old post 2015
  • 9 years ago

    Hello all, I have a similar problem. Can you guys please provide opinion on https://www.houzz.com/discussions/4617299/ac=editPost/granite-counter-top-overhang-too-long

  • PRO
    9 years ago
    It seems like you have definitely compromised quality of fabrication here . They are a dime a dozen but only a handful will have a meticulous install with much discussion and attention to detail.
    It matters as I truly depend on my fabricator to help facilitate all details since he is the expert. I am so sorry