Software
Houzz Logo Print
raabs

Stumped!!! Long narrow space

10 years ago
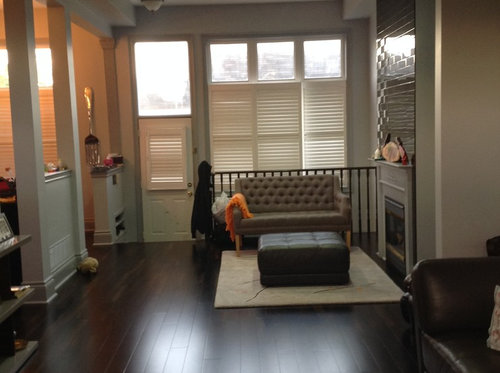
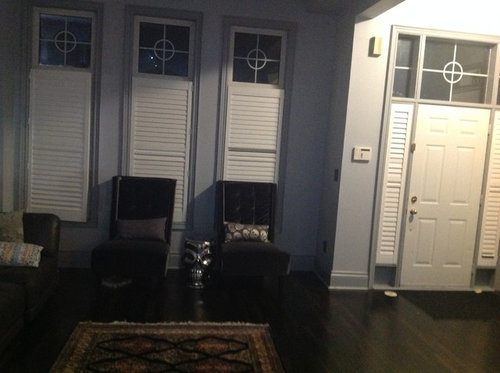
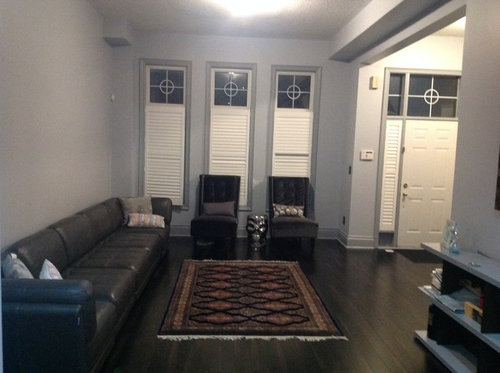
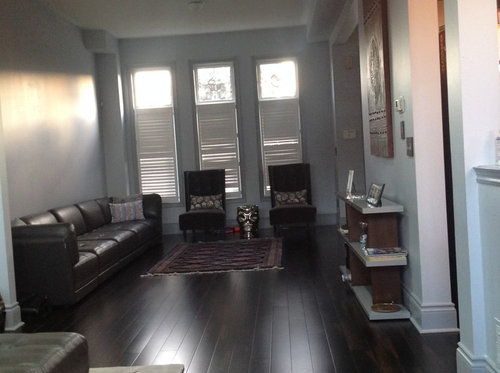
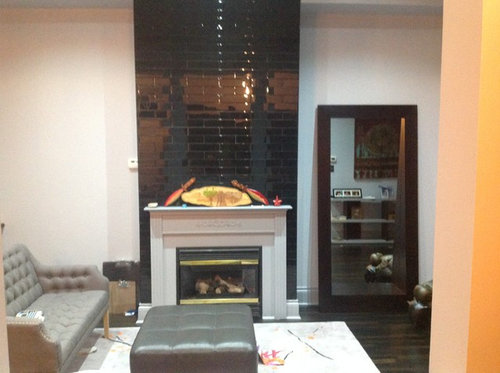
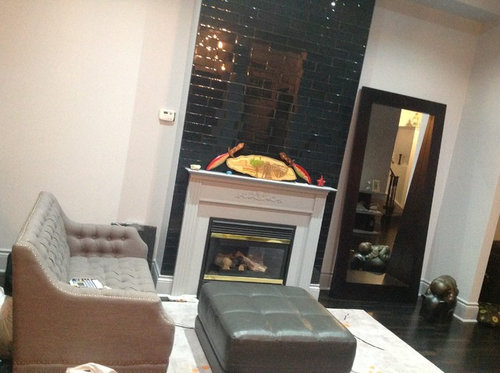
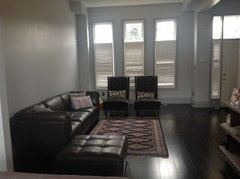
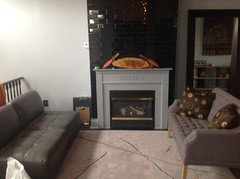
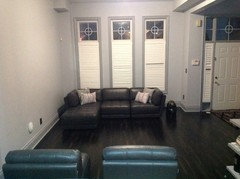
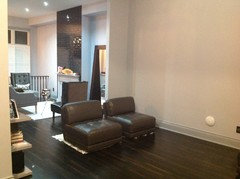
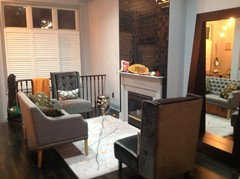
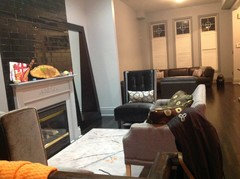
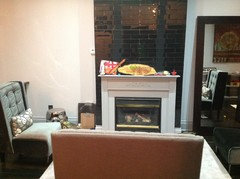
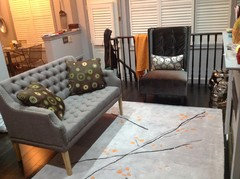
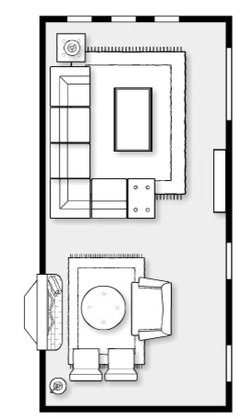
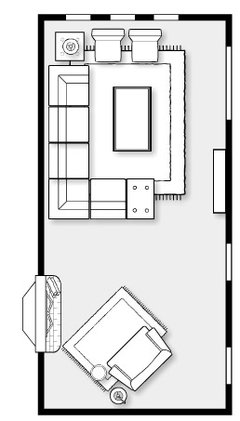
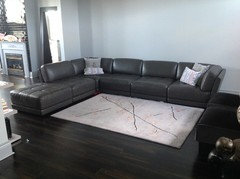
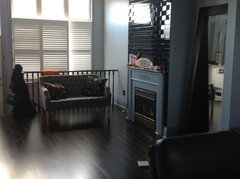
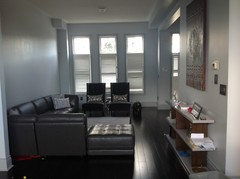
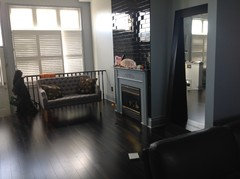
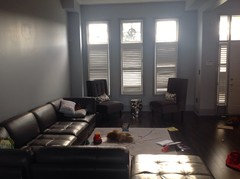
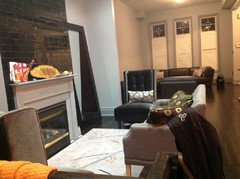
Hi everyone! I would love some help designing my living space. It's a long narrow room with 14ft ceilings. One end has the front door, other end has the back door and staircase to the basement. I'd love to keep the open flow of the room. The long sofa against the wall is 5 pieces put together, they can be moved around. The ottoman in front of the fireplace is part of the sofa set. I went with all greys as my base. Opposite the fireplace is our kitchen. Kitchen backsplash and fireplace wall are done in the same black subway tile. Any/all ideas would be very much appreciated. Thank you!!

BACKDOOR

FRONT DOOR

FIREPLACE

Comments (44)

  • PRO
    10 years ago
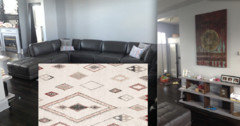
    Can you put the sofa like a sectional by the fireplace...end table at the corner. Or place the two chairs by the fireplace. Let's start there.
  • 10 years ago
    Thanks! We tried but the space is too small for a sectional. The space is only about 4 feet wide, then our kitchen starts....does that make sense?

  • 10 years ago
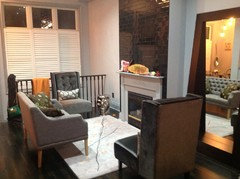
    Sometimes it helps to think of the space in terms of function. So perhaps create a space to enjoy fireplace with furniture that flanks FP, facing each other. Likewise with the space beyond FP. Placing furniture along a wall not only emphasizes a narrow space as noted but it negates conversation. Group furniture to promote people being able to look at each other. Hope this helps.
    raabs thanked miacometlady
  • 10 years ago
    last modified: 10 years ago

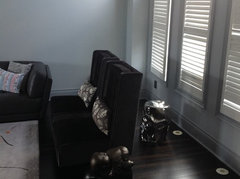
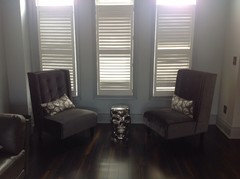
    Libradesigneye! Wow! Thanks for all that! I never considered blue/teals/greens. I had been hung up on the orange! I will go through all your suggestions and post an update, and more photos! the two tall chairs are a charcoal velvet. Does that skull table in between them not work? To be honest I am looking to get rid of these chairs, I feel they are too big for my space?

  • 10 years ago
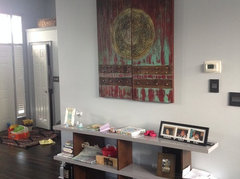
    Miacometlady,

    great suggestions, the fireplace is my most favourite part of this house. I'd like it to be cosy. Will move furniture around and post soon! Thanks again :)

  • 10 years ago
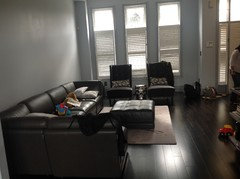
    I think this is a great post and cannot wait to so how it evolves. Nice suggestions I think!

  • 10 years ago
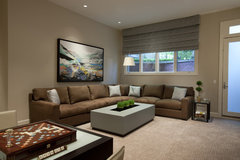
    I see lots of vertical this and that, so I wish something had more height. What about a striking chair with height where fp's seating is now?

    Will there be a tv here?

  • 10 years ago
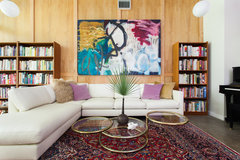
    Is there an accent color in living room art? I can't tell. What color in kitchen?

  • 10 years ago
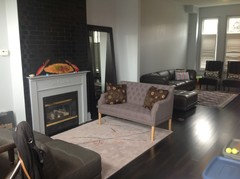
    Ok guys, I rearranged the furniture. Unfortunately I have to work with the pieces I have (for now). I made 2 seating areas but I'm not crazy about them. I moved those tall slipper chairs fwd, so I have about 1 foot of space behind them.... Do I move them bcc up against the wall???

  • 10 years ago

    Don't let that half wall determine where to place the loveseat -- scooch it to the right and let it slightly invade the other space -- right now, it's too cramped by that side of the fireplace.

    I'd let the ottoman be a coffee table again but I'd get a much larger rug so it didn't dominate the space...right now, everything is sort of aligned on 3/5 of the room -- all along one side. Bringing the sectional area out a bit with the rug will help a lot. I'd also go back to the wider spacing between your two chairs from the earlier photo. Again, everything looks squooshed into one part of the room. Unless you're having dancing parties, you don't need that much free floor space -- a passage certainly, but not that much.


    Throws and art will help a lot too.


    raabs thanked S Bailey
  • 10 years ago


    I moved stuff around. Still not getting it.

    Thoughts?

  • 10 years ago

    raabs thanked er612
  • 10 years ago

    raabs thanked er612
  • 10 years ago

    The settee at the rail was best. It looks like it was made for sitting at a table - so give it a small round one off to the left - pedestal round 30" high by the fire. For tea and tablet fireside. Or move to breakfast and start over here.

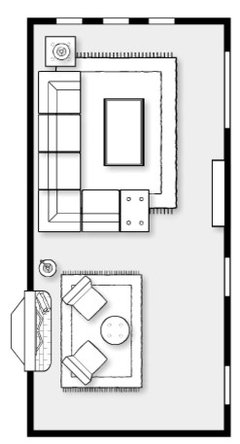
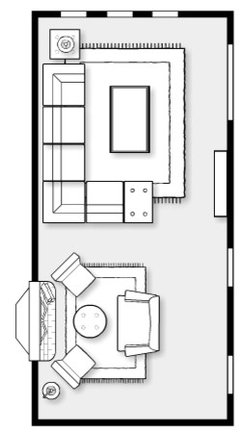
    Use the chairs angled toward each other in the front window bay so you don't block the bottom of the windows unless you love the feel of the sectional in the windows. Use the sectional as an L but not as far back in the room as you show the blue. Put the rug with the sectional instead of in front of the fire. Just barely front feet on - make it look as big as possible. You are going to need more but do nothing rash.

    raabs thanked libradesigneye
  • 10 years ago

    Er612;

    thanks for all that! What program/app did you use? It's awesome!


    libradesigneye:

    should I move he sectional back against the wall? Not really loving it against the windows but better than all the other combos I've tried.....

  • 10 years ago


  • 10 years ago

    Is there not enough space between the shelf and the end of the couch?

  • 10 years ago

    I am also wondering about the space behind the 2 slipper chairs???

  • 10 years ago

    If it seems too tight between the shelf and the sectional, move the ottoman in front of the sectional in place of a coffee table. I don't see an issue with the space behind the chairs. Do you not like it? I'd move the garden stool from behind the chairs to the left of the settee. Is getting a larger rug an option?

  • 10 years ago

    Yes, I was thinking about using the ottoman as a coffee table, but the layout is growing on me. I think I will leave the ottoman there. I also angled the chairs and put the garden stool in between them. I am looking for a bigger rug. Now that I have angled the chairs and have moved then further back twds the window, do I need to get a rug that fits under all of the furniture? Or can I leave the 2 chairs and stool on the hardwood?

    Thank you for your input! It's been so helpful!

  • 10 years ago

    Please excuse the mess, my kids are home now

  • 10 years ago

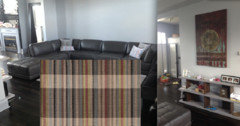
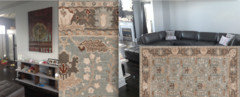
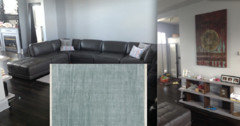
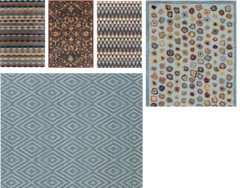
    I like the chairs better how you had them before (square with the sofa). I would then add an end table and table lamp to the corner between the sofa and chair. Here are some rugs from Pottery Barn and Dash & Albert:

    More options from Dash & Albert:


    raabs thanked er612
  • 10 years ago


    I think this is the best way to handle the FP end of your room. The only thing I'd do would be to angle the floor mirror in that corner. The other end will work once you have a much larger rug to anchor it and a huge piece of art that equals the power of the FP to balance the two sides of the room.

    raabs thanked decoenthusiaste
  • 10 years ago
    I love your rooms and wish I were there to help. I hope you have a couple dozen felt sliders to be moving all that furniture around.... Makes it easy and fun!
    What a great space you have to work with!
    raabs thanked sunnydrew
  • 10 years ago

    Deco: I have a big art piece on the shelf wall


    The arrangement u suggested in front of the fireplace was too squishy... I felt we might as well have been sitting on each other's laps.....


    sunny: thank you! I'm using tablecloths!!! Lol

  • 10 years ago

  • 10 years ago

    Better? Worse??

  • 10 years ago

    I see both / that chairs look better squared, and also turned toward. I think I like the latter. With this much in a room, I'd have to be there to look around the room, etc...

  • 10 years ago

    I like the tall chairs with the settee and the low ones with the sectional. Then add a super big piece of striking art above the sectional and a much larger rug.

  • 10 years ago

    Sorry OP if you are following totally, but to Deco, I'm wondering if that's partly to balance heights of the various pieces?

  • 10 years ago

    The taller pieces of furniture help counter balance the impact of the FP. The lower pieces at the other end just need huge art above the sectional.


    Orchard Media Room · More Info

    Norwood · More Info

  • 10 years ago

    Thank you. I'm here to learn as I go... :)

    No thought of an accent wall in color from art, Deco?

  • 10 years ago

    I was thinking out loud just then / so I looked again at the number of architectural 'details' and thought that art above sofa would be like an accent wall -- I hope it's a colorful impact of art!?

  • 10 years ago

    Actually, if you are daring, you could paint a vetical black stripe the same width as the FP in glossy enamel paint to balance the spaces. Then you can hang art on the stripe above the sofa. If $$ is available, you can even repeat the FP "stripe" with black subway tiles. Wouldn't do that if you're not really crazy about the FP in the first place.

    raabs thanked decoenthusiaste
  • 10 years ago

    Sounds amazing - where's our photoshopping?? Deco had me at "daring"... :)

    Seems that kind of repeating vertical in same black could be a 'wow' that would match the many details that carry a weight of their own.... ??

    raabs thanked everdebz
  • 10 years ago
    last modified: 10 years ago

    Or a couple shades down into charcoal instead? or another color, from art across the wall?

  • 10 years ago

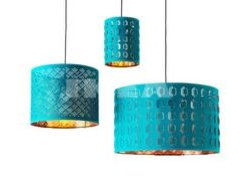
    I LOVE u guys!!! I've been trying to convince hubby to do a stripe or 2 on that wall in black. I love the fireplace, we actually gutted the entire house and re-did it. I love the idea of doing the subway tile on it. My lighting for that area is actually 3 black drum pendants with copper on the inside, hanging at various lengths. So I think the black stripe would be fantastic.....

    the kids play room has a black wall painted in a matte black with horizontal stripes painted in a clear gloss over it. I'm def in for the black!

  • 10 years ago
    last modified: 10 years ago

    Gonna be HAWT! Please post the results here for all to see!

  • 10 years ago


    These are exactly my lights, just in black

  • 10 years ago

    I'm leaning twds the subway tile....

  • 10 years ago

    Idk, but to me, paint. It might look strange in middle of wall.

  • 10 years ago
    last modified: 10 years ago

    You can paint first to see how you like it. If you love it and want more impact, then do the tile.

  • 10 years ago

    Gorgeous space, I can't wait to see the finished product!