Software
Houzz Logo Print
transnationalq

Does anyone use a design software?

11 years ago

Hey remodelling aficionados!

I'm looking for suggestions for a good (possibly free) home design software for planning floor layouts etc.

Thanks in advance!

Comments (11)

  • 11 years ago

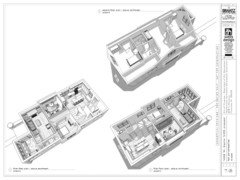
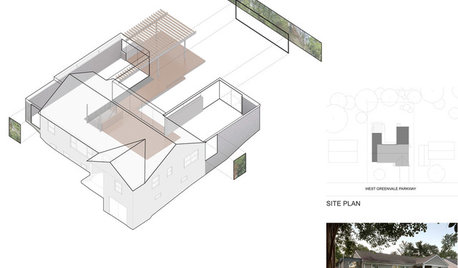
    Free would be SketchUp. There's a learning curve.

  • 11 years ago
    last modified: 11 years ago

    Chief Architect is the company name and their professional product. The one I use is $2690. With hindsight, I should have spent more time with the $495 Home Designer Pro but they did credit me the full price against Chief Architect.

    Their Home Designer is a series of programs from $99 to $495 with various degrees of additional function. They have a comparison of functions here:

    https://www.homedesignersoftware.com/products/product-chooser.html

    They have a free trial so you can get an idea of how it works. Lots of videos with basic training to help you get started. Having two monitors or a second computer to run the video really helps get you started.

    There are lots of catalogs that are downloadable. If you want to see what a certain Owens Corning roof looks like on your 3-D view, you just download it.

    I am very familiar with Sketchup, use it several time a week, and it is great for many things. Can't imagine using it for this BUT it can be done.

    FWIW, if you are thinking about using sketchup for woodworking, buy this training video: http://www.tauntonstore.com/fine-woodworkings-google-sketchup-guide-for-woodworkers-basics-download-067125.html

    I spent a bunch of time looking at free Sketchup training, this is was priceless.

    Chief Architect imports things built in Sketchup into your house project. You build a piece of furniture in Sketchup and bring it in as an object in CA/HomeDesigner, and then you can see how it looks.

  • 11 years ago

    SketchUp might be a good first step. Want to get the measurements of the house on paper/digital and start playing around a bit with the plans for the kitchen dining.

    Didn't think about being able to see wall and floor colours. I guess that would be a nice feature though once we get there.

  • 11 years ago
    last modified: 11 years ago

    I don't recommend using software for the early design phases of a house. It may be helpful for documenting a design but it is too restrictive to a designer's imagination for designing. There is one exception and that is roof design where SketchUp is the only tool of any value.

    IMO if you aren't able to design effectively with a soft pencil or a felt tip pen on tracing paper over graph paper, CAD isn't going to help you.

    When I see a CAD drawing of a preliminary design on this forum, I find it difficult to separate the intent of the design from the drafting conventions and extraneous detail information. Without knowing the design goals its difficult to judge the success of the design. Locating windows, closets and door swings should be left for a later stage of the design. Start with big ideas and move to small ideas. If you don't, by the time you get all of the doors, windows and fixtures right, you might realize the plan doesn't provide the kind of space you were look for. Its the relationship between spaces and views from one to the other that is so important and that so often must be left to the end because by the time you make a major change in CAD you've lost the idea that inspired it. The secret of good design is speed of idea testing and nothing is faster than a hand sketch.

  • 11 years ago

    It's more a case of I keep losing paper! :-/

    There's really not much imagination to playing around with a few walls...or so I think. I need numbers for distances and space. Software would do that easier when changing wall positions, cabinet locations.

    More about the 'space' than the design perhaps.

  • 11 years ago
    last modified: 11 years ago

    The free version is called SketchUp Make. The $700 professional version is called SketchUp Pro. Pro includes LayOut which turns SketchUp into a serious CAD program.

  • 11 years ago

    I have Home Designer Architectural, a few hundred dollars (it's not a professional version). The biggest benefit for us was providing some ability to visualize elevations and 3D interior spaces. We could get a good idea of floor layouts from graph paper and even the Paint program. But I couldn't visualize what these would look like in 3D and that's why we got the Home Designer program. It was valuable to us for both interior and exterior views.

    JDS mentions constraints. Not having a professional program constraints you by what the program can do. For example, in the HD Architectural version, to be able to visualize the roof look we wanted including porches, I had to create invisible walls and use other methods (learned from their excellent tutorials and from their forums). You might not have any constraints if you are using it for floor layouts only.

  • 11 years ago

    I'm a big fan of Google SketchUp! I've been using it for about 7 years and haven't paid them a dime. It's a relatively easy program to use and has lots of tutorials. You can start out with 2D and once you get your plans figured out you can start pulling up the walls and adding other elements. There's also a large 3D warehouse where you can bring in things like plumbing fixtures, furniture, etc. to start getting a sense of the space.

  • 11 years ago

    Jenny Lee - won't it render to 3D automatically when you setup the 2D floor plan?

  • 11 years ago
    last modified: 11 years ago

    SketchUp is always in 3D mode but you can draw the plan by omitting heights and look at the plan from the Top view.

    One of the great tools in SketchUp is the Push - Pull tool. A 2D object can be stretched in the 3rd dimension to create a 3D drawing.

    If you are interested in free CAD software you should look at the free SketchUp tutorials on YouTube.