

Small Kitchen Layout Help
My wife and I have begun our kitchen remodel and need some help with the layout. We've already begun gutting the space because we had to do extensive plumbing in the bathroom above and electrical in the adjoining living room. From the kitchen designer we met with, it seems we're a bit ahead of the game, or a bit behind in figuring out the kitchen layout.
Here are our dimensions and overall layout:
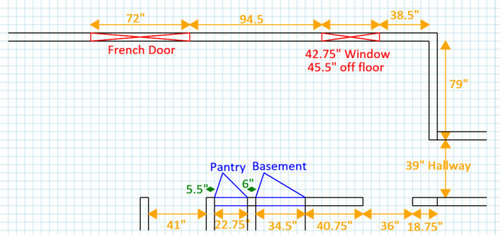
The french door opens out to the back yard. On the other side of the french door is the living room, the two rooms make an L shape. The 41" hallway goes toward the front door, the 36" opening goes into the dining room and the 39" hallway leads to a half bath and garage.
We've gotten floor plans from Home Depot and Kitchen Cabinet Kings, and here is winner so far:
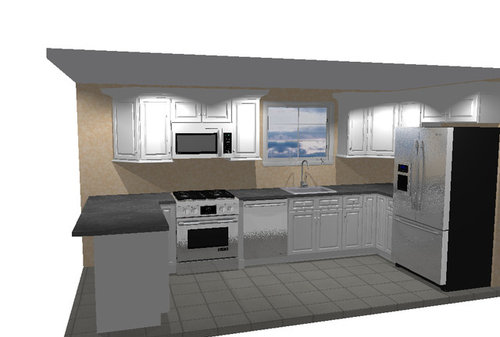
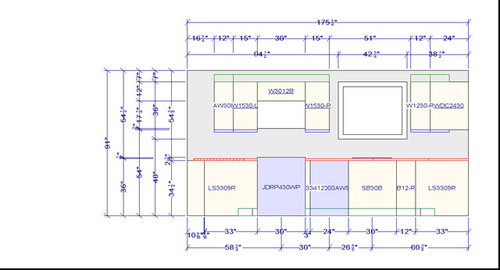
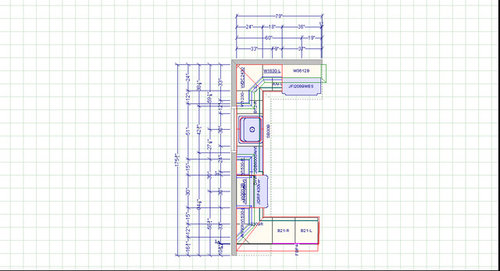
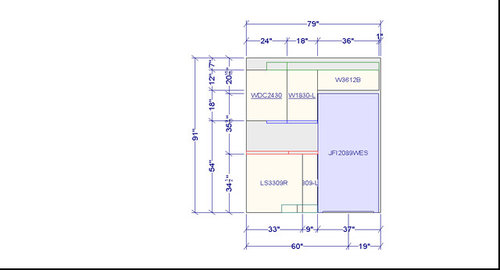
Not included is a 12" deep cabinet we'd like to put between the dining room and the basement door.
The issue that we're having is that we'd love an overhang on the counter for a small breakfast bar, but from these renderings we'd only have about 8" before we hit the trim on the french door. I know standard for counter height is about 15". Since our door opens out, and the one toward the kitchen is passive, we've thought about making a notch out of the counter and having it extend farther. Has anyone had this in a past kitchen? Also, could we make the filler between the dishwasher and the stove less than 3"? We'd like a quartz counter top, which we know has to be supported, but would a 1" support work?
Do you have a better idea of layout for this small space? The stove is the only appliance that would be moved from our old kitchen floor plan to the new one, but we're open to moving anything else since the walls, floors, and ceiling are already open!
Comments (44)
 11 years ago
Could you make that side an arc, that curves away before it hits the trim? It will also make for a nice way to perch, easier to face one another.
 11 years ago
what perspective that the drawing is being taken from-is there another wall to the kitchen? Is there a pantry type storage area?
Related Professionals
Jonesboro Kitchen & Bathroom Designers · Kissimmee Kitchen & Bathroom Designers · Shreveport Kitchen & Bathroom Designers · Frisco Kitchen & Bathroom Designers · Kalispell Kitchen & Bathroom Designers · Olympia Kitchen & Bathroom Designers · Duluth Kitchen Remodelers · New York City Kitchen Remodelers · Watertown Kitchen Remodelers · Reno Kitchen Remodelers · Augusta Custom Countertops · Greensboro Custom Countertops · Tyler Custom Countertops · Victorville Custom Countertops · Eugene Custom Countertops 11 years agolast modified: 11 years ago
You might consider making the peninsula cabinets 18" deep, rather
than 24" deep, which will leave more room for an overhang. If you need
the deeper base cabinets for storage, another solution would be to put
the sink off-center to the right, but keep the faucet centered on the
window. Then move everything on that wall toward the sink, leaving more
room for an overhang on the peninsula.Since there is no other
location for the DW, and not much prep space between the sink and range,
I'd put a small prep sink on the end of the peninsula, and prep facing
the (I assume) eat in area, with a side view of the French doors.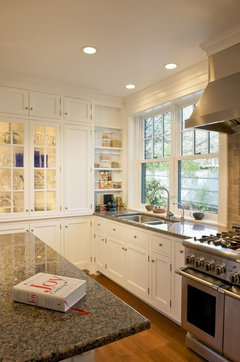
Mat
Original Author11 years agoPractigal, the 3D rendering view is about from the opening to the kitchen from the entry way hall, the 36" opening in the first floorplan. We have a pantry closet that holds all of our food that's not in the fridge.
Speaking of storage, what do you put in your lazy susans? Growing up we had one but we just put food in it, we didn't have a pantry. Could you put pots and pans in it?- 11 years ago
I have several comments, going from left to right (as you face the window):
I'm not keen on the angled cabinet over the peninsula. It isn't going to be big enough to be useful, and you can't reach into it from the kitchen side. I think the goal was to make the cabinets symmetrical on each side of the stove - but the result is two narrow cabinets. Unless lack of symmetry would make you crazy, I'd put a bigger cabinet to the left of the range - as long as you can have just one door.
I would rather see a real exhaust hood, instead of a MW above the range. I have a cute little MW with a curved back that fits neatly into the corner between my fridge and sink. Since most things go from fridge to MW, it's handy - and one person can use the MW while someone else is using the stove.
I like that you have a 30" sink base - I do too. I wanted to maximize storage space, and sink bases aren't the most efficient storage. If you use a single bowl sink with offset drain, you have room for trash under the sink.
Your lazy susan is 33". I would rather have a 36" Super Susan - the turntables are supported on a shelf instead of a pole, and are much sturdier. I use mine for small appliances - rice cooker, crock pot, waffle iron, toaster, mixer, blender, and more.
That leaves you with a 9" cab between sink and SS. I have one that size, and it's perfect for cookie sheets and cutting boards.
You have an angled upper cabinet in the corner. I hate these things with a passion, and couldn't wait to get rid of the two I had in my old kitchen! Many here like an Easy Reach corner cabinet - but in your case, with relatively small cabs on each side, you might be better off with a blind corner, to make better use of the space on each side. That would give you a 24" upper next to the sink (but symmetry would go to pieces), and a 30" cab next to the fridge.
Speaking of the fridge - use a fridge surround (cabinetry on both sides), so you can have a full-depth cabinet above the fridge. I've never found a shallow cab above the fridge to be good for anything - and stuff always ends up on top of the fridge, in front of the doors. Many people put vertical storage above the fridge - cake pans, platters, etc on their sides, with dividers so they don't topple.
Mat
Original Author11 years agoWow! Thanks for all the replies!
Mama goose, having shallower cabinets is a great idea. Maybe we can do 20" instead, so we get some extra leg room but don't lose too much storage. We've thought of moving the sink, but I don't know how accessible it will be if its closer to the corner, and the fridge is already blocking in the corner.
Ann, great suggestions, especially the cabinet to the left of the range! We don't love the micro/hood combination but because the kitchen is so small we thought it might be the best place so its not taking other cabinet or counter space. At first we were worried about the 30" sink because we did have 36", but after looking at pictures I think it'll be okay. We had blind corners in the old kitchen and hated them! They create more space, but it was wasted for us because it was hard to access. Do you think a deeper cabinet above the fridge would box in the corner more? We're with you on the panel on the side of the fridge, it will give it a more finished look.Mat
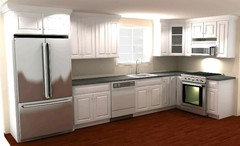
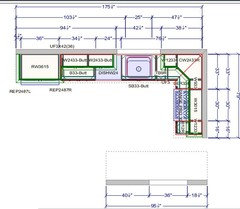
Original Author11 years agoHere's another design we received, but we're not sure how to feel. It would create a more open feel but the fridge would be visable from the front door. Plus, we really like the idea of a breakfast bar.
- 11 years ago
ITA on the super-susan. Yes, it is ideal for cookware storage. We have cookware down and bowls, choppers, colander on the top. Works great. If you go with the first plan, I would consider paneling the DW since it is so near the stove. If your budget permits panelling, just first read the old threads on sizing the panel, especially if you go with Bosch or Miele. I like the clean look of the second layout, but without room for an island or at least a Boos cart, I think you will not have enough prep space.
With either layout, do panel in the side of the fridge, deepen that over-fridge cab, and if budget permits, consider a counter depth fridge -- it is terrible to pay more for less, so to speak, but it will streamline the kitchen, especially in that first layout. I am sure you will get lots more advice here I the next couple of days. Good luck!
- 11 years ago
Actually, on second look, that does appear to be a CD fridge in your second drawing?
 11 years ago
I like vintage kitchens....so this is my suggestion. Sink and range on one side, with fridge over by the pantry. This way, you don't see the fridge from the front door or the dining room.
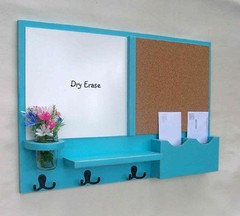
On the wall open to living/dining area...what about a message center, with vintage aprons hanging under it? Just an idea :)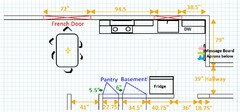

- 11 years ago
Mat, I hear you on accessibility in the corner. But I assure you, an angled corner cabinet is no better. The door is only 11 or 12" wide, so all you can realistically see and reach are the things right in front of the door. Anything in the back corners can't be reached without first moving the things in the front.
If you went with a blind corner, you would gain a lot of easy-to-reach storage on each side of the corner. Put things back in the corner that you don't use often, and enjoy the accessible space every single day.
I have two 15" uppers in my kitchen, and while they are far better than the 12" cabs I used to have, they are not fantastic.
I took it one step further with my base cabinets. I closed off a corner completely, and put drawers on each side. I can't use the hard-to-reach corner space, but I use the drawers many times a day. Sometimes less is more - less cubic feet of space, but the space you do use is so much more functional, it's well worth it.
 11 years ago
Off topic, LL where did you find the message board pic? I'm looking for something just like that. Thanks.
- 11 years ago
Just going through images...went back and found it on Etsy.
https://www.etsy.com/listing/154777808/mail-organizer-message-center-cork-board - 11 years ago
You can certainly do with less than a 15 inch overhang, NKBA recommendations notwithstanding. But 8 will not be comfortable! Just last night I sat on a barstool with a counter 8.5-9 inches deep, and felt a mile away from the edge. I have 13 now and find it to be fine and 12" in the new house, which works for us. A few inches with things like that can make a lot of difference! I think the idea of the curved bar would be worth exploring.
We also have Super Susans and find them useful for all kinds of things, depending on the location. One is pantry-type storage and one is small appliances and other less-often used stuff.
- 11 years ago
Do you plan to have a dining table in front of the French doors? If so, where is the breakfast bar (and stools) going to end up on the plan?
If there is no table planned, then not a problem...
- 11 years ago
Corner susans are very versatile and don't have the disadvantages of a blind corner - with or without a pullout. With blind corner pullouts, you have to be very careful that nothing falls off inside the cabinet b/c you will need to crawl into the cabinet (or send in a small child( to retrieve the item b/f you can close the pullout & door. With today's corner susans, most have walls that closely follow the contour of the shelves and nothing larger than a grain of salt can fall off.
Regarding your preferred design (in the opening post), you don't have much counterspace where it's needed most - b/w the sink and range and/or b/w the refrigerator and sink - those are the most logical places to prep - not the peninsula. The peninsula is far from the refrigerator and the sink - both key for prepping.
I don't suppose you would be willing to move the window? Maybe make it wider and counter-height? - 11 years ago
Hi, Mat. Love small kitchens and the magic that the gurus work on this forum.
My small U-shaped kitchen has a 33" Easy Reach base cabinet, with a bifold door, in one corner for lesser used items. AnnKH is right. Larger items do need to be turned sideways for access through the opening. The fridge may present another problem if it projects out next to that cabinet. Get feedback from the pros before proceeding. My corner has a 15" cabinet between the oven and the 33" cabinet so it works well for allowing room to access.
Functionally, I prefer lavender's plan but don't like that bulky fridge in your walkway coming down the hall into the kitchen. Due to that, I would still vote for your preferred plan.
Just to provide another option, have you considered placing a vertical spice cabinet in that 10.5" space to the left of the range? It has 5 drawers that are almost the full depth of your base cabinets. The drawer fronts are usually 6" x 6". You would be amazed how much these babies hold. My KD recommended this option for my kitchen, and they've been a lifesaver. In your situation, the dead space to the left side could be accessed from the opposite side of the peninsula.
One thing to consider in reducing the peninsula to 18" is the shallow drawers this will leave, especially in a kitchen where there are almost no other drawers. For that reason, I would not go shallower than 21" and would probably stay at 24" probably because drawers are needed in your layout. I would leave the peninsula one height to provide more functional space.
Especially in a small kitchen, carefully plan what will go into each cabinet when planning your kitchen. This will help in selecting types of cabinets and cabinet dimensions for your layout.
- 11 years ago
Texasgal- That's what magnetic calendar/organizers are for! LOL To decorate the side of the fridge :)
- 11 years ago
Sorry lavender, I'm a minimal person so all that stuff on the fridge would drive me nuts. It's nice that we're all wired differently, isn't it? Since it is Mat's kitchen, it will be interesting to see what he wants.
 11 years ago
Is the peninsula going to be your only seating area in the kitchen? Or do you also have a table in the kitchen area? Since you wrote that the living room is on the other side of the French doors, I'm not sure you have room for both table and peninsula seating. NKBA recommends a minimum of a 60" aisle between back to back seating. That uses up nearly the entire width of the French doors.
Next question: Can you add a landing and a left turn to the basement stairs so that the basement doorway is in the hallway not the kitchen? That would free up some room for shallow pantry cabs on the bottom wall.
Last question (for now anyway): How deep is the pantry closet?
- 11 years agolast modified: 11 years ago
Texasgal- Absolutely!
Here are a few ideas....for those of us, who like a little clutter :)
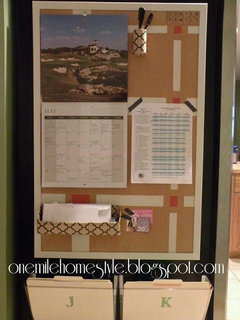
Or with a wall, instead of magnets.....
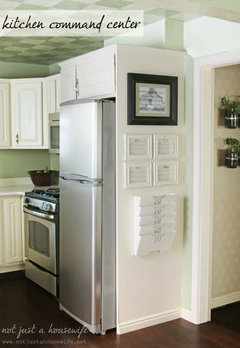
Mat
Original Author11 years agoHey guys! A lot of activity since the last time I logged on, let's see if I can answer everyones questions..
MizLizzie, we'd love a counter depth fridge and with how the plan stands now, it almost seems necessary so it opens the corner up a bit more. We have a standard depth one now that's only 2 years old, so we probably wouldn't get a new one atleast until the rest of the house renos are done.Lavender, that's quite the design! I'm not sure it's our style and I think the floating fridge would be in the way quite a bit.
Buehl, moving the window would be nice but that won't fit into the budget for now!
Texasgal, regarding your bifold susan, does the cabinet on the side of opening get dinged from not closing the door perfect? We were at a kitchen design place today and quite a few of the cabinets were dinged because of this. The designer there showed us one where the door spun around too, but we didn't like the look because the door was recessed.
Lisa, reconfiguring the stairs isn't an option like that because the hallway is the side of the pantry and then the main entry closet. The stairs to the second floor have a landing that wraps its way around the closet too. Just measured and the pantry is 20" deep but the shelves are only 15" deep.
Mat
Original Author11 years agoToday we headed out to a local dealer who sold Medallion cabinets. We had the kitchen designer scratching her head with our ideas (she didn't want to put the stove next to the dishwasher), so she's going to get back to us with a design mid week. In their display they had cabinets with a 9" overhang. Here's a blurry pic of the wife sitting there,
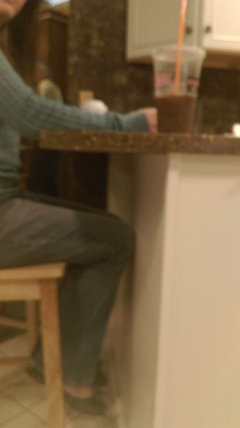
We're both on the shorter side, 5'4" and 5'7", but this was comfortable to us. Maybe not sit at the counter for hours comfortable, but definitely fine to eat a meal or chit chat while the other is cooking. We also came across this corner cabinet:
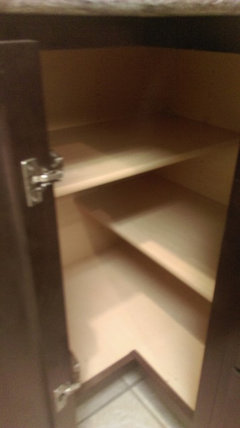
Again, sorry for the blurry pic. Do you think this might be more useful than a susan?
For the kitchen table we're not sure.. we have a small round 2 person bar height table that we use now, that will probably go into the space. That'd probably go on the far side of the door so we'd still have good access for opening, our dogs can get pretty excited to go outside and need a clear path for their full speed running at the door.- 11 years ago
That's an interesting cabinet and new to me. Does it have a bifold door? My super-Susan corner door does bifold, and while we are moderately careful with it, it is ding-less after 18 months of constant use. (No kids in the house, tho.)
- 11 years ago
Mat - we had a 9" overhang on the peninsula in our last house and it was ok, but only for perching for a short time. The kids had no issue at all and ate there every morning, but I couldn't hack it for more than 15 minutes or so. It was only that way because we used laminate counters with a wrapped edge on both sides of the peninsula and we were constrained by the size of the material. We are doing a 15" overhang this time.
- 11 years ago
I like the second one a bit better, mostly because it gets rid of the DW next to the range problem. I'm also really partial to not putting the stove in a corner, but we are a 2 cook household so it may be a bigger issue for us (also I guess both layouts have the stove near a corner). It just looks a little claustrophobic if you wanted to cook and have some one cleaning up with the DW open, but it's probably not the end of the world. Curious as to what the KD came up with!
 11 years agolast modified: 11 years ago
In the first plan, I would suggest not getting the angled left upper, but get a combination of 2 uppers (or one specially made) that extend to the edge of the peninsula - with a door on the left end facing the LR, for access from the French door side, and on the right a standard, front facing door.
On the right upper corner it seems that an EZ reach would be a good choice.
For the left base corner, also combine access from the French door side and the kitchen side. You could even put drawers on the French door side but that would cut down the actual usable space.
I have a tight layout for the right base corner, although it is my stove, not a fridge, with only 33" between stove and wall. I put in an asymmetrical base corner cab -- 33" in the stove wall dimension, but 35" on the other. That gave enough room through the bifold doors to get all I want to store in there pretty easily (and reach the stuff) even though the stove projects a bit. You have more room next to your fridge, so unless you are married to having a separate 9" cabinet there, you have plenty of room to do that. I didn't get a super susan for budget reasons.
I looked at the base corner shelf arrangement that you show above: It would make parts of the cabinet more accessible, I thought, but make the bottom rear corner quite inaccessible.
- 11 years agolast modified: 11 years ago
Is there any way you could take a little square footage away from the dining room and inset the refrigerator in a little alcove between the 40.75" space between basement door and pass through to the dining room? That would really help you out and give you an entire wall where the fridge is right now to put the range while giving you 30" of base cabinet where the range is now for some drawers. This shouldn't be too expensive and I think its something you'd really enjoy if you can spare that corner of the dining room.
Mat
Original Author11 years agoMizLizzie, yes, it has a bifold door. My wife thought it would be good with the different levels to store appliances of different sizes (like the crockpot and blender). I'm not a fan, I think things would be hard to take in and out plus I wouldn't want anything lost in the corner.
Scout, thanks for the input! It seems like it could be doable but definitely not ideal to have it that small.
lharpie, do you not like the range and dishwasher close because there's less prep room or for another reason? The KD just said she didn't like it but gave no other explanation, hah.
Raee, I like the idea of not having the angled cabinet because I don't know how practical it would be or how much stuff could even fit in there, but I'm not 100% sure on having a door facing to the LR. When we met with the KD, she suggested a bigger upper on the left of the range and then open shelving for decor/cookbooks. That way if we did do seating, a person near the corner wouldn't feel crammed. Is that base cabinet a susan or reach in? Do you have any pics? I'm finding it hard to imagine..
SB, great idea that we tossed around back when we first moved in! After opening the walls and ceiling for the bathroom plumbing we realized the drain for the toilet goes right through that space, so we used the same bay for the supply lines. A main structural beam starts in the next bay (towards the LR), and runs the rest of the way, so it was either their or an outside wall. The wall behind the fridge in the 1st layout has floor joist right above it and we didn't want to notch that too much either. Joists/beams create such headaches for plumbing and now we're learning for recessed lights too! Why do houses have to have them :)
- 11 years agolast modified: 11 years ago
In that kitchen I would end up spending most of my time in the prep space between the sink and the stove. I also have a small kitchen and like to clean as I go, so like to be able to put things away in the dishwasher while my husband is cooking. I feel like we would be getting in each others way frequently. Again, not the end of the world, and not necessarily an issue for you, but it wouldn't be my preference. I can also see wanting the extra counter space from the peninsula! I kept trying to put a peninsula into my kitchen too but everyone kept telling me there wasn't enough room. :(
 11 years ago
I like Lavender's plan combined with SB's idea for insetting the fridge a bit. Even if you can't inset the fridge, I prefer Lavender's plan.
I don't wanna go on one of my DW rants but having the DW between the sink and range is the WORST IDEA EVER! You will never be able to have one person prepping/cooking while the other is cleaning up. Never.
If someone is prepping on the other side of the range/peninsula, they are too far from the sink for efficient prepping. And the will continually be walking over to the sink to use it. Meaning that anyone loading or unloading the DW will need to keep closing it, or moving out of the way while the cook/prep person uses the sink.
We have that situation now and it's the #1 reason why we're remodeling. OK, #2 reason because the kitchen is ugly, lol. But we might have just done a simple face-lift for the kitchen if the DW wasn't in the WORST SPOT EVER!
I hope your new KD comes up with a better plan that moves the DW out of the sweet spot for prepping.
- 11 years ago
Mat, to answer your question about the bifold door and scratching the cabinets, yes, mine has a 1/2" scratch made by the screw on the back scrapping against the adjoining cabinet door. The damage was done by none other than yours truly when I was "training" myself to be cautious with the door when it was new. I've found that even now, if one is tired or in a big hurry, it is still easy to get careless closing that bifold door. When guests or the grands help out, I try to remember to gently remind the to use care when opening and closing that door. As noted in my post above, this cabinet is for seldom used items and holds a ton of stuff. I would still make the same selection knowing what I know now.
A 36" diagonal base cabinet with Super Susans was chosen for the opposite corner. GW folks almost never recommend a diagonal cornet cabinet because of the way it visually closes in a small kitchen, but I wanted the ease of that single door and the extra storage the diagonal provides. Mine is normally a single cook kitchen so it works in my situation. A 27" diagonal wall corner cabinet with Super Susans is directly above which really helps to provide the additional storage that I needed.
You and your wife will know when you finally arrive at the right design that meets your specific needs and layout. In the meantime, lots of stress and worry, isn't it?
- 11 years ago
texasgal47 is right. That screw is a devil. I almost scratched mine out the gate, then decided to cover it with two layers of masking tape, which is still hanging on. I do think, though, that I have seen somewhere white teflon screw covers. Maybe someone else has, and knows where to find them.
 11 years ago
I played with the first layout and come up with this.
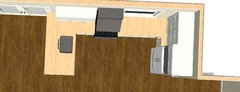
The corner cab next to the sink faces the LR. I believe you need 3" fillers in that corner. So 27" corner plus 30" sink and DW would leave you with about 34,5-35 b/w the edge of the peninsula and the pantry door for a walkway which I think is doable (though would be tight when someone's using the pantry).
I'm thinking drop leaf counter like this.
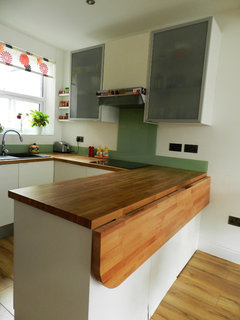 Dwelling (London) · More Info
If you have it in 2 pieces , you'll have more flexibility.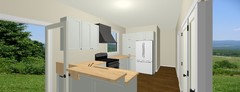
For the other corner (uppers), you may consider what Amanda did.
I like deedles corner solution for the base cabs, but I'm not sure if it can work with the fridge or not.
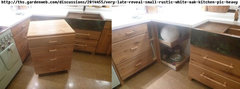 GW · More Info
Here's another discussion about blind corners.
- 11 years ago
Here's another idea for you to mull over.
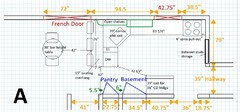
I realize you currently have a standard depth fridge not a counter depth (CD) fridge. This plan will still work, you'd have a slightly narrower aisle (41") between fridge door and peninsula.
To make the most out of your small pantry, add storage to the door like this:
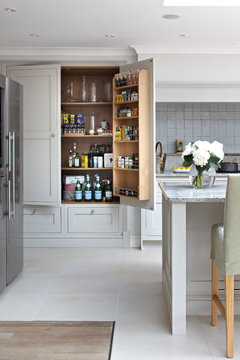 Surrey Bespoke Traditional Shaker Kitchen · More Info
Here's what I mean by "Between the studs storage."
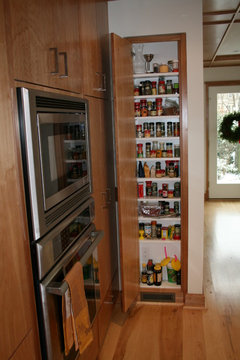 Feng Shui Fix · More InfoYou can find more examples in this recent discussion, any "between the studs" cabinets/shelves?
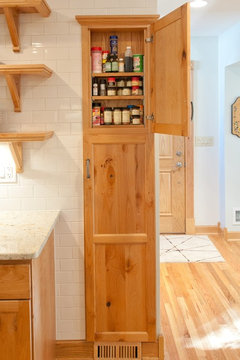 Classic cape cod · More Info
Pros of this plan:
- Huge section of counter between sink and range.
- Family and friends can access the fridge without coming into the cook's area.
- 3 seats at the peninsula
- No corner cabs
- More open area in primary work zone.
- DW not in prep zone.
- Nice prep area in front of window.
Cons:
- Narrow section of counter to right of range.
- Fridge in direct path from left to right
- Asymmetrical plan (that would bother some people quite a bit)
- Not a lot of upper cab storage.
If you can move the existing window - will require new header, siding repair, drywall repair - then Plan B would be an option.
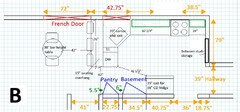
I moved the window to the corner sink, which allowed room to shift the range out of the corner. Everything else remains the same.
Pros of this plan over Plan A:
- 24" of counter to right of range and still a generous stretch of counter between sink and range.
- More upper cab storage.
Moving the window does add an additional expense but given what you gain, it might be worth doing this and scrimping somewhere else. For instance, you can opt for laminate counters and upgrade to stone counters at a later date. Or, if you're handy, you can do wood counters.
Someone above suggested recessing the fridge into the DR wall. If you can spare the room, this would help. However, you'd likely have to move the DR doorway to the right to have room for studs on each side of the fridge recess.
Mat
Original Author11 years agoSena, that drop counter is great. Could that be done with granite?
Lisa, interesting designs. Thanks for taking the time to come up with these. I think it'd be a more viable option if we could recess the fridge, but because of plumbing, we can't easily. I think the fridge would create too much of an "eye sore" and obstacle to walk around on a daily basis.
Here's the design the new KD came up with:
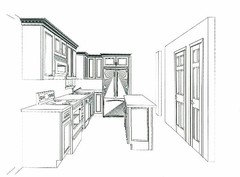
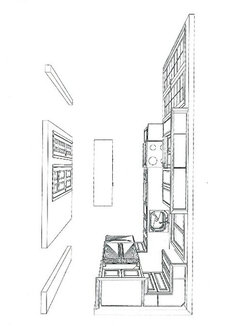
I think the island is too small to really be usable, plus I think it'd be awkward sitting on the two ends. We're still stuck on the peninsula idea to give visual separation between the living room and the kitchen.
- 11 years agolast modified: 11 years ago
I like the perimeter lay-out much better than what you had initially. However, the island could be problematic. My best guess is that the KD designed it with 36" aisles and a shallower than standard island.
118" - kitchen width
-25 1/2" - standard cabs + 1 1/2" counter overhang
-36" aisle between perimeter and island
-36" aisle between island and pantry/basement doors
---------
20 1/2" remaining for the island. That's 18" deep cabs with 1 1/4" counter overhang front and backside.
Doable *but* if you ever need to move anything up from or down to the basement, you're going to curse the island big time because it will prevent you from doing that easily and perhaps prevent it completely.
A shallow movable island would be the better solution. Here are some inspiration pics for you.
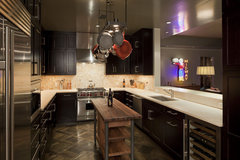 Contemporary Kitchen · More Info
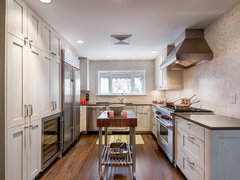 2545 E. Alameda Cir · More Info
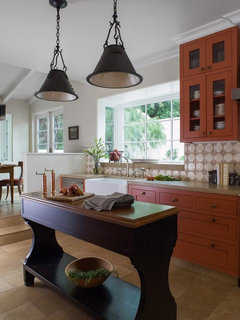 Hillsborough · More Info
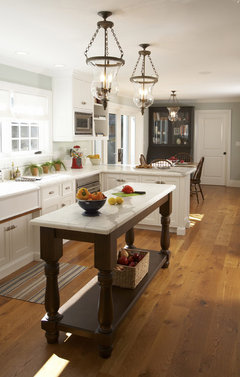 Tiburon home remodel · More Info
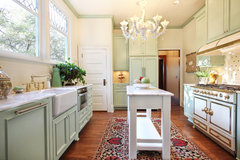 Architectural Portfolio · More Info
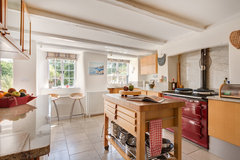 A place to cook · More Info
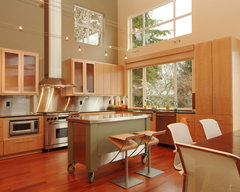 Tobin High Bluff Waterfront Remodel, Camano Island WA · More Info
If you make it movable, you aren't required to add electrical outlets to the island.
btw, 36" aisles are minimal. It worked in the past but today's appliances, especially DWs, have taller doors so they take up more aisle width than they used to. Most recommend 42" aisles for that reason. That said, many people have 36" aisles, especially if their kitchen is small, and are fine with it.
To answer the question you posed to Sena about being able to do a drop leaf counter with granite counters: No. Granite counters are much too heavy for that kind of application. Wood or laminate are really your only options if you want a drop leaf counter.
- 11 years ago
I missed your closing comments on your post. I didn't realize the KD spec'd the island to have seats at each end. Yeah, I'd pretty much veto that, too. I can't tell how much room he/she allowed between island and fridge but if it's less than 44", it would be a pain to have someone sitting there when you need to get into the fridge.
Do you really need to have kitchen seating? You have a bar height table near by so I don't quite see the need to add more seating in your small kitchen. If it's just so that someone can sit and visit with you while you prep a meal, add a seat at the French door end of the island and call it good.
- 11 years ago
Could that be done with granite?
I'm no expert, but I guess granite would be too heavy to use. I think you'd have to use laminate on that part of the kitchen if you decide to go that way.
Mat
Original Author11 years agoAs an update, We've finally decided on a layout, peninsula like we were originally swayed, with the range and dw next to each other. In the one corner we're going do do a blind cabinet with pullouts, that way we don't end up with too many 6/9/12" cabinets. We still might do some small adjustments (we're talking through a 42" corner, so we could have a 6" pullout between the range and dw for cookie sheets/cutting boards, but we'd have to do an offset sink, which we haven't committed too. For now we have a design to work with, and can set the electrical before getting to the final final decisions. But, I just wanted to say thanks to everyone for all your suggestions, it's been a life saver and brining up things we wouldn't have even thought of.
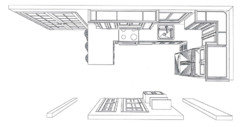
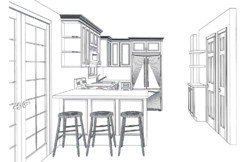
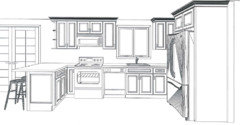
Mat
Original Author11 years agoAs an addition, I know noone really likes the range/dw next to each other, but here's our "before" of our kitchen. Anything over this will be an improvement, we couldn't even open the dishwasher and stove at the same time!
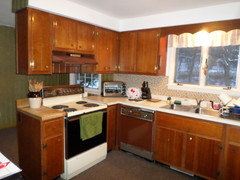
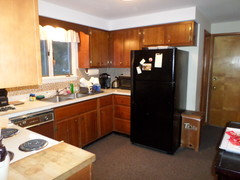
These are from when we moved in, 2 weeks later we bought new stainless appliances because the dishwasher didn't work and neither of us wanted to cook on that old dirty stove
- 11 years agolast modified: 11 years ago
I think you'll regret the DW in the middle of your only good prep space. But, yeah, it's better than your old kitchen! That's for sure. But why not do something that is functional instead of just a better version of dysfunction? What's the hurry? It's a lot of money to spend on something so sub-optimal, imho.
ETA: Both of Lisa's plans are far superior to this one.
- 11 years ago
Mat, thanks for updating us on your plans. I've been wondering what your thoughts were.
Agreed that your selection is a significant improvement, but I'm with funkycamper on seeing lisa_a's two plans as functionally far superior. She's right -- that dw when the door is down will be a huge pain in the you know what. Also, having the range in the corner right next to the peninsula will cause you to have a trapped, penned in feeling as you work. I speak from experience. Prior to the model, my sink was close to a corner, where I was working most of the time to be near the range. It was worth every penny of the additional plumbing cost to have the sink shifted several feet away from that corner. Having that open space to work more easily was like someone handing me a get out of jail card. Obviously having the fridge protrude more into your path is the major con. However, I would gladly accept that trade-off to have a much more functional kitchen. May I suggest that you do a mock kitchen set up with large cardboard boxes to get a feel for what it will be like working with either of the two plans?














AnnKH