Software
Houzz Logo Print
cellisteph

Island Sink Slightly Off-Centered

10 years ago
last modified: 10 years ago
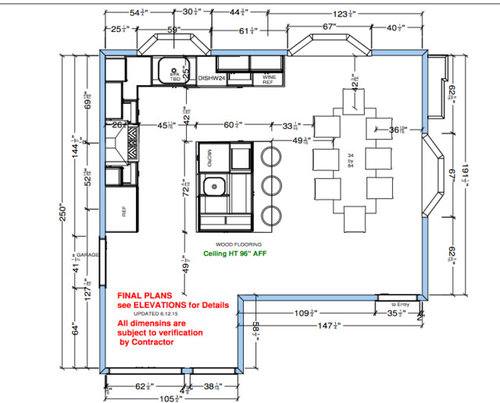
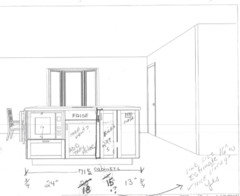
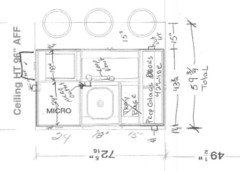
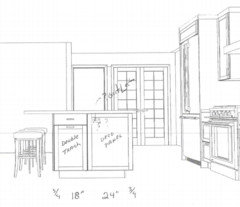
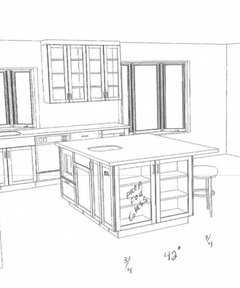
Our contractor and designer made our island sink slightly off-centered by 3 inches, although we had wanted the sink to be centered and thought the below plan illustrated a centered sink.

Unfortunately, the cabinets cannot be altered to move the sink. Should we try to make the island overhangs longer to make it appear centered? Which would bother you more: slightly different overhangs on either side of the island, or a slightly off-centered sink?

Comments (20)

  • 10 years ago

    HI -- I wouldn't fuss about the centering of 3 inches . If you add the 3 inch counter overhang then that will shorten the space between your counters . I think it won't be noticed when all is done . You could have a cutting board sitting on the counter to one side of the sink and then that 3 inches will not be noticed . Centering the sink if it is a issue for you means you will have to change the cabinets underneath . Or find a sink that is a little bigger that won't interfere and that will fit the cabinet . Any big changes are going to cost and is the 3 inches worth doing so ?

    cellisteph thanked lefty47
  • 10 years ago
    If it were me it would drive me crazy whether anyone else noticed or not. My solution might be to make the overhang on the short side 1and 1/2". wider. It would be less noticeable or obstructive either way.
    cellisteph thanked Boomers775
  • 10 years ago
    I was going to say, if you thought you were getting a centered sink, they should recut your counter, but I see on the plans it is not centered. Did you sign off on this plan?
    One small question, I know this is not your dilemma, but would they have been able to center the window on the back wall in the dining area with your dining table?
    cellisteph thanked User
  • 10 years ago
    last modified: 10 years ago
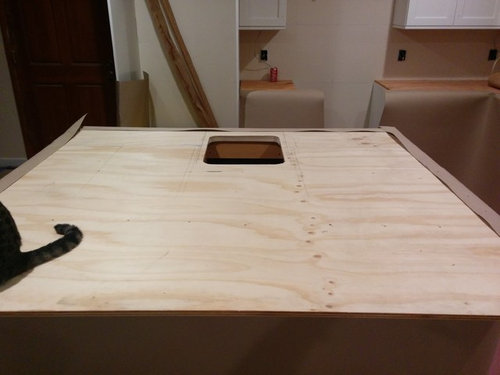
    Thanks, everyone for your helpful input and suggestions! :) There's 1" of wiggle room to push the sink over, but not 3". Our contractor suggested changing the # of pendant lights from one to two to make the off-centered sink less noticeable.

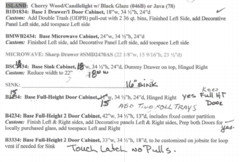
    The designer claims we made a last minute request to increase the size of the right cabinet. Neither my husband nor I remember making this request. Either way, shouldn't the designer have informed us that the sink would be no longer off-centered as a result of the last minute request? Earlier we had discussed a centered sink as a primary feature of the island. Here's the specification list which we signed (scanned and emailed to us after we raised the issue of the off-centered sink).

    Is this worth fighting for and/or asking for a discount? We're being forced to decide between two undesirable choices, neither of which we thought we paid for. What about swapping the cabinets so that the sink is all the way to the right or left? Really appreciate your advice!

    @SandyC., great question about the back window. All windows were already there before the remodel, so probably not able to center with dining table.

  • PRO
    10 years ago

    If you feel it will bother you to be off center then it is worth pursuing your options, after you talk to the designer and the contractor and the cabinet people and see what discount you can get for the mistake, you still have an off center sink. I think you are on the right track adding on to the length of the granite to compensate for the sink. See if some one will cut cardboard for you to look a the size that the new granite would be with the sink drawn in. . At the end of the remodel when you have your beautiful new kitchen you may not notice it.

    cellisteph thanked Yours by Design
  • 10 years ago
    An off center sink would drive me insane. If the contractor made an error he should fix it.
    cellisteph thanked stewy2you
  • 10 years ago
    Oh, I see. Thought this was new construction.
    cellisteph thanked User
  • 10 years ago

    @Stewy2you, the contractor denies making an error and says the sink was not centered on the plan....

  • PRO
    10 years ago

    The sink is not centered on the plan, I know it is 3" off but when everything is done you will have so much to look at in your kitchen the 3 inches will fade away. Stay calm, granite will give you another element to look at. Don't let this spoil your kitchen for you.

    cellisteph thanked Yours by Design
  • PRO
    10 years ago

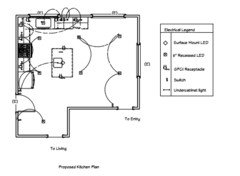
    The plans shown at top above do not reflect a centered sink. It is slightly off center by what would appear to be a couple of inches. Your plan should be to scale and you can measure and verify what the plans indicated. Having the sink off center in an island is not uncommon. There is nothing in the whole room that is centered based on the plan. The table does not center with either of the two bay windows, the island doesn't center with the run of cabinetry behind it. The island has no reference to the focal point of the hood on the back wall. I would not extend the countertop - I think that would make it more noticeable rather than less noticeable. I would use recessed lights throughout the space, including over the table - I would not use any pendants or chandeliers anywhere in the room. Anything dropping from the ceiling will highlight issues rather than fix them.

    cellisteph thanked Brickwood Builders, Inc.
  • 10 years ago

    Thanks for your helpful comments! We originally planned for 1 large pendant light over the kitchen island, but our contractor told us that 2 pendant lights would make the off-centered sink less noticeable. Thoughts?

  • 10 years ago
    Makes no sense to me. Grasping at straws maybe?at any rate now that you've stated that you have 1" wiggle room I will stick with my earlier posting that you could make the overhang on the short side wider. You would only have to go 1" now. I have a curse for seeing things that are out of alignment and all my contractors will testify to the fact. That being said I think I could live with that solution and be sure that no one else would notice. Centre the pendant or pendants with the sink and I'll bet you won't either.
  • 10 years ago

    What is on the long end of the island, a bookshelf facing out? And what is on the other end? I'm thinking that if there is not a decorative end panel on the side of the microwave cabinet, you can add one for probably about $75 and that will extend your granite another inch without having a noticeably larger overhang.

  • 10 years ago

    There's a bookshelf on one end, and trash/decorative panel on the other end. Would the larger overhang make accessing the trash more difficult?

  • 10 years ago

    Ok. In that case, I do not think you should do an extra long overhang.

  • 10 years ago
    Flip the 18 and 15 base cabinets and make the off centered sink look more intentional. I think you will like the larger span of workspace anyway
  • 10 years ago
    And stick w three pendant lights
  • 10 years ago

    Cell; Do you have a couple of pics from different angles?

  • 10 years ago

    Thanks, I don't have good pics since the cabinets are covered, but here's the electrical plan...would the pendant lights be too close to the recessed lights?